Save
Ask
Tour
Hide
Share
$289,900
2 Days On Site

1533 WAKE FOREST Road NW
Palm Bay, FL 32907

For Sale|Single Family Residence|Active
3
Beds
2
Total Baths
2
Full Baths
1,572
SqFt
$184
/SqFt
1986
Built
Subdivision:
PORT MALABAR UNIT 44
County:
Brevard
1533 WAKE FOREST Road NW1533 WAKE FOREST Road NW1533 WAKE FOREST Road NW1533 WAKE FOREST Road NW
Save
Ask
Tour
Hide
Share

Mortgage Calculator

Monthly Payment (Est.)

Enter an interest rate to see your estimated monthly payment.
Calculator powered by Showcase IDX, a Constellation1 Company. Copyright ©2026 Information is deemed reliable but not guaranteed.

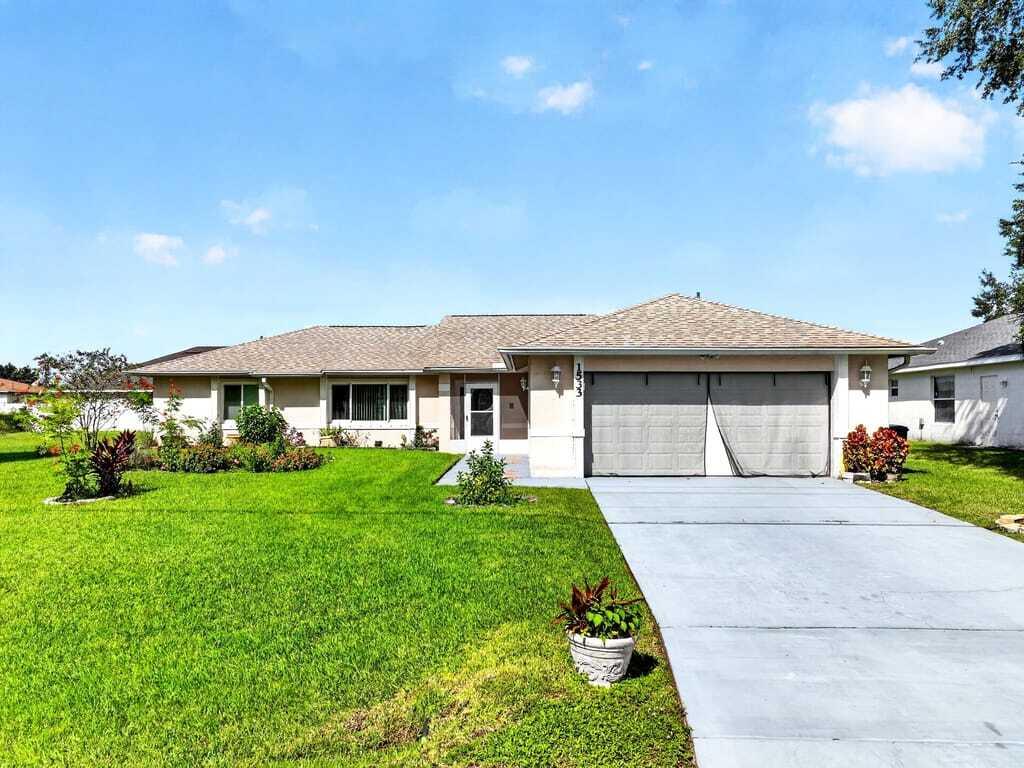
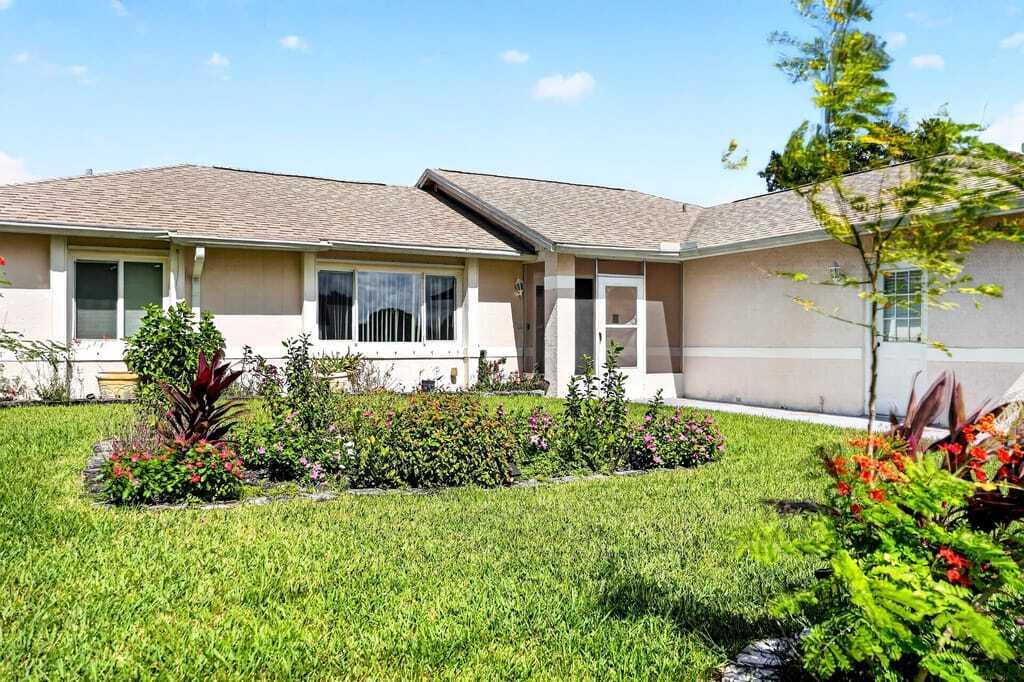
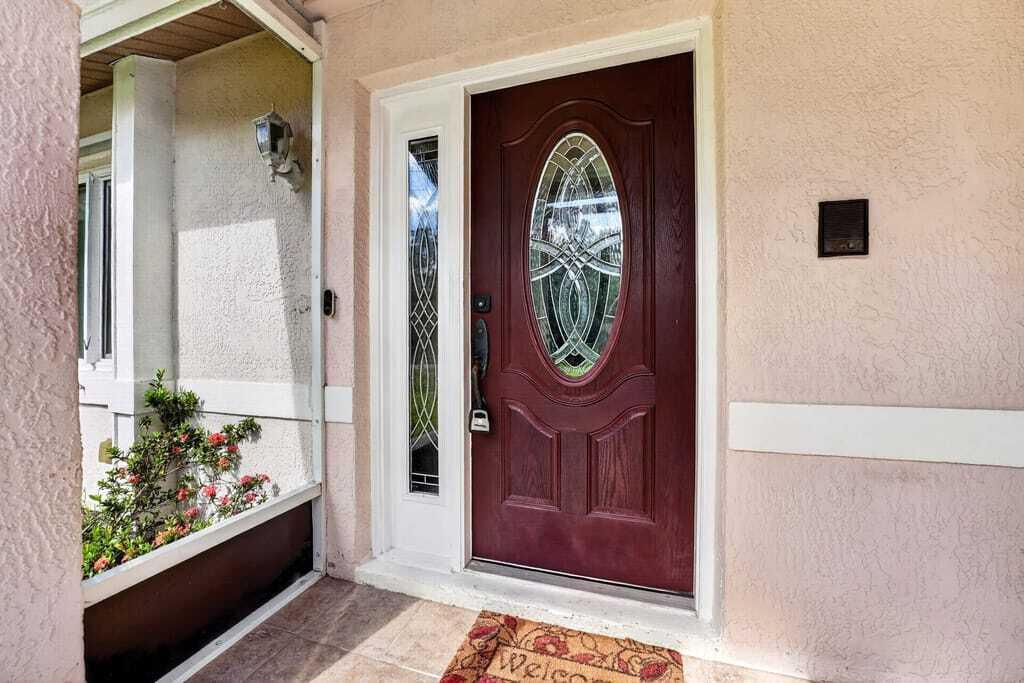
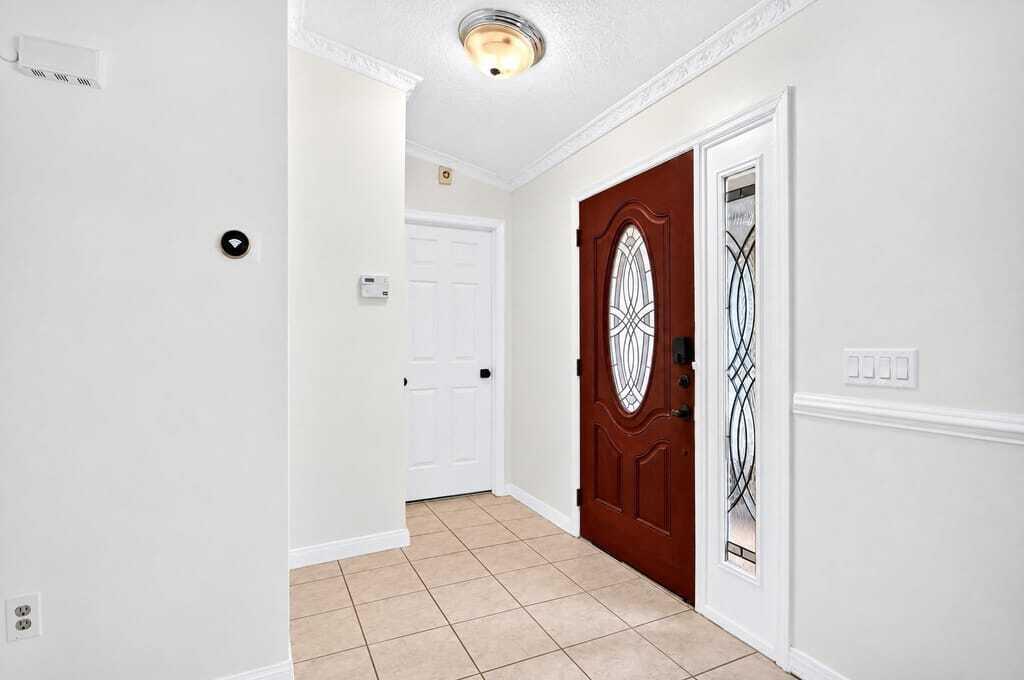
Welcome to 1533 Wake Forest Road in Palm Bay! This inviting home features a spacious split-bedroom floor plan, high ceilings, and no carpet throughout for easy maintenance. The kitchen offers Corian countertops, while the owner's suite features an upgraded walk-in shower. Additional upgrades include a newer roof, Google Nest thermostat, and a new back porch door. The large enclosed Florida room addition provides extra space to relax or entertain while overlooking the beautiful backyard. Step outside to enjoy a generously sized yard with lush landscaping, colorful flowers, and a well irrigation system to help keep everything looking beautiful! Additional highlights include impact windows at the front of the home and brand-new clear hurricane shutters for the sides, rear, and Florida room.

Save
Ask
Tour
Hide
Share
Listing Snapshot
Price 
$289,900
Days On Site 
2 Days
Bedrooms 
3
Inside Area (SqFt) 
1,572 sqft
Total Baths 
2
Full Baths 
2
Partial Baths 
N/A
Lot Size 
0.23 Acres
Year Built 
1986
MLS Number 
B26091937
Status 
Active
Property Tax 
$1,603.48
HOA/Condo/Coop Fees 
N/A
Sq Ft Source 
Public Records
Friends & Family
Recent Activity
2 days agoListing updated with changes from the MLS
2 days agoListing first seen on site
General Features
Acres 
0.23
Attached Garage 
Yes
Direction Faces 
South
Foundation 
Slab
Garage 
Yes
Garage Spaces 
2
Levels 
One
Number Of Stories 
1
Parking 
AttachedDrivewayGarage
Parking Spaces 
2
Pets 
Yes
Property Sub Type 
Single Family Residence
Sewer 
Public Sewer
Special Circumstances 
Standard
SqFt Total 
2135
Utilities 
Electricity ConnectedWater Connected
Water Source 
Public
Zoning 
RS2
Interior Features
Appliances 
DishwasherElectric RangeMicrowaveRefrigerator
Cooling 
Central AirCeiling Fan(s)
Flooring 
Ceramic Tile
Heating 
CentralElectric
Interior 
Breakfast BarCathedral Ceiling(s)
Laundry Features 
Laundry RoomSink
Main Level Bedrooms 
2
Kitchen 
Dimensions - 8 X 10Level - FirstArea - 80
Living Room 
Dimensions - 18 X 14Level - FirstArea - 252
PrimaryBedroom 
Dimensions - 13 X 15Level - FirstArea - 195
Save
Ask
Tour
Hide
Share
Exterior Features
Construction Details 
BlockStucco
Exterior 
Storage
Lot Features 
Landscaped
Other Structures 
Shed(s)Storage
Road Frontage 
City Street
Roof 
Shingle
Community Features
MLS Area 
6372 - Brevard County (W of IR)
Financing Terms Available 
CashConventionalFHAVA Loan
Roads 
AsphaltPaved
Schools
School District
Unknown
Elementary School
Discovery
Middle School
Unknown
High School
Unknown
Listing courtesy of Arium Real Estate, LLC


All listings featuring the BMLS logo are provided by BeachesMLS, Inc. This information is not verified for authenticity or accuracy and is not guaranteed. Copyright © 2026 BeachesMLS, Inc. (a Flex MLS feed)
Last checked: 2026-10-25 07:26 PM UTC

Neighborhood & Commute
Source: Walkscore
Disclosure: Community information and market data powered by Constellation Data Labs. Information is deemed reliable but not guaranteed.
Save
Ask
Tour
Hide
Share