Save
Ask
Tour
Hide
Share
$324,900
2 Days On Site

F
10890 Lakemore Lane Unit 201
Boca Raton, FL 33498

For Sale|Condominium|Active
2
Beds
2
Total Baths
2
Full Baths
1,679
SqFt
$194
/SqFt
1988
Built
Subdivision:
GARDENS OF SWEETWATER CONDOS
County:
Palm Beach
10890 Lakemore Lane Unit 20110890 Lakemore Lane Unit 20110890 Lakemore Lane Unit 20110890 Lakemore Lane Unit 201
Save
Ask
Tour
Hide
Share

Mortgage Calculator

Monthly Payment (Est.)

Enter an interest rate to see your estimated monthly payment.
Calculator powered by Showcase IDX, a Constellation1 Company. Copyright ©2026 Information is deemed reliable but not guaranteed.

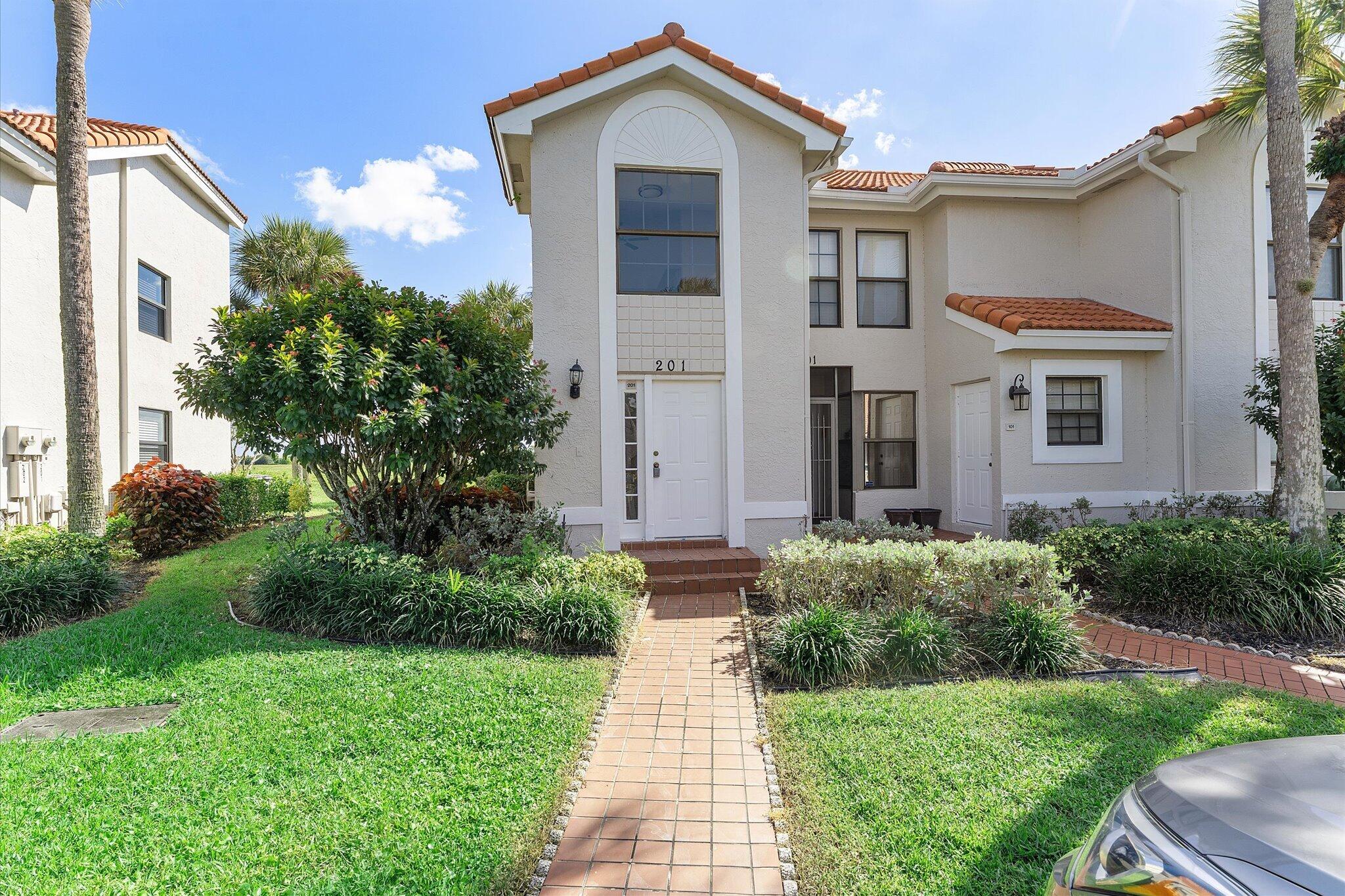
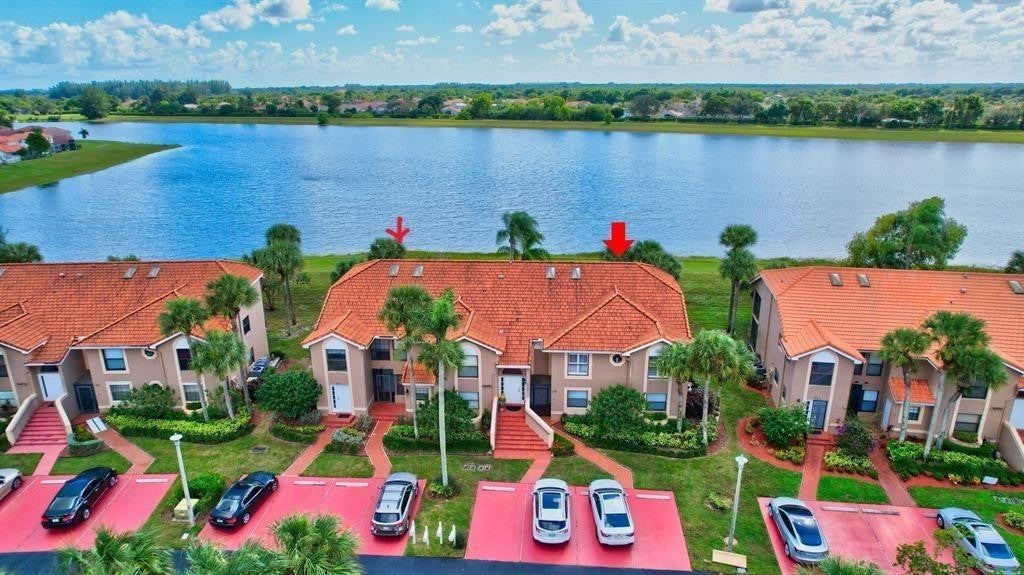
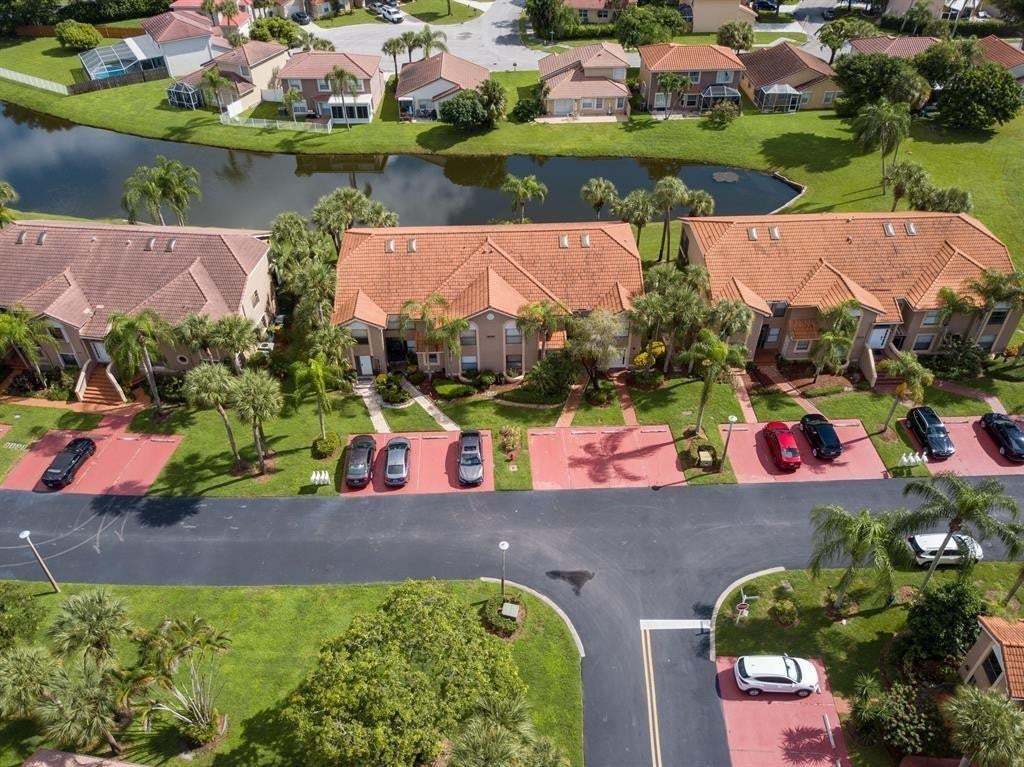
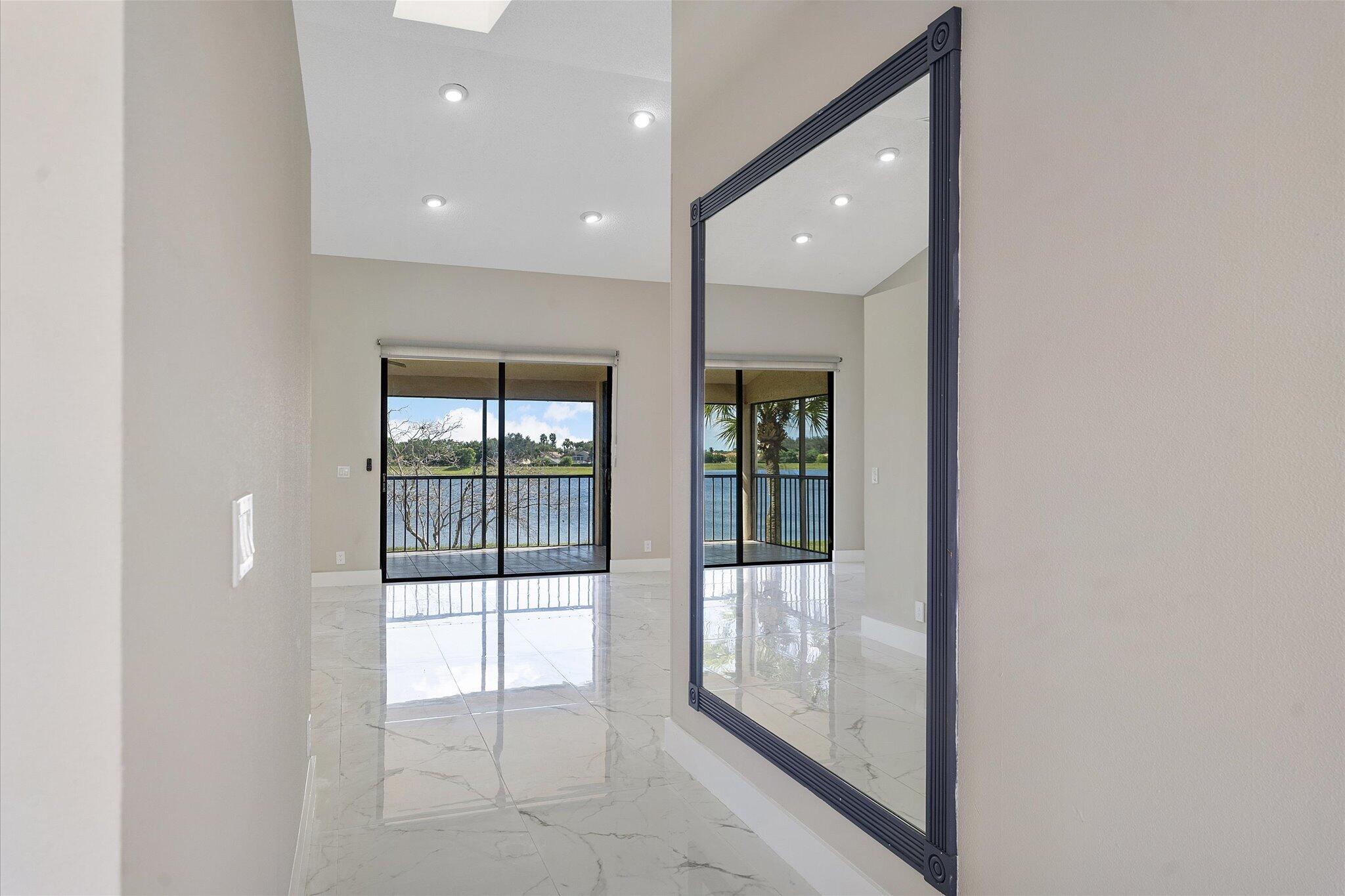
*3/2 WATERFRONT UNIT w/ ample space that has been Totally remodeled. NEW Kitchen, NEW Bathrooms. BRAND NEW porcelain tile floors just installed. Bathrooms just remodeled with new vanities and tiles. Split bedroom plan. An oversized screened-in balcony w/ expansive views of the stunning 35-acre lake, perfect for relaxation and outdoor entertaining. Kitchen is original and has not been updated. Located in the Gardens of Sweetwater, an active adult gated community w STRONG RESERVES nestled within the picturesque surrounding Boca Raton w/ a unique blend of tranquility & convenience. Clubhouse, pool, pickleball, tennis, fitness room. Wonderful Boca Raton gated 55 plus community. Close to restaurants, shopping, & major highways. *1 occupant MUST be 55+ *

Save
Ask
Tour
Hide
Share
Listing Snapshot
Price 
$324,900
Days On Site 
2 Days
Bedrooms 
2
Inside Area (SqFt) 
1,679 sqft
Total Baths 
2
Full Baths 
2
Partial Baths 
N/A
Lot Size 
N/A
Year Built 
1988
MLS Number 
B26091928
Status 
Active
Property Tax 
$4,274.13
HOA/Condo/Coop Fees 
$704 monthly
Sq Ft Source 
Appraiser
Friends & Family
Recent Activity
2 days agoListing updated with changes from the MLS
2 days agoListing first seen on site
General Features
Direction Faces 
North
Disclosures 
Owner Is Listing Agent
Land Lease 
No
Levels 
One
Number Of Stories 
2
Parking 
Guest
Parking Spaces 
2
Pets 
Breed RestrictionsYes
Property Sub Type 
Condominium
Security 
Gated CommunitySecurity Guard
Sewer 
Public Sewer
Special Circumstances 
Standard
SqFt Total 
1679
Utilities 
Cable AvailableElectricity AvailableWater Available
Water Source 
Public
Zoning 
RES
Interior Features
Appliances 
DryerDishwasherElectric RangeDisposalMicrowaveRefrigeratorWasher
Cooling 
Central AirCeiling Fan(s)Electric
Flooring 
Tile
Furnished 
Unfurnished
Heating 
CentralElectric
Interior 
High CeilingsWalk-In Closet(s)
Laundry Features 
Laundry RoomIn Unit
Main Level Bedrooms 
3
Window Features 
BlindsSkylight(s)
Kitchen 
Dimensions - 15 X 8Area - 120
Living Room 
Dimensions - 19 X 14Area - 266
PrimaryBedroom 
Dimensions - 15 X 11Area - 165
Save
Ask
Tour
Hide
Share
Exterior Features
Construction Details 
Block
Exterior 
BalconyLighting
Lot Features 
LandscapedWaterfront
Patio And Porch 
Screened
Pool Features 
Association
Roof 
BarrelTile
View 
LakeWater
Waterfront 
Yes
Waterfront Features 
Lake FrontOther
Waterview 
LakeWater
Windows/Doors 
BlindsSkylight(s)
Community Features
Association Amenities 
PoolBilliard RoomClubhouseFitness CenterPicnic AreaSaunaSpa/Hot TubSecurityTrail(s)
Association Fee 
$704.0
Association Fee Frequency 
Monthly
Community Features 
Gated
MLS Area 
4860
Senior Community 
Yes
Financing Terms Available 
CashConventional
Schools
School District
Unknown
Elementary School
Sunrise Park
Middle School
Eagles Landing
High School
Olympic Heights
Listing courtesy of Sweetman Real Estate


All listings featuring the BMLS logo are provided by BeachesMLS, Inc. This information is not verified for authenticity or accuracy and is not guaranteed. Copyright © 2026 BeachesMLS, Inc. (a Flex MLS feed)
Last checked: 2026-10-25 07:26 PM UTC

Neighborhood & Commute
Source: Walkscore
Disclosure: Community information and market data powered by Constellation Data Labs. Information is deemed reliable but not guaranteed.
Save
Ask
Tour
Hide
Share