
Save
Ask
Tour
Hide
$479,000
2 Days On Site
503 SW 29TH AvenueDelray Beach, FL 33445
For Sale|Single Family Residence|Active
2
Beds
2
Total Baths
2
Full Baths
1,369
SqFt
$350
/SqFt
1981
Built
Subdivision:
HOMEWOOD LAKES SEC B-2
County:
Palm Beach
Save
Ask
Tour
Hide
Mortgage Calculator
Monthly Payment (Est.)
Enter an interest rate to see your estimated monthly payment.Calculator powered by Showcase IDX, a Constellation1 Company. Copyright ©2026 Information is deemed reliable but not guaranteed.
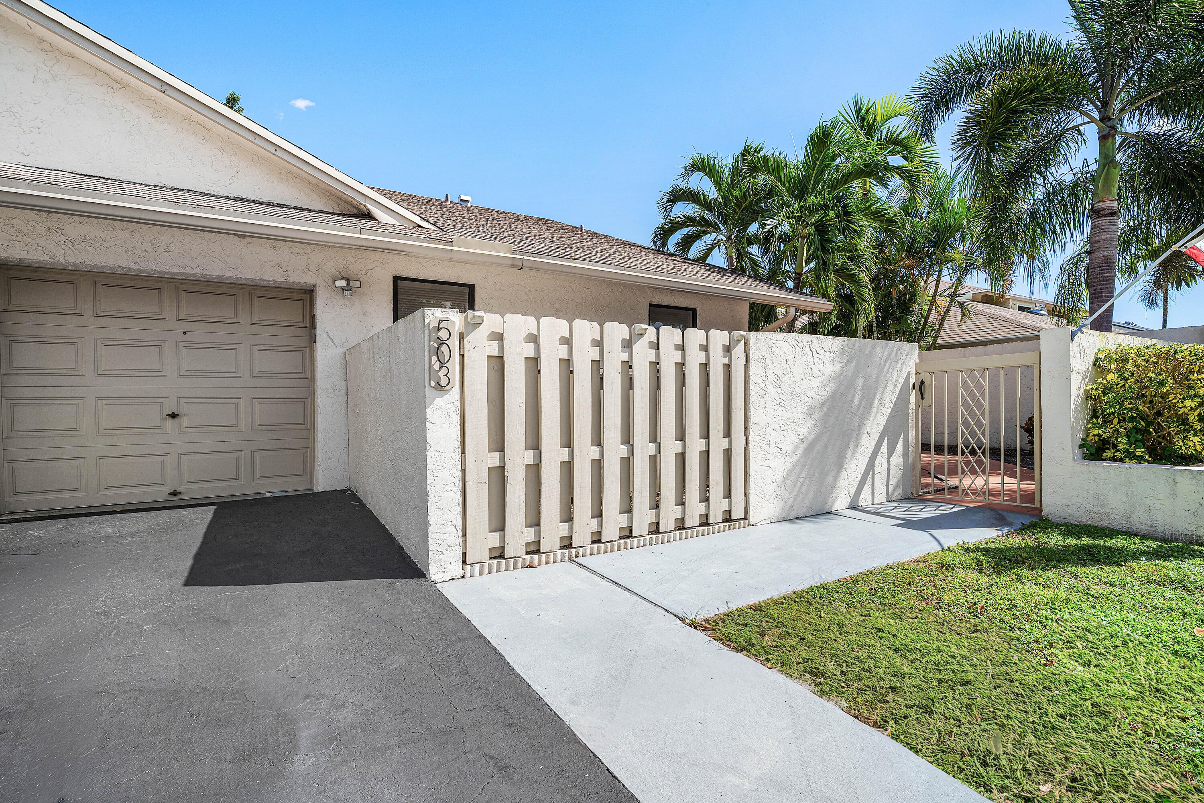
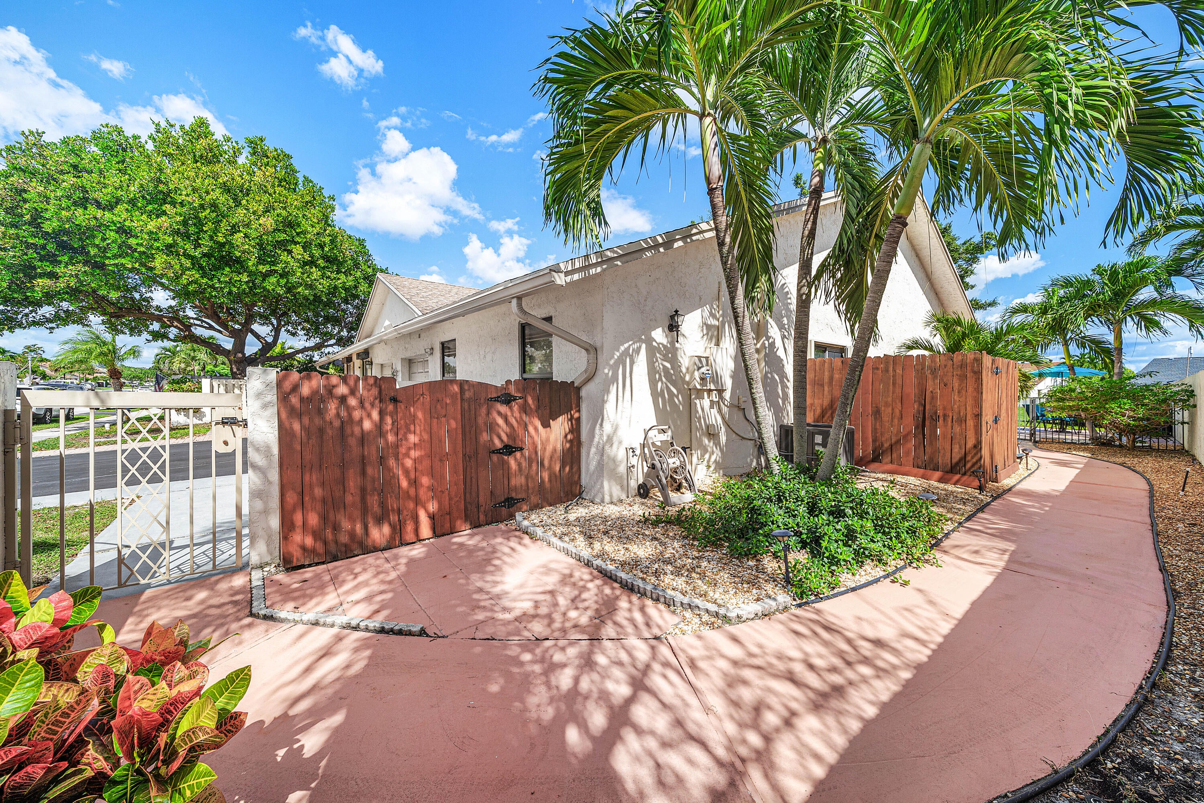
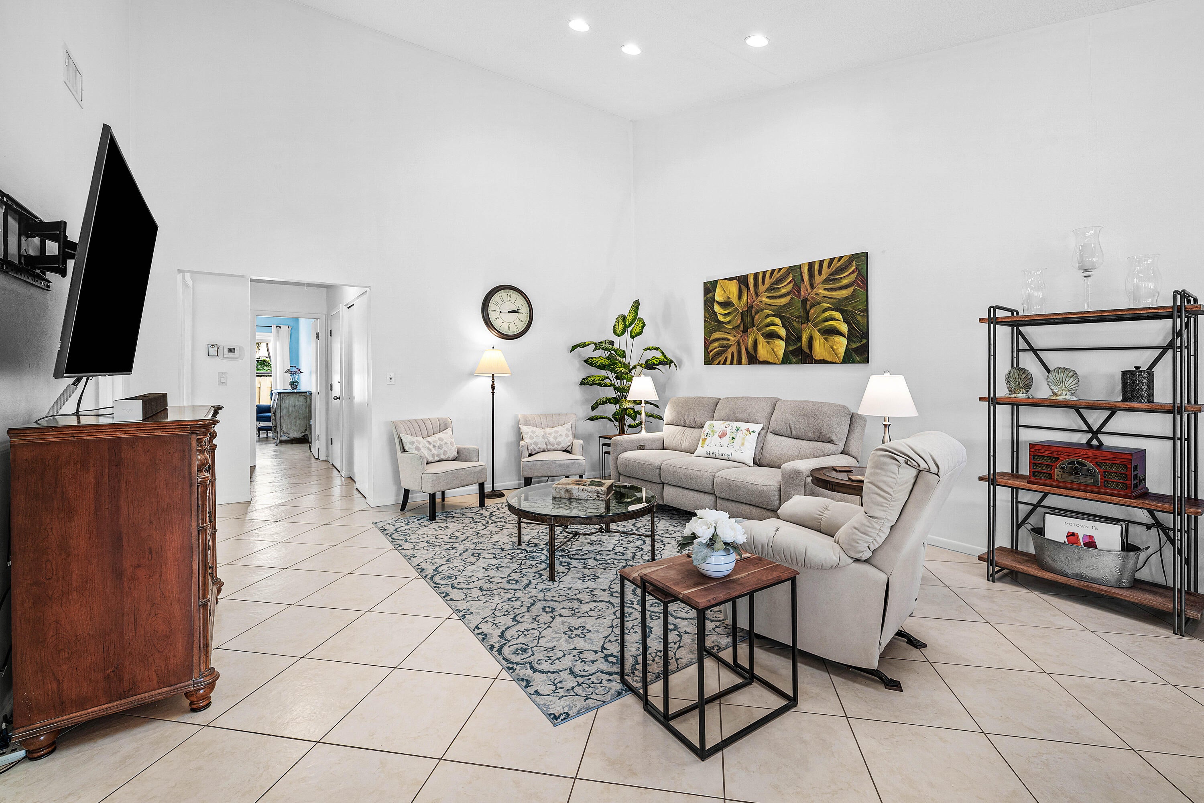
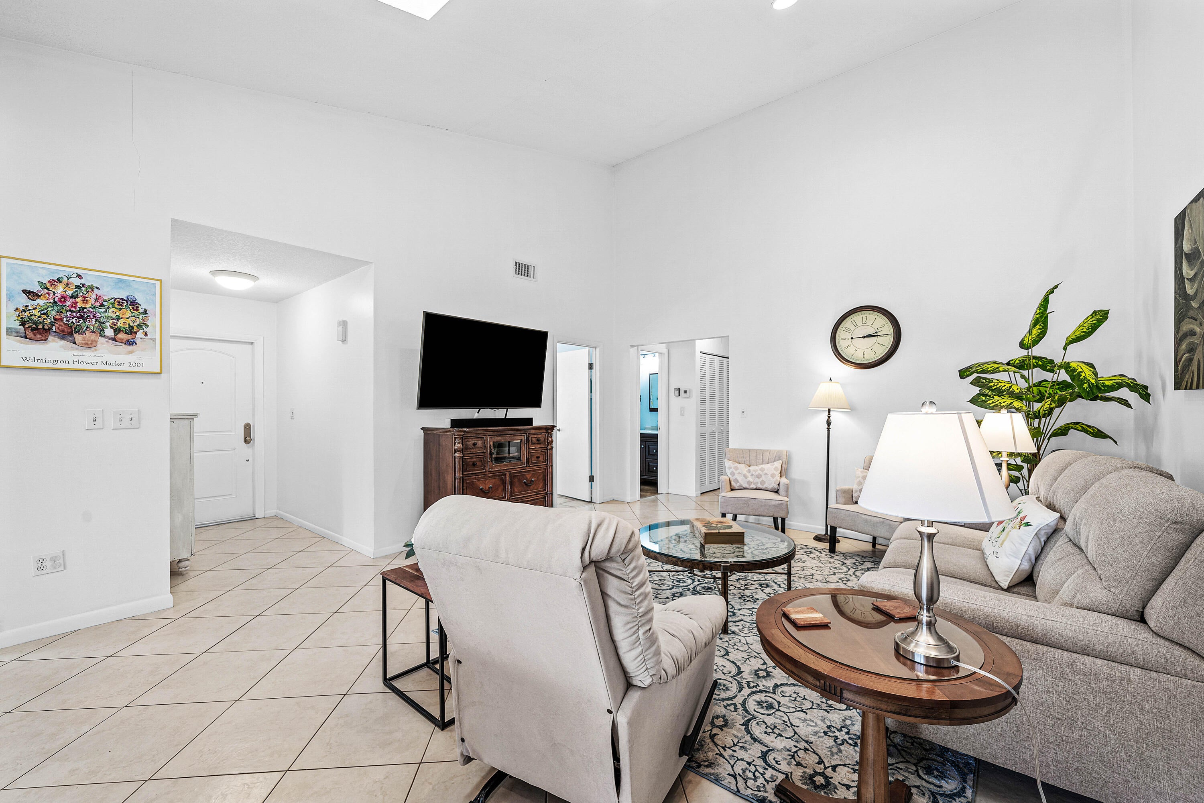
Don't miss this opportunity to own a lake-view home in the highly desirable Woodlake community! This inviting 2-bedroom, 2-bath residence features a 1-car garage, an open and airy layout, vaulted ceilings, tile flooring, neutral paint, and an upgraded open-concept kitchen. Unwind on the screened patio overlooking the tranquil lake, with a fenced yard featuring pavers and lawn. Enjoy a pet-friendly community with a pool, clubhouse, tennis, pickleball, and fitness center. Just minutes from Delray Beach's vibrant downtown, shopping, and dining. With a low HOA fee and so much to offer, this home is a must-see!
Save
Ask
Tour
Hide
Listing Snapshot
Price
$479,000
Days On Site
2 Days
Bedrooms
2
Inside Area (SqFt)
1,369 sqft
Total Baths
2
Full Baths
2
Partial Baths
N/A
Lot Size
0.11 Acres
Year Built
1981
MLS Number
B26091925
Status
Active
Property Tax
$2,139.18
HOA/Condo/Coop Fees
$266 monthly
Sq Ft Source
Public Records
Friends & Family
Recent Activity
| 2 days ago | Listing updated with changes from the MLS | |
| 2 days ago | Listing first seen on site |
General Features
Acres
0.11
Attached Garage
Yes
Direction Faces
West
Foundation
Block
Garage
Yes
Garage Spaces
1
Land Lease
No
Levels
One
Number Of Stories
1
Parking
AsphaltAttachedDrivewayGarageGarage Door OpenerShared Driveway
Parking Spaces
3
Pets
Number LimitYes
Property Sub Type
Single Family Residence
Sewer
Public Sewer
Special Circumstances
Standard
SqFt Total
1812
Style
Traditional
Utilities
Cable AvailableElectricity ConnectedSewer ConnectedUnderground UtilitiesWater Connected
Water Source
Public
Zoning
RL (city)
Interior Features
Appliances
DryerDishwasherElectric RangeElectric Water HeaterIce MakerMicrowaveRefrigeratorWater HeaterWasher
Cooling
Central AirCeiling Fan(s)
Flooring
Tile
Furnished
Negotiable
Heating
Electric
Interior
High CeilingsVaulted Ceiling(s)
Laundry Features
Washer HookupElectric Dryer HookupIn GarageLaundry RoomSink
Main Level Bedrooms
2
Window Features
Skylight(s)Storm Window(s)Shutters
Kitchen
Living Room
PrimaryBedroom
Save
Ask
Tour
Hide
Exterior Features
Construction Details
BlockStucco
Exterior
BarbecueStorage
Fencing
Back YardFencedGatePerimeter
Lot Features
Waterfront
Other Structures
Shed(s)Storage
Patio And Porch
PatioScreened
Pool Features
AssociationHeated
Roof
Shingle
View
LakeWater
Waterfront
Yes
Waterfront Features
Lake Front
Waterview
LakeWater
Windows/Doors
Skylight(s)Storm Window(s)Shutters
Community Features
Association Amenities
PoolBasketball CourtClubhouseFitness CenterMaintenance GroundsManagementTennis Court(s)
Association Fee
$266.0
Association Fee Frequency
Monthly
MLS Area
4550
Financing Terms Available
CashConventional
Roads
Asphalt
Schools
School District
Unknown
Elementary School
Orchard View
Middle School
Carver Community
High School
Atlantic
Listing courtesy of LPT Realty, LLC

All listings featuring the BMLS logo are provided by BeachesMLS, Inc. This information is not verified for authenticity or accuracy and is not guaranteed. Copyright © 2026 BeachesMLS, Inc. (a Flex MLS feed)
Last checked: 2026-10-25 07:26 PM UTC
All listings featuring the BMLS logo are provided by BeachesMLS, Inc. This information is not verified for authenticity or accuracy and is not guaranteed. Copyright © 2026 BeachesMLS, Inc. (a Flex MLS feed)
Last checked: 2026-10-25 07:26 PM UTC
Neighborhood & Commute
Source: Walkscore
Disclosure: Community information and market data powered by Constellation Data Labs. Information is deemed reliable but not guaranteed.
Save
Ask
Tour
Hide