Save
Ask
Tour
Hide
Share
$465,000
2 Days On Site

2915 Riviera Drive
Delray Beach, FL 33445

Single Family Residence|Coming Soon
2
Beds
3
Total Baths
2
Full Baths
1
Partial Bath
2,292
SqFt
$203
/SqFt
1988
Built
Subdivision:
RAINBERRY BAY - RAINBERRY ESTATES
County:
Palm Beach
2915 Riviera Drive2915 Riviera Drive2915 Riviera Drive2915 Riviera Drive
Save
Ask
Tour
Hide
Share

Mortgage Calculator

Monthly Payment (Est.)

Enter an interest rate to see your estimated monthly payment.
Calculator powered by Showcase IDX, a Constellation1 Company. Copyright ©2026 Information is deemed reliable but not guaranteed.

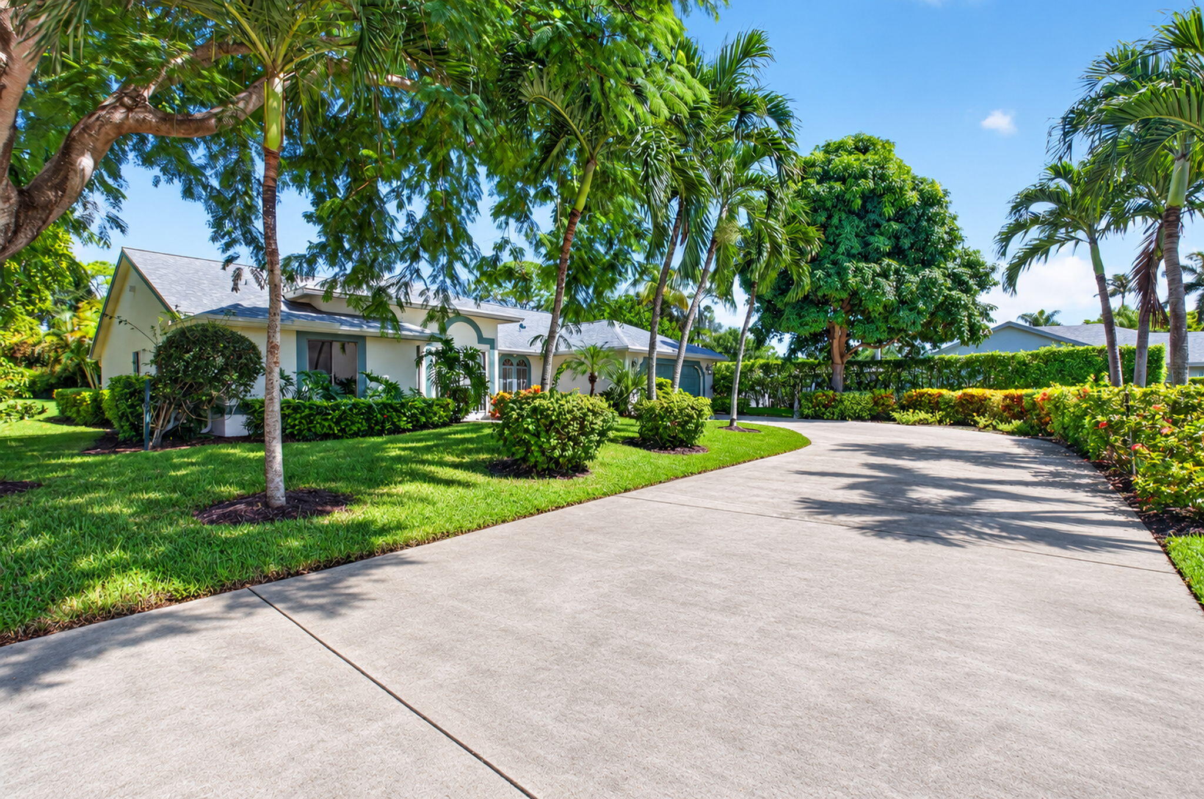
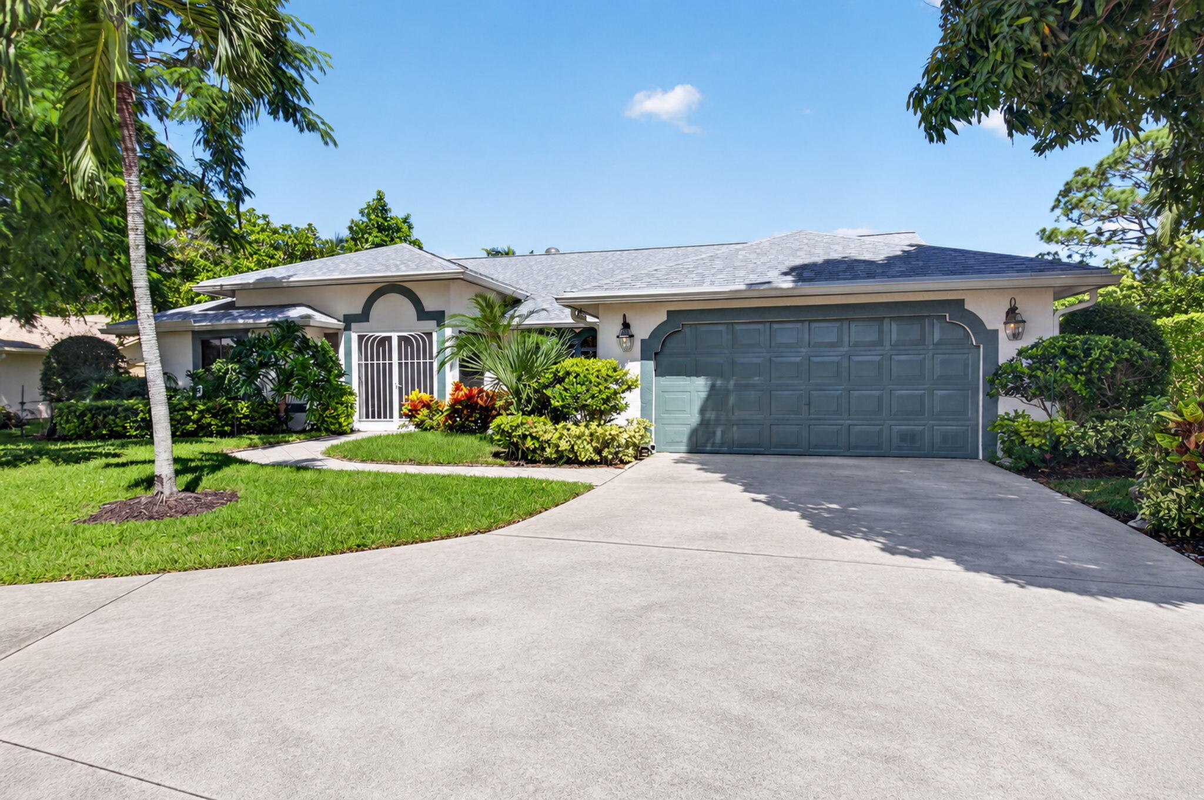
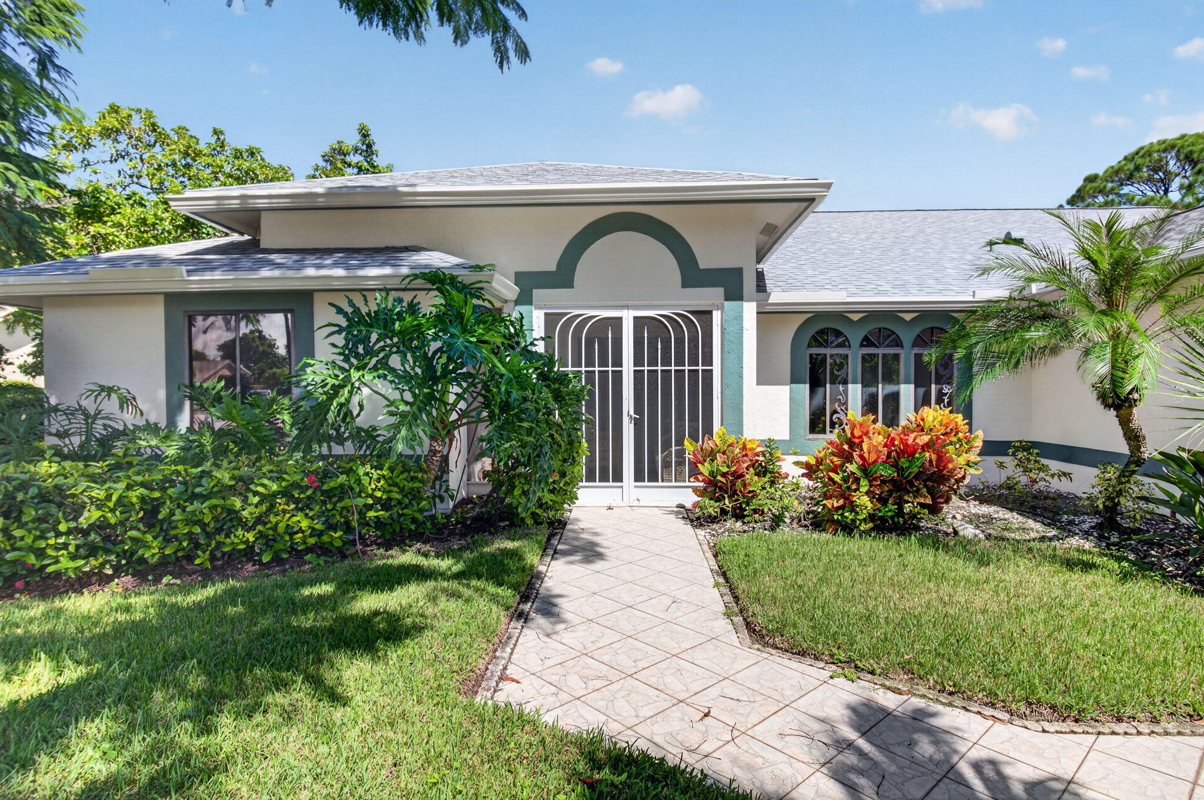
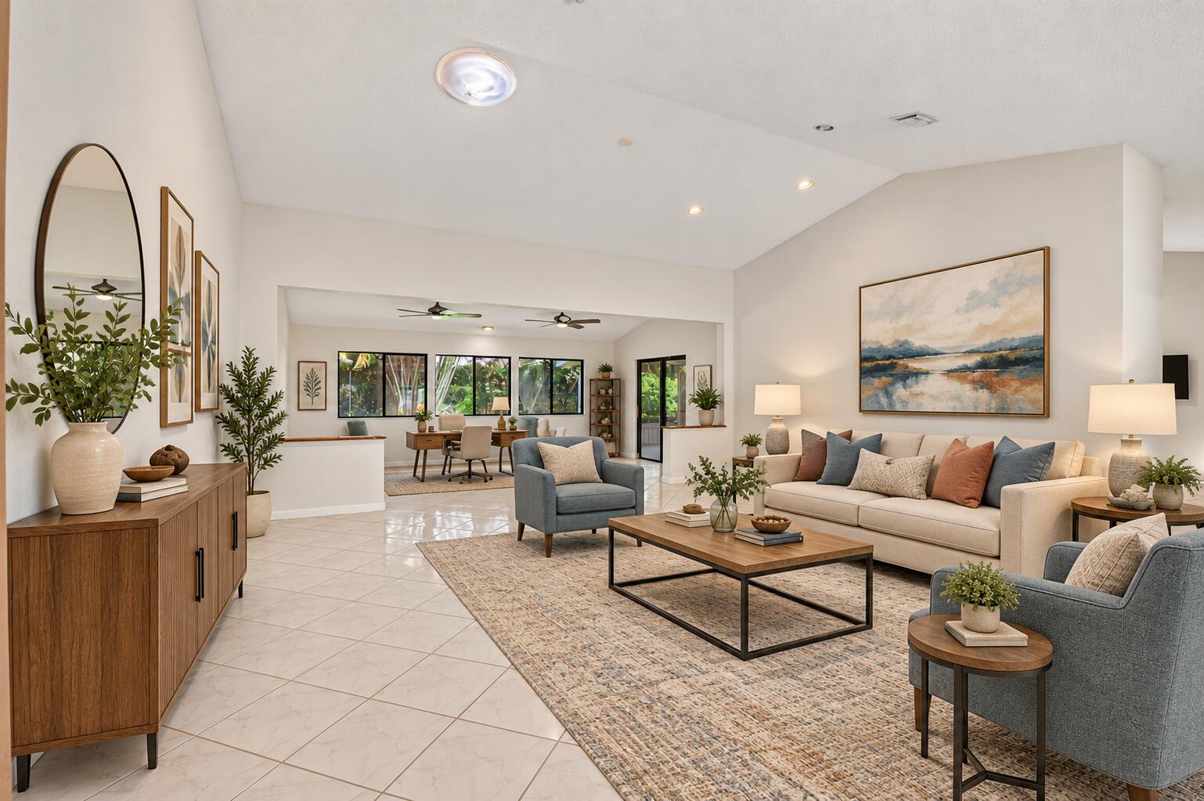
SPACE, VERSATILITY & THE FLORIDA LIFESTYLE! Tucked away on a peaceful cul-de-sac in gated Rainberry Bay, this spacious 2BR/2BA single-family home offers 2,292 sq ft under air PLUS a 396 sq ft enclosed Florida room! Skylights fill the home with natural light, while the expansive living room features a flexible extension perfect for a home office, hobby room, or reading retreat. Enjoy a formal dining room, bright kitchen with breakfast bar, spacious primary suite, and updated bathrooms. Rainberry Bay is a vibrant 55+ community offering pools, tennis, pickleball, fitness center, clubhouse, and endless social activities. Just minutes from Downtown Delray, Atlantic Avenue, shopping, dining, and beaches. More space. More possibilities. Welcome home!

Save
Ask
Tour
Hide
Share
Listing Snapshot
Price 
$465,000
Days On Site 
2 Days
Bedrooms 
2
Inside Area (SqFt) 
2,292 sqft
Total Baths 
3
Full Baths 
2
Partial Baths 
1
Lot Size 
0.34 Acres
Year Built 
1988
MLS Number 
B26091921
Status 
Coming Soon
Property Tax 
$7,892.03
HOA/Condo/Coop Fees 
$686 monthly
Sq Ft Source 
Appraiser
Friends & Family
Recent Activity
2 days agoListing first seen on site
2 days agoListing updated with changes from the MLS
General Features
Acres 
0.34
Attached Garage 
Yes
Direction Faces 
South
Disclosures 
Deed Restriction, Special Assessment
Garage 
Yes
Garage Spaces 
2
Levels 
One
Number Of Stories 
1
Parking 
AttachedDrivewayGarageGarage Door Opener
Parking Spaces 
4
Pets 
Number LimitSize LimitYes
Property Sub Type 
Single Family Residence
Security 
Gated with GuardGated CommunitySmoke Detector(s)
Sewer 
Public Sewer
Special Circumstances 
Standard
SqFt Total 
3270
Style 
Ranch
Utilities 
Cable ConnectedElectricity ConnectedSewer ConnectedUnderground UtilitiesWater Connected
Water Source 
Public
Zoning 
R-1-AA (city)
Interior Features
Appliances 
CooktopDryerDishwasherElectric CooktopElectric Water HeaterDisposalOvenRefrigeratorWater HeaterWasher
Cooling 
Central AirElectric
Flooring 
Tile
Furnished 
Unfurnished
Heating 
CentralElectric
Interior 
Breakfast BarHigh CeilingsKitchen IslandVaulted Ceiling(s)Walk-In Closet(s)
Laundry Features 
Inside
Main Level Bedrooms 
2
Kitchen 
Living Room 
PrimaryBedroom 
Save
Ask
Tour
Hide
Share
Exterior Features
Construction Details 
Block
Lot Features 
Cul-De-Sac
Patio And Porch 
CoveredGlass EnclosedPatio
Pool Features 
AssociationHeated
Roof 
Composition
View 
Garden
Waterview 
Garden
Community Features
Association Amenities 
PoolClubhouseFitness CenterGatedManagementSecurityTennis Court(s)
Association Fee 
$686.0
Association Fee Frequency 
Monthly
Community Features 
GatedStreet Lights
MLS Area 
4530
Senior Community 
Yes
Financing Terms Available 
CashConventionalFHAVA Loan
Schools
School District
Unknown
Elementary School
Crosspointe
Middle School
Carver Community
High School
Atlantic
Listing courtesy of KW Innovations


All listings featuring the BMLS logo are provided by BeachesMLS, Inc. This information is not verified for authenticity or accuracy and is not guaranteed. Copyright © 2026 BeachesMLS, Inc. (a Flex MLS feed)
Last checked: 2026-10-25 07:21 PM UTC

Neighborhood & Commute
Source: Walkscore
Disclosure: Community information and market data powered by Constellation Data Labs. Information is deemed reliable but not guaranteed.
Save
Ask
Tour
Hide
Share