Save
Ask
Tour
Hide
Share
$1,100,000
2 Days On Site

10671 St Thomas Drive
Boca Raton, FL 33498

For Sale|Single Family Residence|Active
4
Beds
3
Total Baths
3
Full Baths
2,935
SqFt
$375
/SqFt
1995
Built
Subdivision:
BOCA ISLES SOUTH PH 5C
County:
Palm Beach
10671 St Thomas Drive10671 St Thomas Drive10671 St Thomas Drive10671 St Thomas Drive
Save
Ask
Tour
Hide
Share

Mortgage Calculator

Monthly Payment (Est.)

Enter an interest rate to see your estimated monthly payment.
Calculator powered by Showcase IDX, a Constellation1 Company. Copyright ©2026 Information is deemed reliable but not guaranteed.

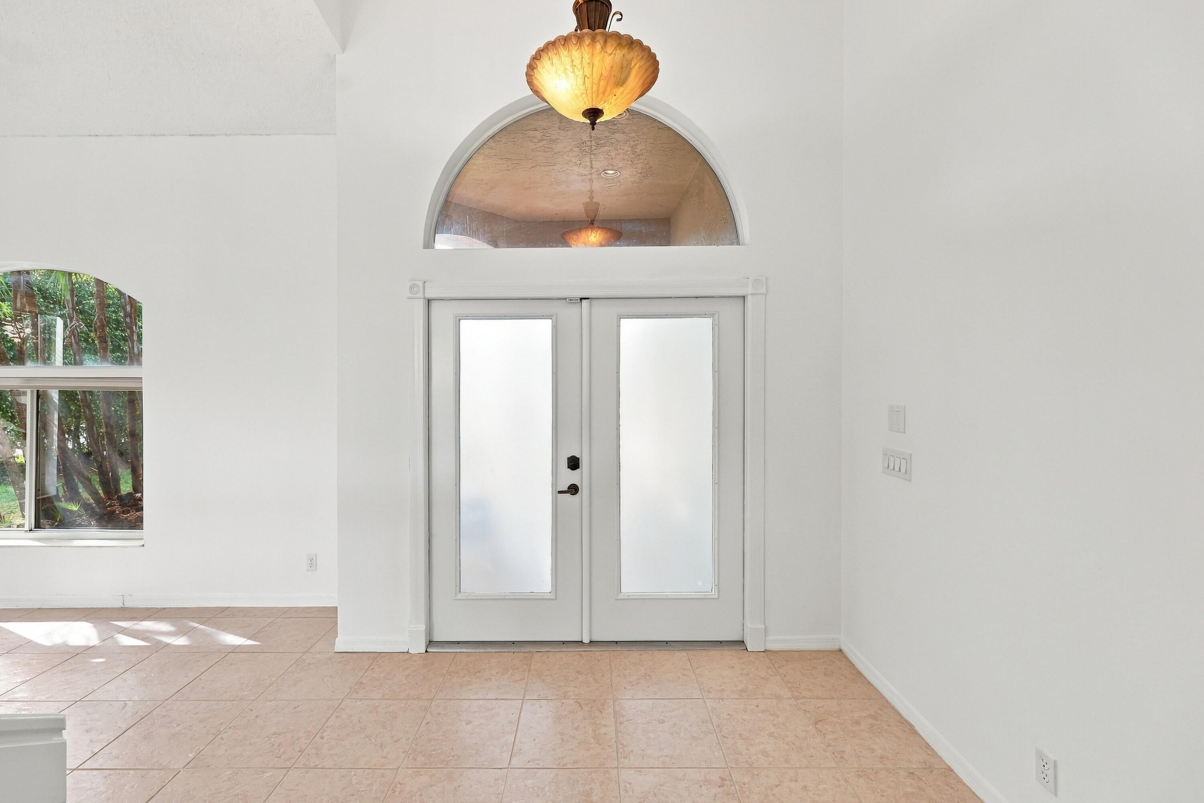
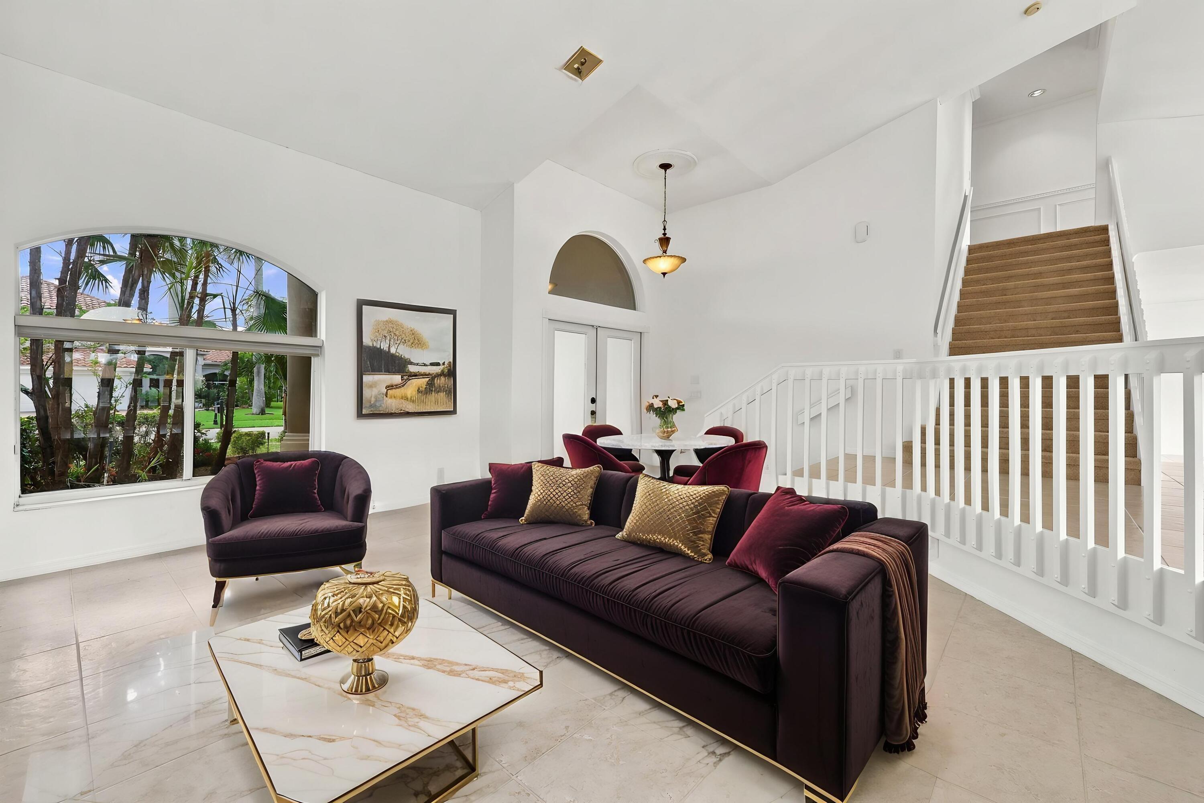
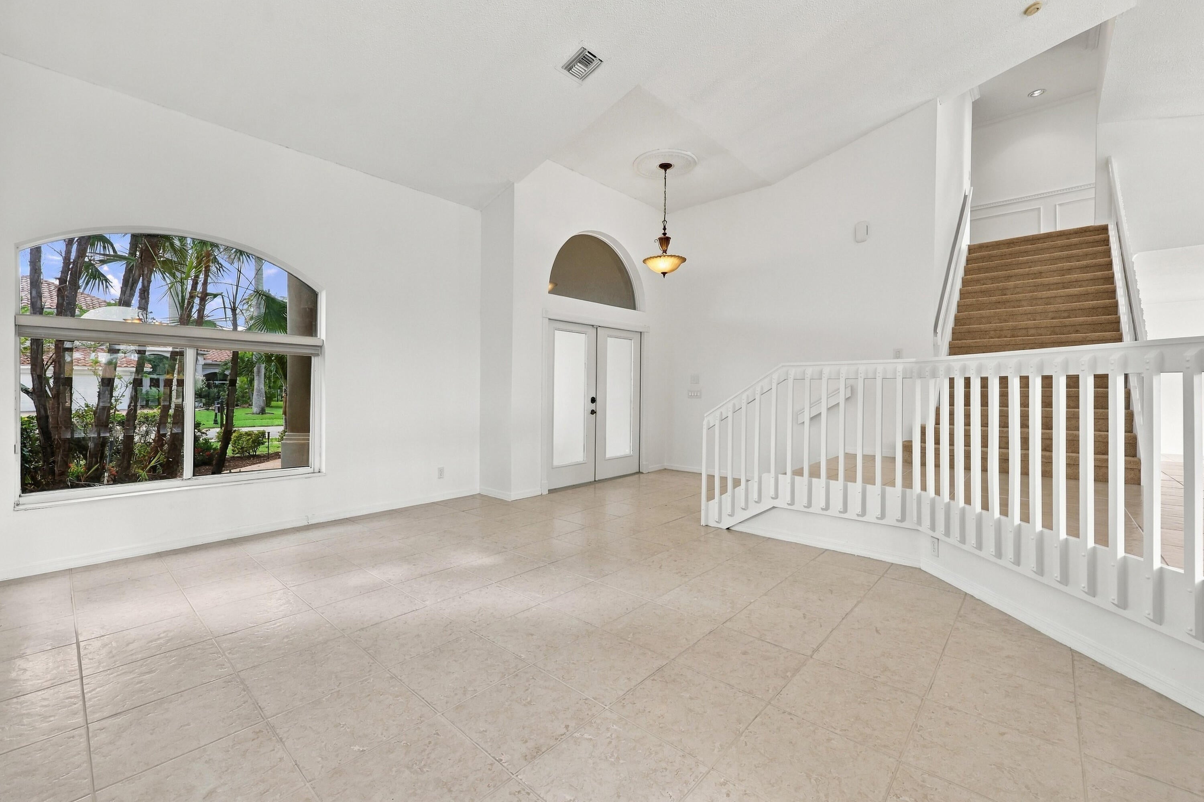
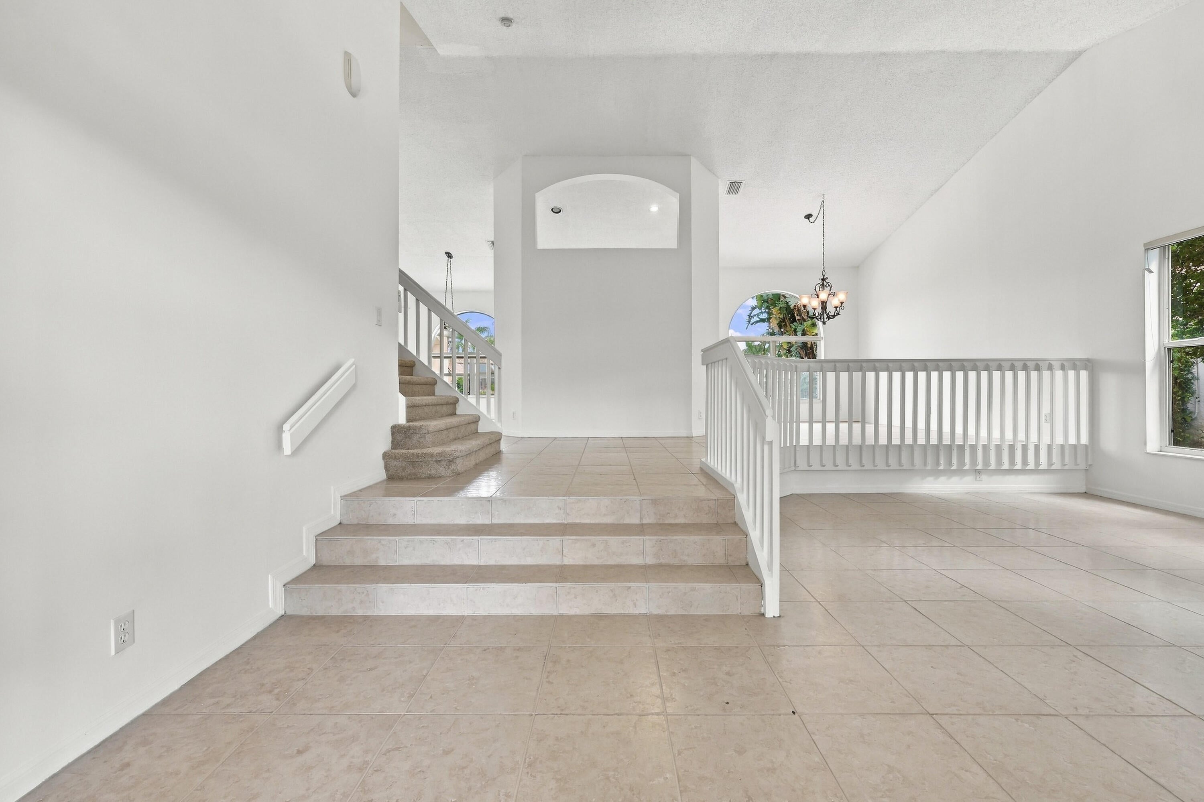
Experience waterfront living at its finest in the highly sought-after community of Boca Isles South! Perfectly situated on the water, this impressive two-story residence offers 4 spacious bedrooms, 3 full bathrooms, 2,935 square feet of living space, and a rare 3-car garage. From the moment you arrive, you'll appreciate the home's commanding presence, generous proportions, and exceptional potential. Inside, an expansive floor plan offers an abundance of space for entertaining, everyday living, and creating lasting memories. The beautiful waterfront setting provides a peaceful backdrop, where tranquil views and the natural beauty of South Florida become part of your everyday lifestyle. Whether you're looking for room to grow, space to entertain, or the opportunity to create your dream home, this property delivers endless possibilities. Nestled within one of West Boca Raton's most desirable communities, this is a wonderful opportunity to own a substantial waterfront residence in an exceptional location. Discover the lifestyle, space, and possibilities that make this home truly special!

Save
Ask
Tour
Hide
Share
Listing Snapshot
Price 
$1,100,000
Days On Site 
2 Days
Bedrooms 
4
Inside Area (SqFt) 
2,935 sqft
Total Baths 
3
Full Baths 
3
Partial Baths 
N/A
Lot Size 
0.2 Acres
Year Built 
1995
MLS Number 
B26091866
Status 
Active
Property Tax 
$12,243.43
HOA/Condo/Coop Fees 
$476 monthly
Sq Ft Source 
Public Records
Friends & Family
Recent Activity
2 days agoListing updated with changes from the MLS
2 days agoListing first seen on site
General Features
Acres 
0.2
Attached Garage 
Yes
Direction Faces 
Northwest
Foundation 
Slab
Garage 
Yes
Garage Spaces 
3
Levels 
Multi/SplitTwo
Number Of Stories 
2
Parking 
AttachedDrivewayGarageGarage Door OpenerPaver BlockOn Street
Parking Spaces 
8
Pets 
Breed RestrictionsCallYes
Property Sub Type 
Single Family Residence
Security 
Security System OwnedSecurity SystemGated with GuardGated CommunitySmoke Detector(s)
Sewer 
Public Sewer
Special Circumstances 
Standard
SqFt Total 
3845
Style 
SpanishMediterranean
Utilities 
Cable ConnectedElectricity ConnectedSewer AvailableWater Available
Water Source 
Public
Zoning 
RTS
Interior Features
Appliances 
DryerDishwasherElectric RangeElectric Water HeaterDisposalMicrowaveRefrigeratorWater HeaterWasher

Cooling 
Central AirCeiling Fan(s)Zoned
Flooring 
CarpetCeramic Tile
Furnished 
Unfurnished
Heating 
CentralElectricZoned
Interior 
Cathedral Ceiling(s)Central VacuumHigh CeilingsPantrySoaking TubVaulted Ceiling(s)Walk-In Closet(s)
Laundry Features 
InsideLaundry ClosetMain Level
Main Level Bedrooms 
1
Spa 
Yes
Window Features 
Blinds
Bedroom 2 
Dimensions - 15 X 11Level - SecondArea - 165
Bedroom 3 
Dimensions - 13 X 11Level - SecondArea - 143
Bedroom 4 
Dimensions - 13 X 11Level - MainArea - 143
Dining Room 
Dimensions - 15 X 11Level - MainArea - 165
Family Room 
Dimensions - 17 X 17Level - MainArea - 289
Kitchen 
Dimensions - 17 X 11Level - MainArea - 187
Laundry 
Level - Main
Living Room 
Dimensions - 17 X 14Level - MainArea - 238
PrimaryBedroom 
Dimensions - 17 X 15Level - SecondArea - 255
Save
Ask
Tour
Hide
Share
Exterior Features
Construction Details 
Block
Fencing 
Back YardFenced
Lot Features 
Interior LotWaterfront
Patio And Porch 
CoveredDeckPatio
Pool Features 
FencedElectric HeatHeatedIn GroundOtherPrivateAssociation
Private Pool 
Yes
Road Frontage 
Private Road
Roof 
Spanish Tile
Spa 
Yes
Spa Features 
HeatedIn Ground
View 
LakePool
Waterfront 
Yes
Waterfront Features 
Lake Front
Waterview 
LakePool
Windows/Doors 
Blinds
Community Features
Association Amenities 
PoolBilliard RoomClubhouseFitness CenterGatedPlaygroundParkingSpa/Hot TubTennis Court(s)
Association Fee 
$476.0
Association Fee Frequency 
Monthly
Community Features 
GatedSidewalks
MLS Area 
4860
Financing Terms Available 
CashConventionalFHA
Building Access 
Entry Level Living Area Y
Roads 
Asphalt
Schools
School District
Unknown
Elementary School
Sunrise Park
Middle School
Eagles Landing
High School
Olympic Heights
Listing courtesy of Vlasek Real Estate Group


All listings featuring the BMLS logo are provided by BeachesMLS, Inc. This information is not verified for authenticity or accuracy and is not guaranteed. Copyright © 2026 BeachesMLS, Inc. (a Flex MLS feed)
Last checked: 2026-10-25 07:21 PM UTC

Neighborhood & Commute
Source: Walkscore
Disclosure: Community information and market data powered by Constellation Data Labs. Information is deemed reliable but not guaranteed.
Save
Ask
Tour
Hide
Share