Save
Ask
Tour
Hide
Share
$300,000
3 Days On Site

500 Wisteria Drive
Melbourne, FL 32901

For Sale|Single Family Residence|Active
3
Beds
2
Total Baths
2
Full Baths
1,470
SqFt
$204
/SqFt
1956
Built
Subdivision:
TRADEWINDS HOMES SUBD
County:
Brevard
500 Wisteria Drive500 Wisteria Drive500 Wisteria Drive500 Wisteria Drive
Save
Ask
Tour
Hide
Share

Mortgage Calculator

Monthly Payment (Est.)

Enter an interest rate to see your estimated monthly payment.
Calculator powered by Showcase IDX, a Constellation1 Company. Copyright ©2026 Information is deemed reliable but not guaranteed.

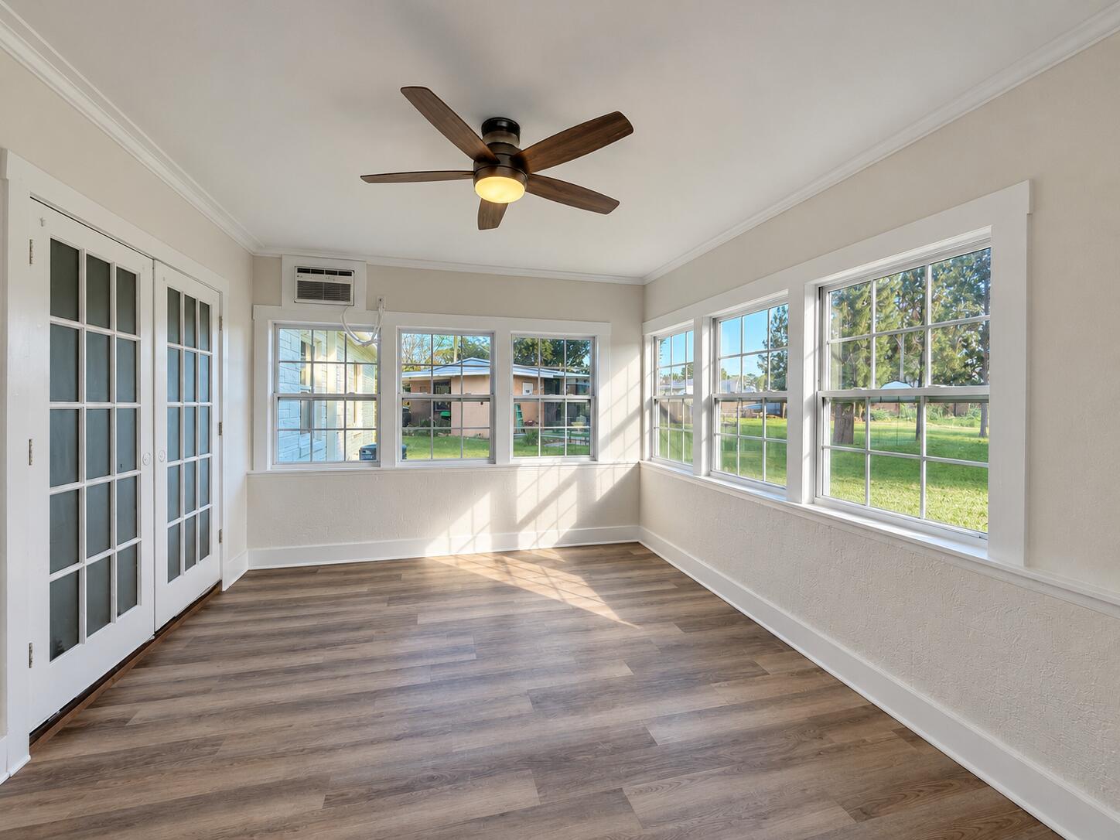
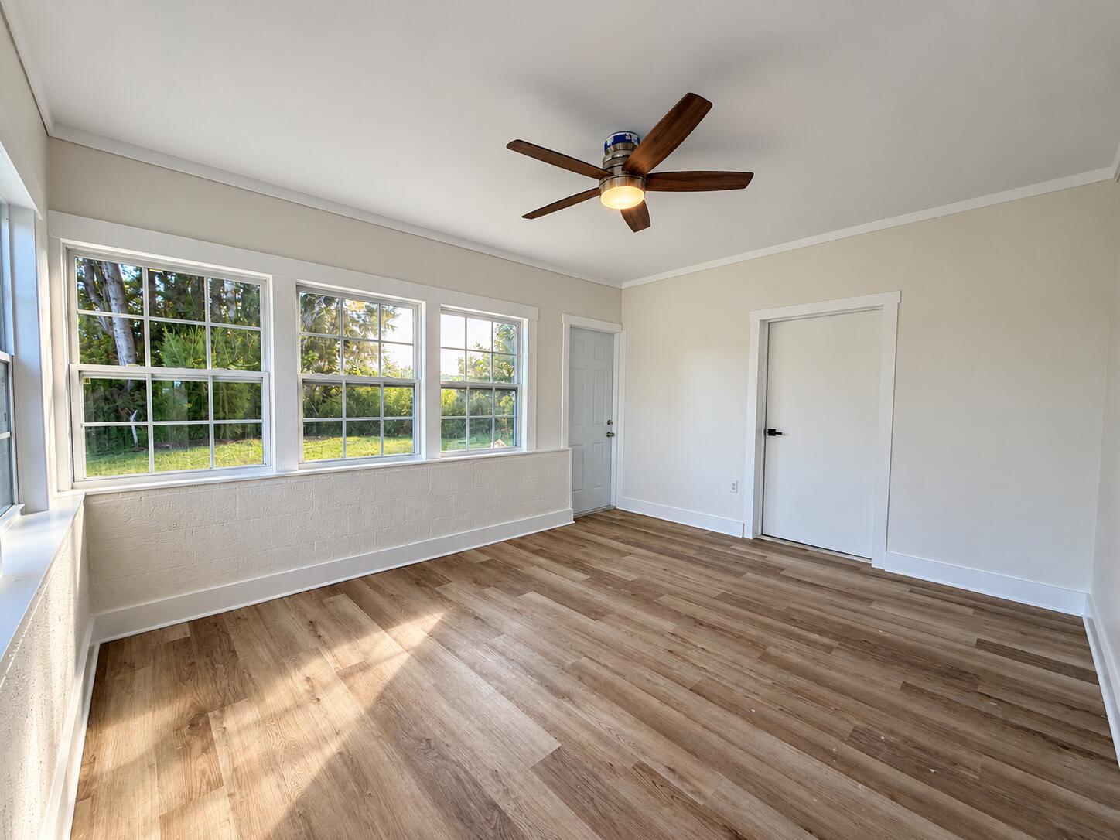
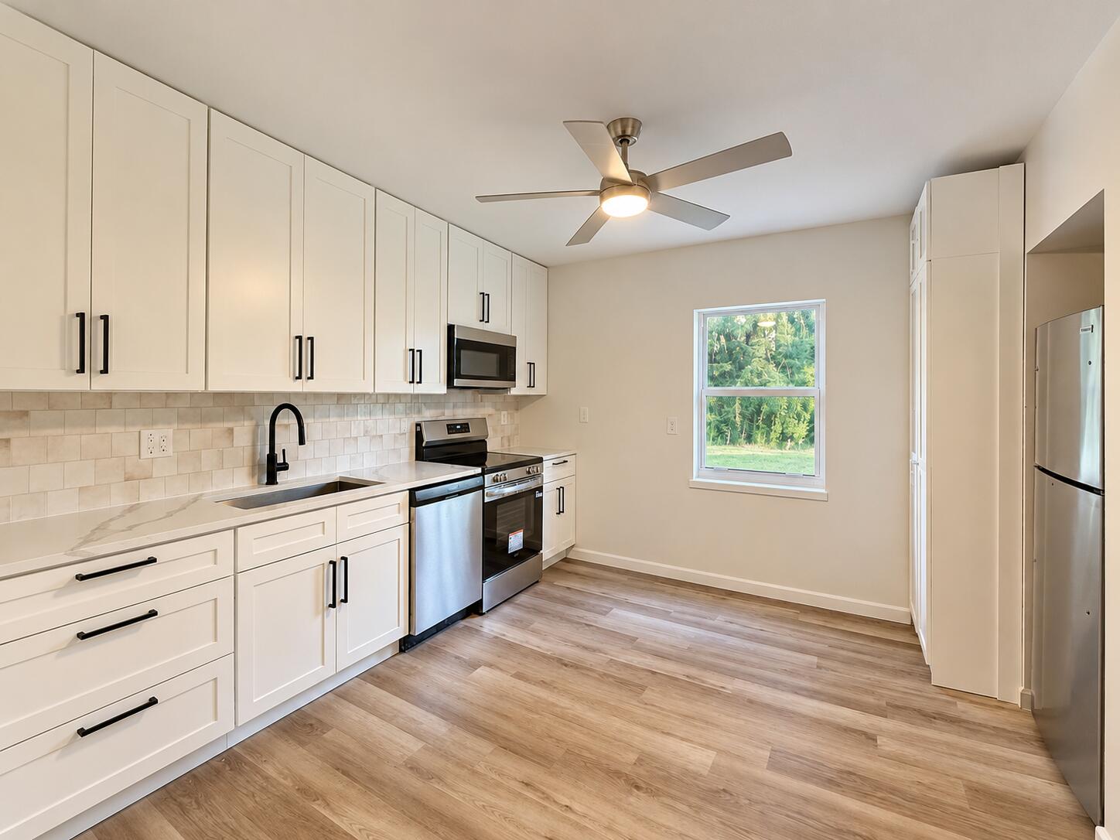
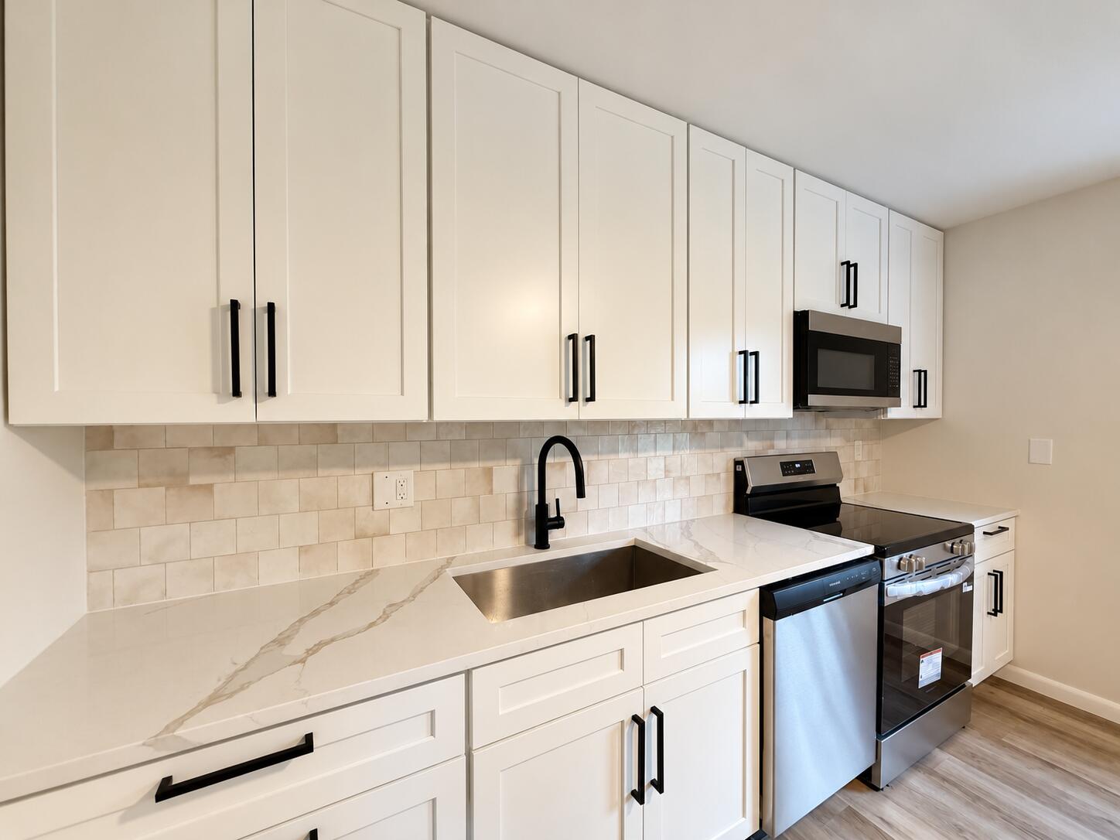
Welcome to 500 Wisteria Drive! Beautifully remodeled and filled with natural light, this spacious 3-bedroom home offers a fresh, inviting interior and a versatile layout designed for comfortable everyday living. Throughout the home, generous living areas and thoughtful updates create a bright, open, and welcoming atmosphere. The home features air-conditioned sunroom, surrounded by windows that flood the space with sunlight and provide the perfect setting for a second living area, home office, or entertaining space. Situated on a large quarter-acre corner lot, the property offers plenty of outdoor space, an attached garage, and no HOA. Conveniently located in the heart of Melbourne, just minutes from shopping, dining, Melbourne Orlando International Airport, and a short drive to the beaches

Save
Ask
Tour
Hide
Share
Listing Snapshot
Price 
$300,000
Days On Site 
3 Days
Bedrooms 
3
Inside Area (SqFt) 
1,470 sqft
Total Baths 
2
Full Baths 
2
Partial Baths 
N/A
Lot Size 
0.25 Acres
Year Built 
1956
MLS Number 
B26091678
Status 
Active
Property Tax 
$2,976.82
HOA/Condo/Coop Fees 
N/A
Sq Ft Source 
Public Records
Friends & Family
Recent Activity
3 days agoListing first seen on site
3 days agoListing updated with changes from the MLS
General Features
Acres 
0.25
Attached Garage 
Yes
Direction Faces 
Northeast
Disclosures 
Owner Is Listing Agent
Foundation 
Slab
Garage 
Yes
Garage Spaces 
1
Levels 
One
Number Of Stories 
1
Parking 
AttachedDrivewayGarage
Parking Spaces 
3
Pets 
Yes
Property Condition 
Updated/Remodeled
Property Sub Type 
Single Family Residence
Sewer 
Public Sewer
Special Circumstances 
Standard
SqFt Total 
1820
Style 
Ranch
Utilities 
Electricity ConnectedSewer ConnectedWater Connected
Water Source 
Public
Zoning 
R1A
Interior Features
Appliances 
DryerDishwasherElectric RangeElectric Water HeaterMicrowaveOvenRangeRefrigeratorWater HeaterWasher
Cooling 
Central AirCeiling Fan(s)Wall/Window Unit(s)
Flooring 
VinylWood
Heating 
Central
Laundry Features 
Electric Dryer HookupInsideLower LevelLaundry Room
Main Level Bedrooms 
3
Kitchen 
Living Room 
PrimaryBedroom 
Save
Ask
Tour
Hide
Share
Exterior Features
Construction Details 
Block
Fencing 
None
Lot Features 
Corner Lot
Other Structures 
None
Road Frontage 
City Street
Roof 
Shingle
View 
Garden
Waterview 
Garden
Windows/Doors 
French Doors
Community Features
MLS Area 
6372 - Brevard County (W of IR)
Financing Terms Available 
CashConventionalContractFHAVA Loan
Roads 
Asphalt
Listing courtesy of Vantage Real Estate Collective


All listings featuring the BMLS logo are provided by BeachesMLS, Inc. This information is not verified for authenticity or accuracy and is not guaranteed. Copyright © 2026 BeachesMLS, Inc. (a Flex MLS feed)
Last checked: 2026-10-25 08:15 PM UTC

Neighborhood & Commute
Source: Walkscore
Disclosure: Community information and market data powered by Constellation Data Labs. Information is deemed reliable but not guaranteed.
Save
Ask
Tour
Hide
Share