Save
Ask
Tour
Hide
Share
$1,200,000
3 Days On Site

Tiara
3000 N Ocean Drive 38C
Singer Island, FL 33404

Condominium|Coming Soon
2
Beds
2
Total Baths
2
Full Baths
1,524
SqFt
$787
/SqFt
1977
Built
Subdivision:
Tiara
County:
Palm Beach
3000 N Ocean Drive 38C3000 N Ocean Drive 38C3000 N Ocean Drive 38C3000 N Ocean Drive 38C
Save
Ask
Tour
Hide
Share

Mortgage Calculator

Monthly Payment (Est.)

Enter an interest rate to see your estimated monthly payment.
Calculator powered by Showcase IDX, a Constellation1 Company. Copyright ©2026 Information is deemed reliable but not guaranteed.

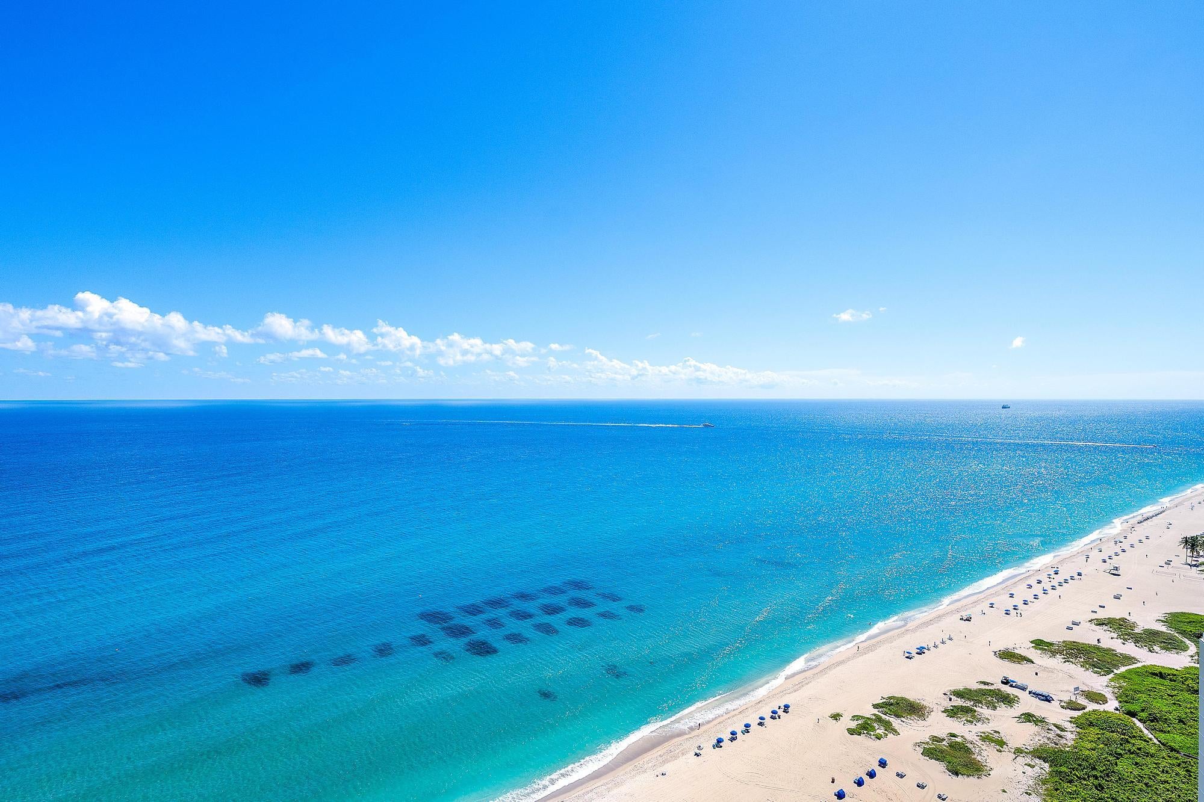
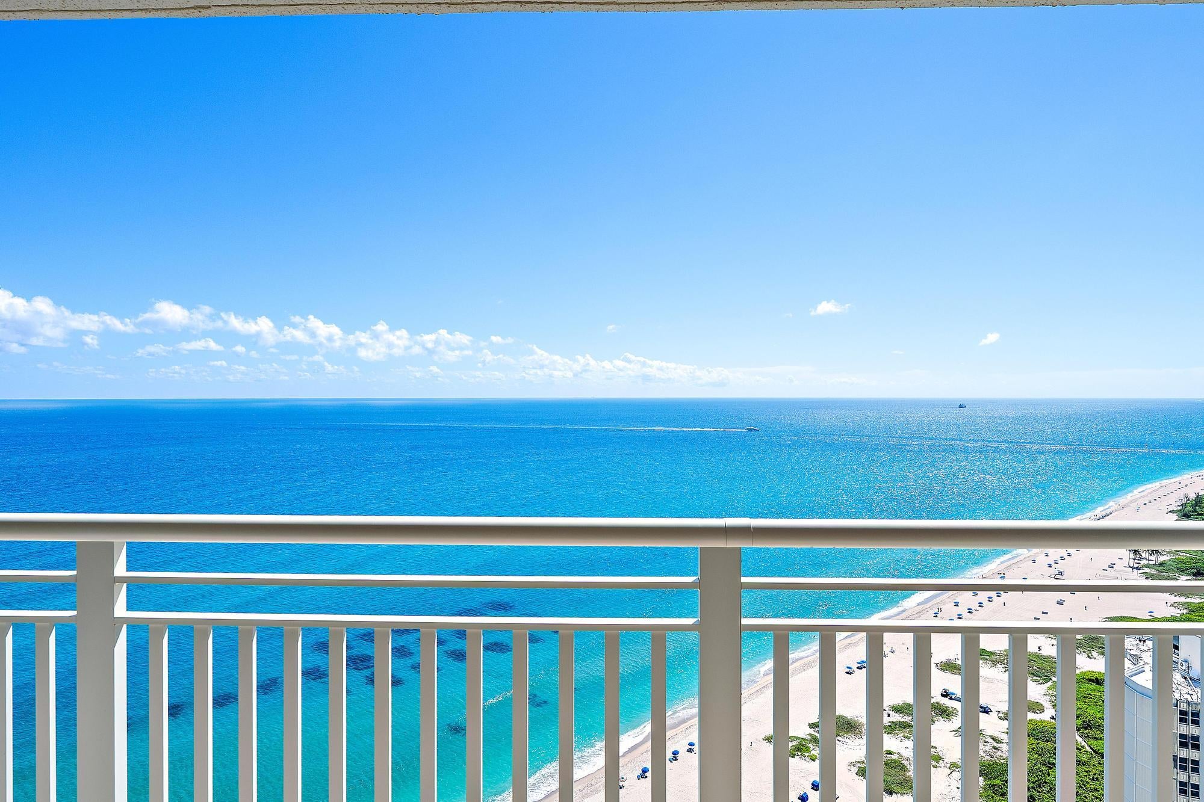
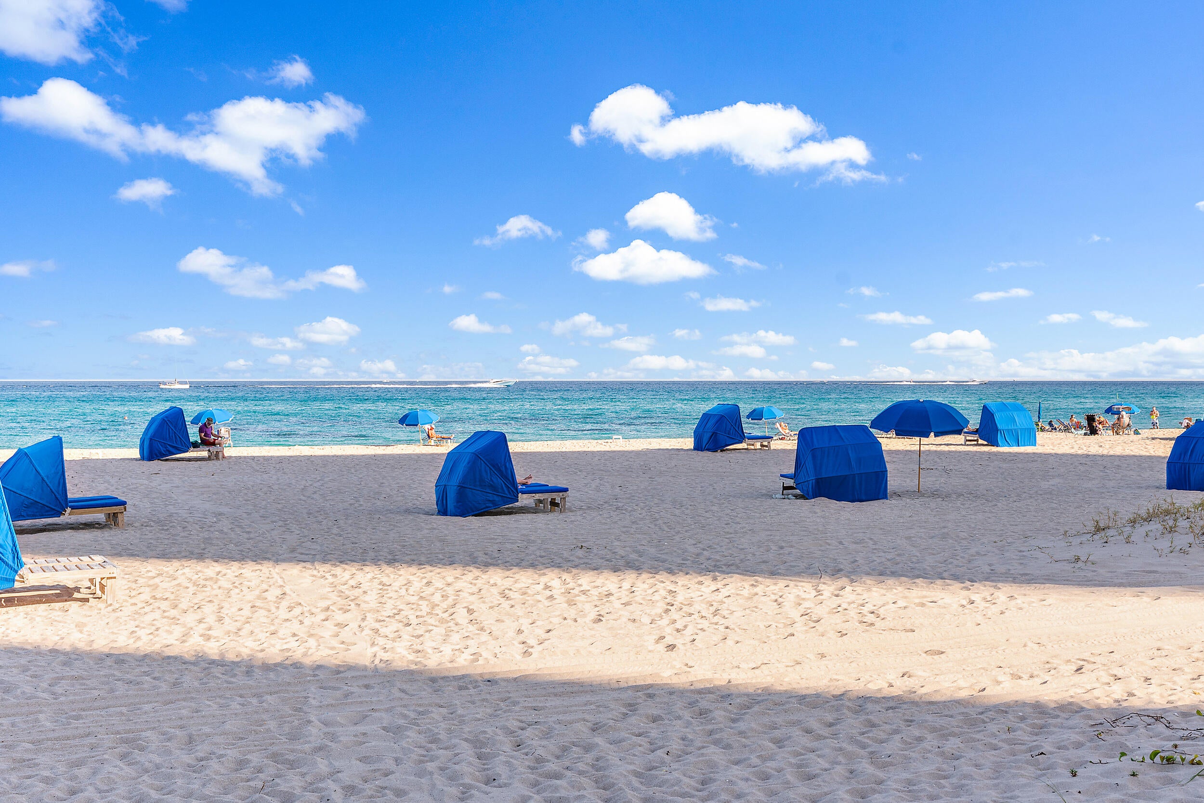
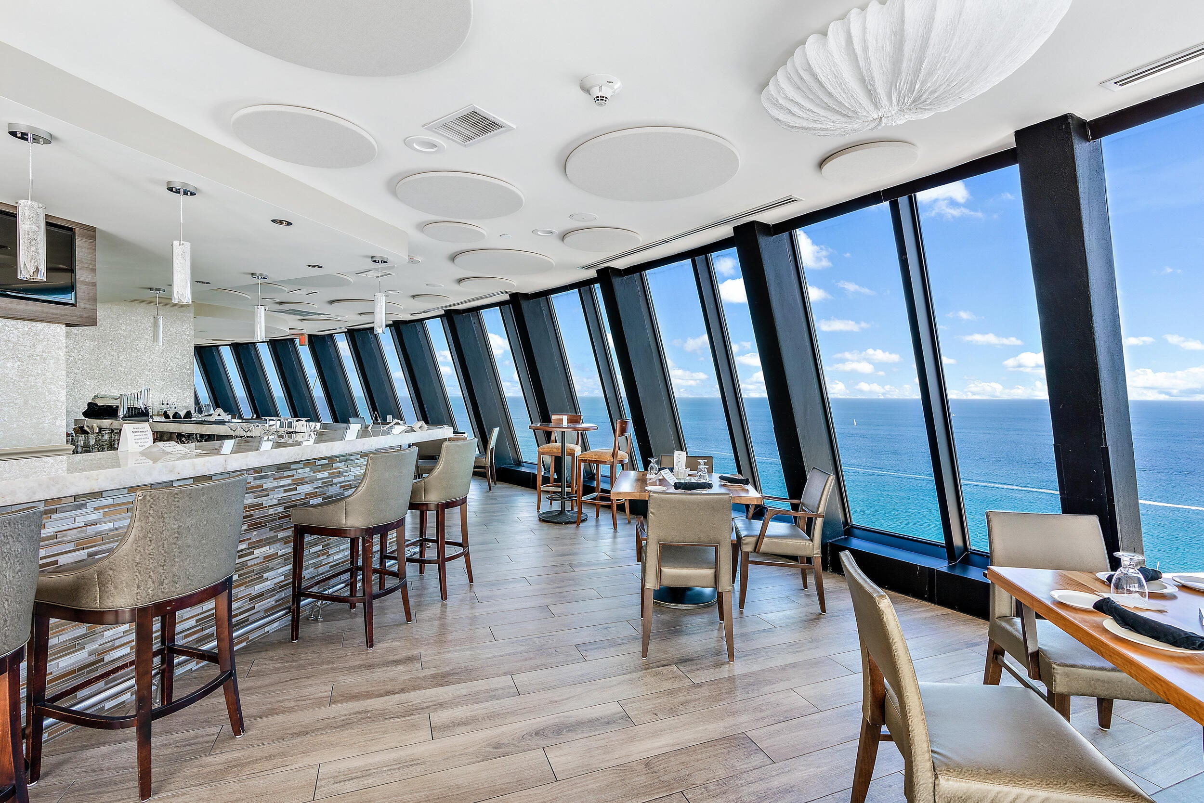
High above the surrounding skyline, this coveted C-stack residence at Tiara commands extraordinary Ocean Views and exceptional panoramic views of the Intracoastal Waterway. Its exceptional high-floor position rises above neighboring buildings, revealing a breathtaking coastal panorama view rarely found on Singer Island. With a thoughtfully designed floor plan and an expansive living area this residence offers a desirable waterfront setting. Tiara's renowned amenities include private beach access, oceanfront pool, fitness rooms, and the iconic Marquee rooftop restaurant, showcasing some of the most impressive and expansive views in all of Palm Beach County. Residents enjoy access to tennis and pickleball courts, a beautifully maintained grilling area and private beach access just steps from your door. Every detail of Tiara is designed to provide both convenience and elevated living in a true oceanfront setting... Ideally located on the sands of Singer Island, The Tiara offers effortless access to the best of Palm Beach County. Just minutes to premier dining, waterfront restaurants, shopping, golf, and marinas in Palm Beach Gardens and Jupiter. Palm Beach International Airport is approximately 20 minutes away, making travel seamless. Enjoy the perfect blend of beachfront serenity and convenient South Florida living.

Save
Ask
Tour
Hide
Share
Listing Snapshot
Price 
$1,200,000
Days On Site 
3 Days
Bedrooms 
2
Inside Area (SqFt) 
1,524 sqft
Total Baths 
2
Full Baths 
2
Partial Baths 
N/A
Lot Size 
N/A
Year Built 
1977
MLS Number 
B26091499
Status 
Coming Soon
Property Tax 
$19,137.28
HOA/Condo/Coop Fees 
$1,785 monthly
Sq Ft Source 
Public Records
Friends & Family
Recent Activity
3 days agoListing updated with changes from the MLS
3 days agoListing first seen on site
General Features
Direction Faces 
Southeast
Garage 
Yes
Garage Spaces 
1
Levels 
One
Number Of Stories 
43
Parking 
DetachedGarage
Parking Spaces 
1
Pets 
No
Property Sub Type 
Condominium
Security 
Building SecurityGated with GuardGated Community
Sewer 
Public Sewer
Special Circumstances 
Standard
SqFt Total 
1524
Utilities 
Cable AvailableSewer AvailableWater Available
Water Source 
Public
Zoning 
RMH-20 (city)
Interior Features
Appliances 
DryerDishwasherElectric RangeElectric Water HeaterDisposalMicrowaveRefrigeratorWater HeaterWasher
Cooling 
Central AirElectric
Flooring 
CarpetMarble
Heating 
Central
Interior 
Built-in FeaturesEntrance FoyerStorageWalk-In Closet(s)
Laundry Features 
Inside
Main Level Bedrooms 
2
Dining Room 
Dimensions - 15 X 11Level - MainArea - 165
Kitchen 
Dimensions - 8 X 15Level - MainArea - 120
Living Room 
Dimensions - 15 X 21Level - MainArea - 315
PrimaryBedroom 
Dimensions - 14 X 16Level - MainArea - 224
Save
Ask
Tour
Hide
Share
Exterior Features
Construction Details 
Other
Lot Features 
Waterfront
Other Structures 
Storage
Pool Features 
Association
Roof 
Other
View 
WaterBeachOcean
Waterfront 
Yes
Waterfront Features 
Beach AccessDeeded AccessOcean FrontShoreline Sand
Waterview 
WaterBeachOcean
Community Features
Association Amenities 
PoolBeach RightsBeach AccessBilliard RoomClubhouseCar Wash AreaFitness CenterMaintenance GroundsGatedManagementMaintenanceOtherPicnic AreaParkingRecreation FacilitiesSaunaSpa/Hot TubSecurity
Association Fee 
$1785.0
Association Fee Frequency 
Monthly
Community Features 
Gated
MLS Area 
5240
Financing Terms Available 
CashConventional
Schools
School District
Unknown
Elementary School
Lincoln
Middle School
John F. Kennedy (Palm Beach)
High School
William T. Dwyer
Listing courtesy of Waterfront Properties & Club C


All listings featuring the BMLS logo are provided by BeachesMLS, Inc. This information is not verified for authenticity or accuracy and is not guaranteed. Copyright © 2026 BeachesMLS, Inc. (a Flex MLS feed)
Last checked: 2026-10-25 08:58 PM UTC

Neighborhood & Commute
Source: Walkscore
Disclosure: Community information and market data powered by Constellation Data Labs. Information is deemed reliable but not guaranteed.
Save
Ask
Tour
Hide
Share