Save
Ask
Tour
Hide
Share
$1,965,000
3 Days On Site

5
2150 S Ocean Boulevard 5B
Delray Beach, FL 33483

For Sale|Condominium|Active
3
Beds
4
Total Baths
3
Full Baths
1
Partial Bath
2,170
SqFt
$906
/SqFt
1980
Built
Subdivision:
BERMUDA HIGH WEST ONE AND TWO CONDO
County:
Palm Beach
2150 S Ocean Boulevard 5B2150 S Ocean Boulevard 5B2150 S Ocean Boulevard 5B2150 S Ocean Boulevard 5B
Save
Ask
Tour
Hide
Share

Mortgage Calculator

Monthly Payment (Est.)

Enter an interest rate to see your estimated monthly payment.
Calculator powered by Showcase IDX, a Constellation1 Company. Copyright ©2026 Information is deemed reliable but not guaranteed.

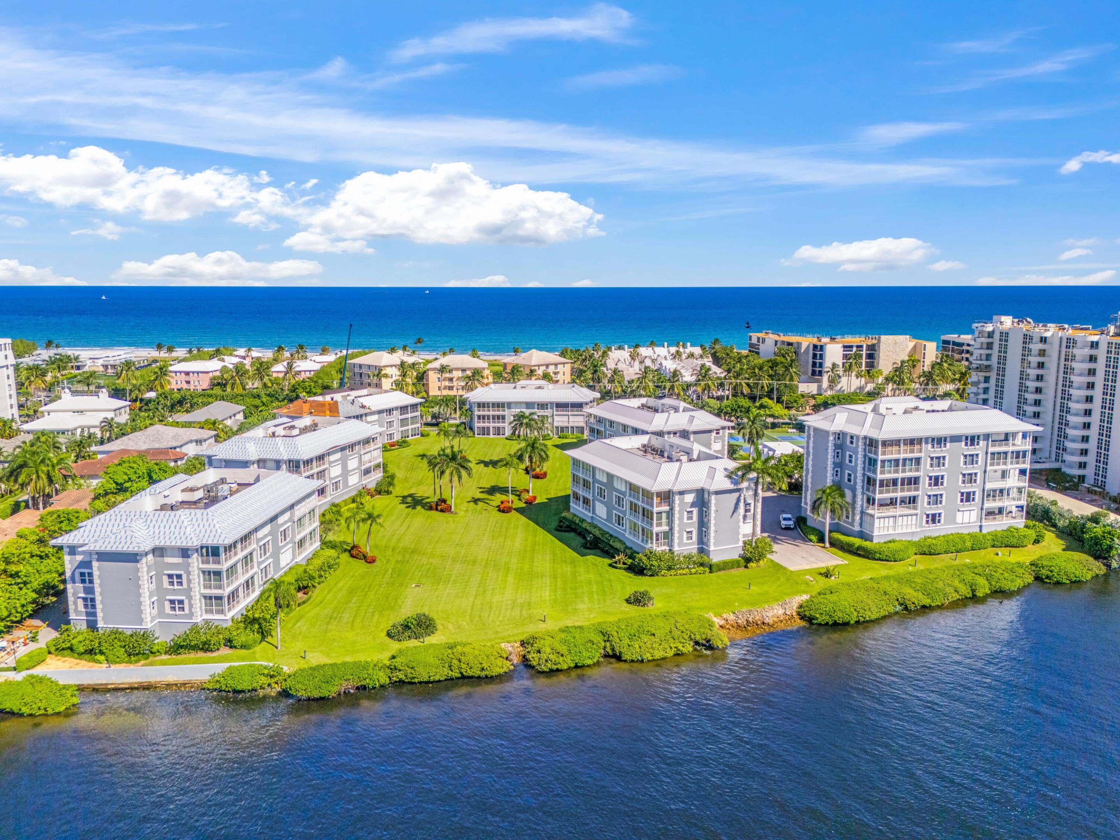
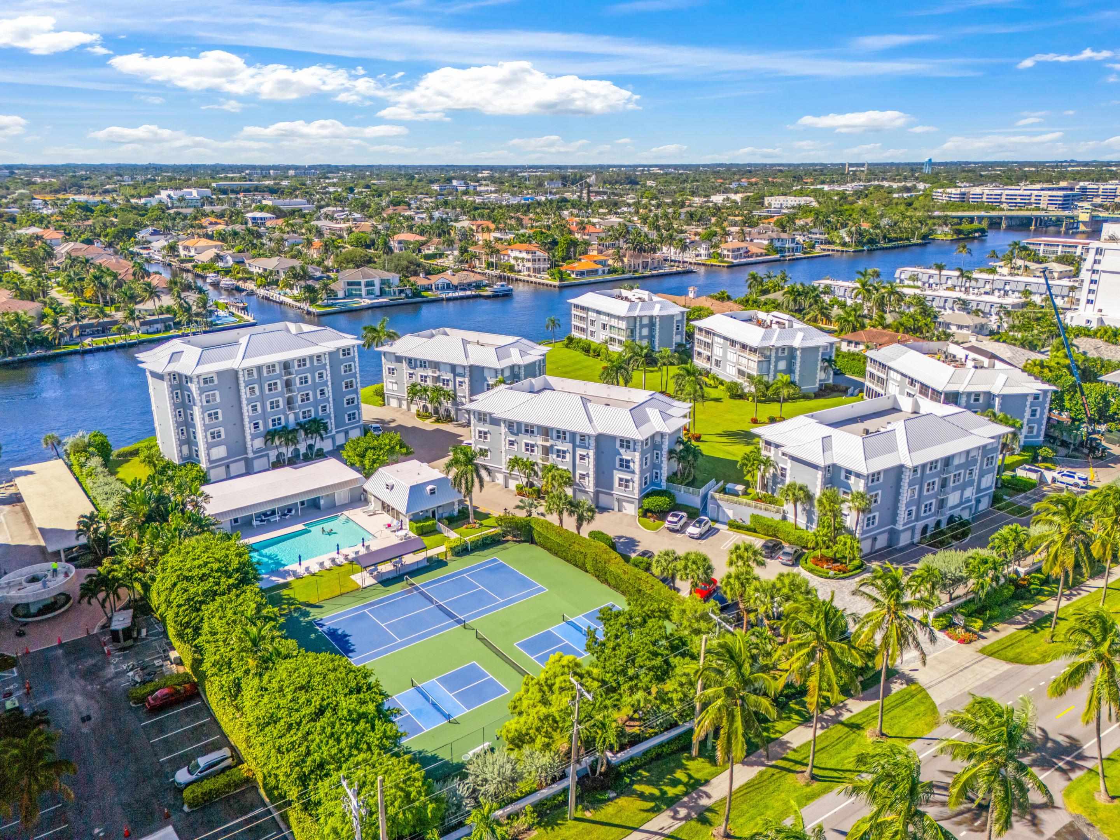
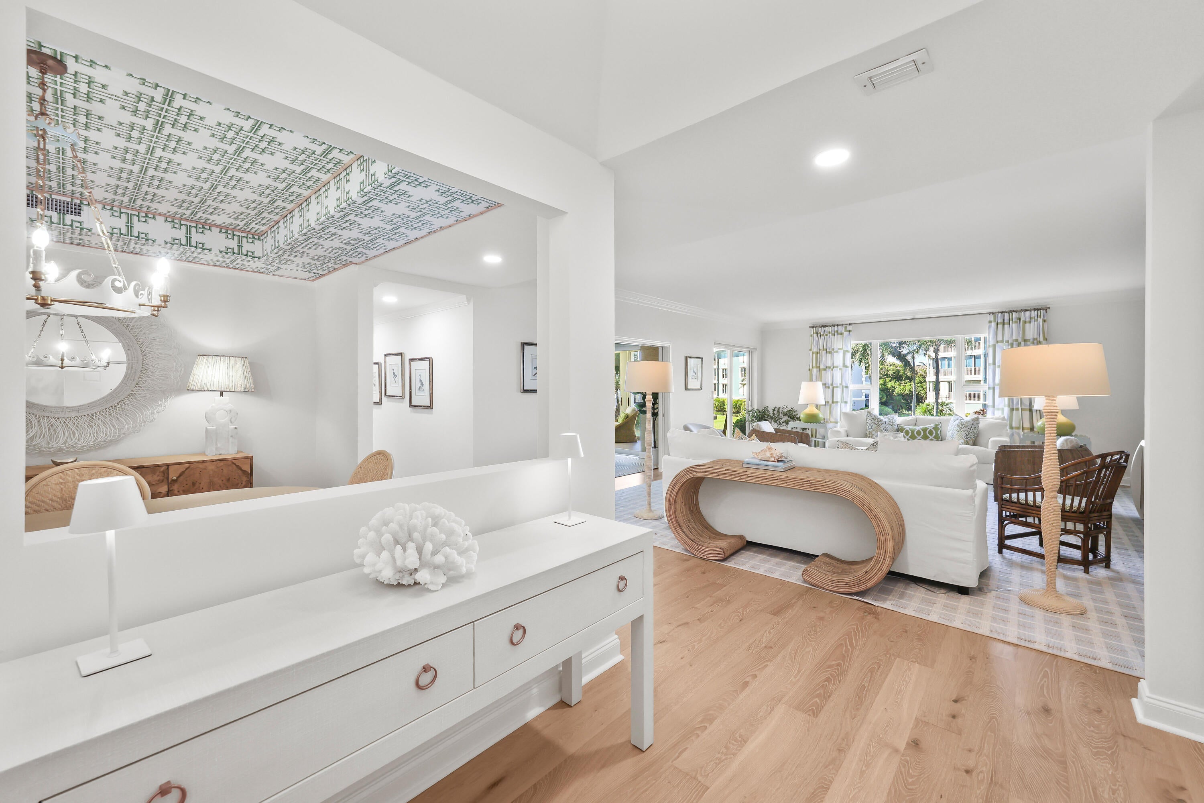
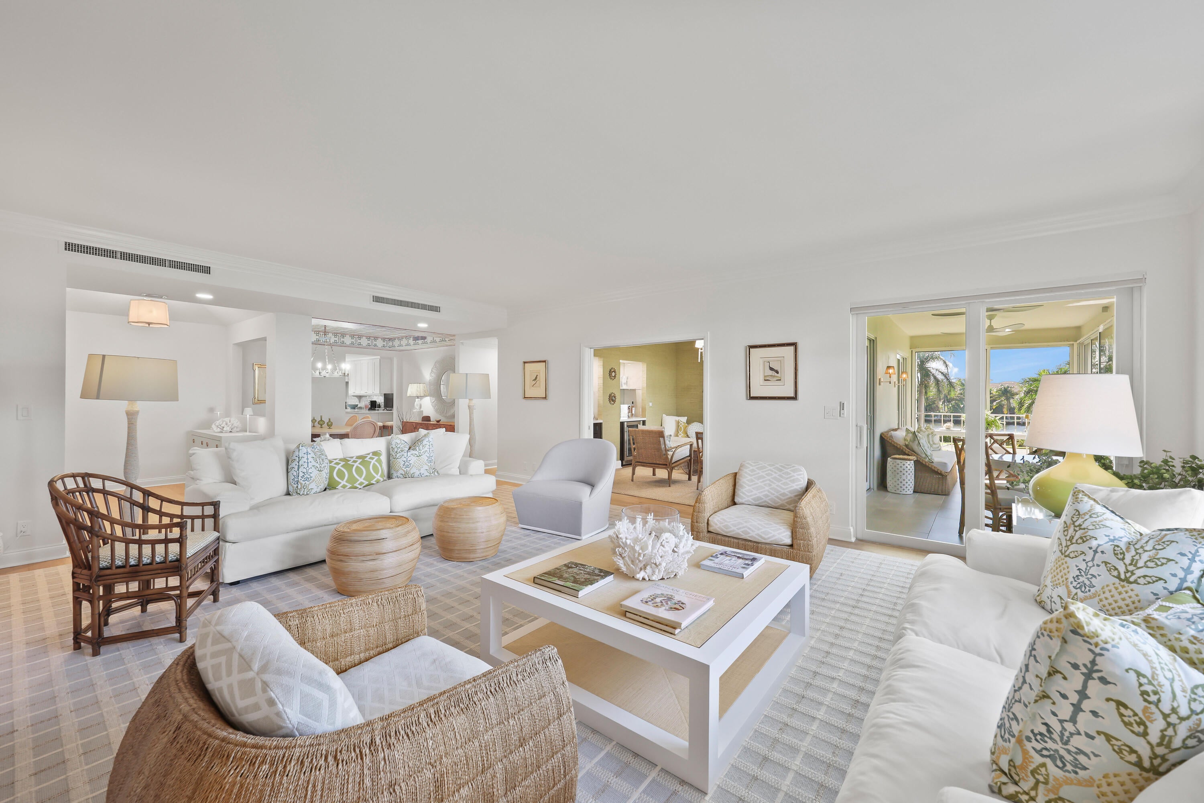
Fully renovated and professionally designed, Unit 5B at Bermuda High West offers move-in-ready coastal living in one of Delray Beach's most sought-after boutique communities. Every detail has been thoughtfully updated, from the warm oak floors throughout to the polished, designer finishes in each room. The 3-bedroom floor plan includes three full bathrooms and a powder room, each upgraded with quality finishes. The third bedroom is currently set up as a den with a wet bar, perfect for entertaining, movie nights, or hosting guests. Intracoastal views fill the living area and enclosed balcony. The kitchen and breakfast nook look out over the pool and tennis courts, a cheerful backdrop for morning coffee. Impact windows and sliders throughout, combined with the building's brand-new roof, provide real peace of mind during storm season. The unit includes parking for two vehicles in the building's temperature-controlled garage. It also comes with a deeded, temperature-controlled storage unit, a valuable extra in coastal living that protects belongings from Florida's heat and humidity. Location within the community is a major highlight. Unit 5B sits steps from Bermuda High West's best amenities: the Olympic-sized pool, tennis and pickleball courts, and the private beach club with overnight guest apartments for visiting friends and family. The balcony opens directly onto the community's manicured lawn, part of 5 acres of green space. That's ideal for an evening stroll, and convenient for owners with a small dog, since the community is dog friendly. Residents also enjoy on-site management and maintenance staff. With only 46 residences, Bermuda High West offers a private, low-density lifestyle just minutes from the beach and Atlantic Avenue's dining and shopping. A one-time beach club fee of $3,000 is due at purchase and is returned to the owner upon resale.

Save
Ask
Tour
Hide
Share
Listing Snapshot
Price 
$1,965,000
Days On Site 
3 Days
Bedrooms 
3
Inside Area (SqFt) 
2,170 sqft
Total Baths 
4
Full Baths 
3
Partial Baths 
1
Lot Size 
N/A
Year Built 
1980
MLS Number 
B26091489
Status 
Active
Property Tax 
$24,553.84
HOA/Condo/Coop Fees 
$3,263 monthly
Sq Ft Source 
Public Records
Friends & Family
Recent Activity
3 days agoListing updated with changes from the MLS
3 days agoListing first seen on site
General Features
Attached Garage 
Yes
Direction Faces 
South
Garage 
Yes
Garage Spaces 
2
Levels 
One
Number Of Stories 
4
Parking 
AssignedAttachedCoveredGarageGarage Door OpenerGuest
Parking Spaces 
2
Pets 
Breed RestrictionsNumber LimitSize LimitYes
Property Sub Type 
Condominium
Security 
Smoke Detector(s)
Sewer 
Public Sewer
Special Circumstances 
Standard
SqFt Total 
2354
Utilities 
Cable AvailableElectricity AvailableSewer AvailableWater Available
Water Source 
Public
Zoning 
RES
Interior Features
Appliances 
CooktopDryerDishwasherElectric CooktopElectric RangeElectric Water HeaterFreezerDisposalMicrowaveOvenRefrigeratorWater HeaterWine RefrigeratorWasher
Cooling 
Central AirCeiling Fan(s)
Flooring 
CarpetWood
Furnished 
Negotiable
Heating 
CentralElectric
Interior 
Eat-in KitchenElevatorStorageBarWalk-In Closet(s)
Laundry Features 
Washer HookupElectric Dryer HookupInsideLaundry RoomIn UnitSink
Main Level Bedrooms 
3
Window Features 
Plantation Shutters
Bedroom 2 
Dimensions - 13 X 14Level - FirstArea - 182
Bedroom 3 
Dimensions - 13 X 14Level - FirstArea - 182
Den 
Dining Room 
Dimensions - 12 X 13Level - FirstArea - 156
Kitchen 
Dimensions - 20 X 10Level - FirstArea - 200
Laundry 
Living Room 
Dimensions - 24 X 18Level - FirstArea - 432
PrimaryBedroom 
Dimensions - 13 X 17Level - FirstArea - 221
Save
Ask
Tour
Hide
Share
Exterior Features
Construction Details 
BlockConcreteStucco
Exterior 
Balcony
Lot Features 
Waterfront
Other Structures 
Storage
Patio And Porch 
CoveredGlass Enclosed
Pool Features 
AssociationHeated
Roof 
FlatMetal
View 
WaterGardenPool
Waterfront 
Yes
Waterview 
WaterGardenPool
Windows/Doors 
Plantation Shutters
Community Features
Association Amenities 
PoolBeach RightsBeach AccessClubhouseMaintenance GroundsManagementMaintenanceSecurityStorageTennis Court(s)TrashElevator(s)
Association Fee 
$3263.0
Association Fee Frequency 
Monthly
Community Features 
Street Lights
MLS Area 
4140
Financing Terms Available 
CashConventional
Roads 
Paved
Schools
School District
Unknown
Elementary School
Pine Grove
Middle School
Boca Raton Community
High School
Boca Raton
Listing courtesy of The Corcoran Group


All listings featuring the BMLS logo are provided by BeachesMLS, Inc. This information is not verified for authenticity or accuracy and is not guaranteed. Copyright © 2026 BeachesMLS, Inc. (a Flex MLS feed)
Last checked: 2026-10-25 08:58 PM UTC

Neighborhood & Commute
Source: Walkscore
Disclosure: Community information and market data powered by Constellation Data Labs. Information is deemed reliable but not guaranteed.
Save
Ask
Tour
Hide
Share