Save
Ask
Tour
Hide
Share
$3,599,000
2 Days On Site

153 N Seabreeze Blvd 602
Fort Lauderdale, FL 33304

For Sale|Condominium|Active
3
Beds
4
Total Baths
4
Full Baths
3,240
SqFt
$1,111
/SqFt
2025
Built
Subdivision:
Selene Oceanfront Residences
County:
Broward
153 N Seabreeze Blvd 602153 N Seabreeze Blvd 602153 N Seabreeze Blvd 602153 N Seabreeze Blvd 602
Save
Ask
Tour
Hide
Share

Mortgage Calculator

Monthly Payment (Est.)

Enter an interest rate to see your estimated monthly payment.
Calculator powered by Showcase IDX, a Constellation1 Company. Copyright ©2026 Information is deemed reliable but not guaranteed.

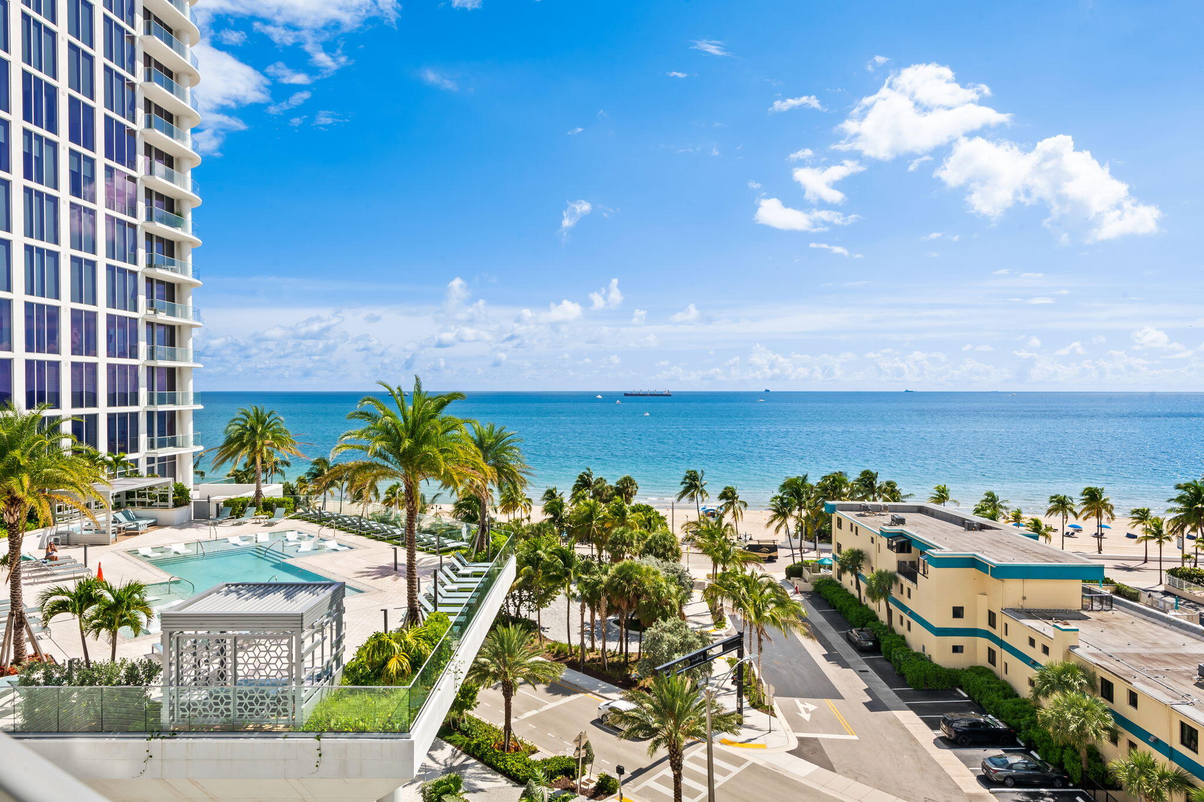
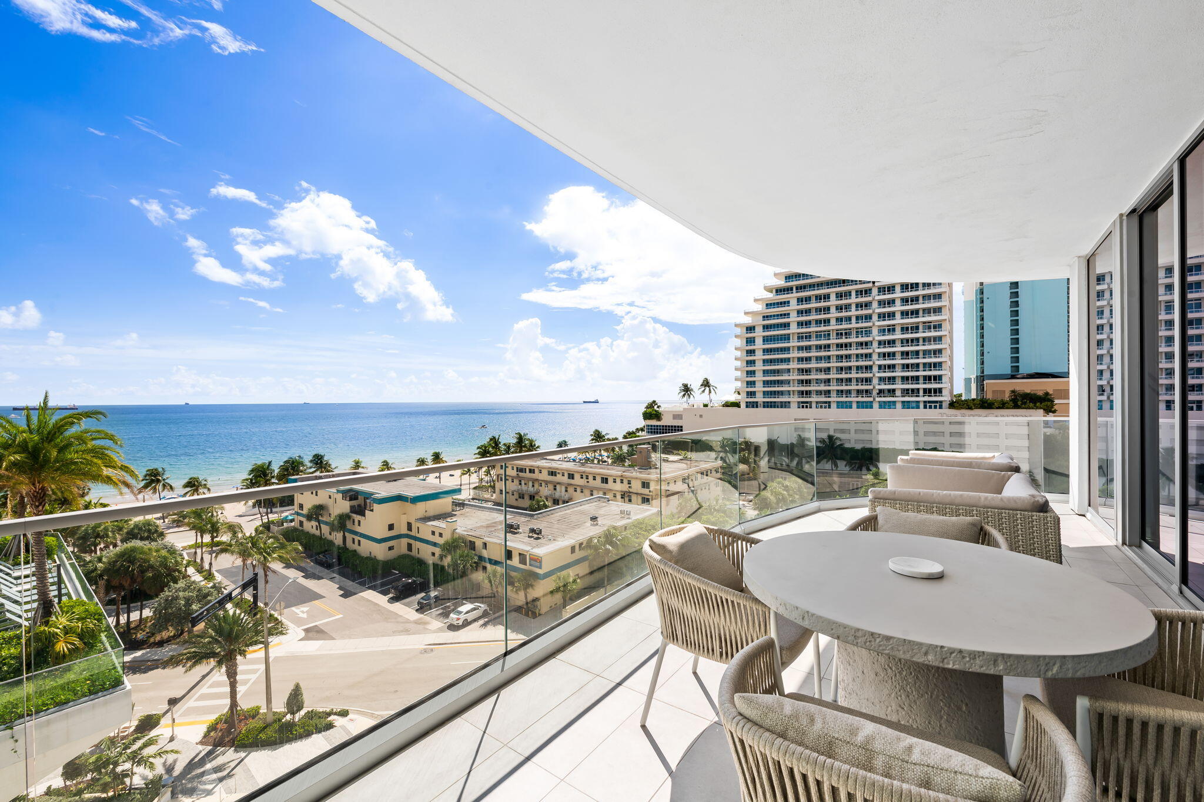
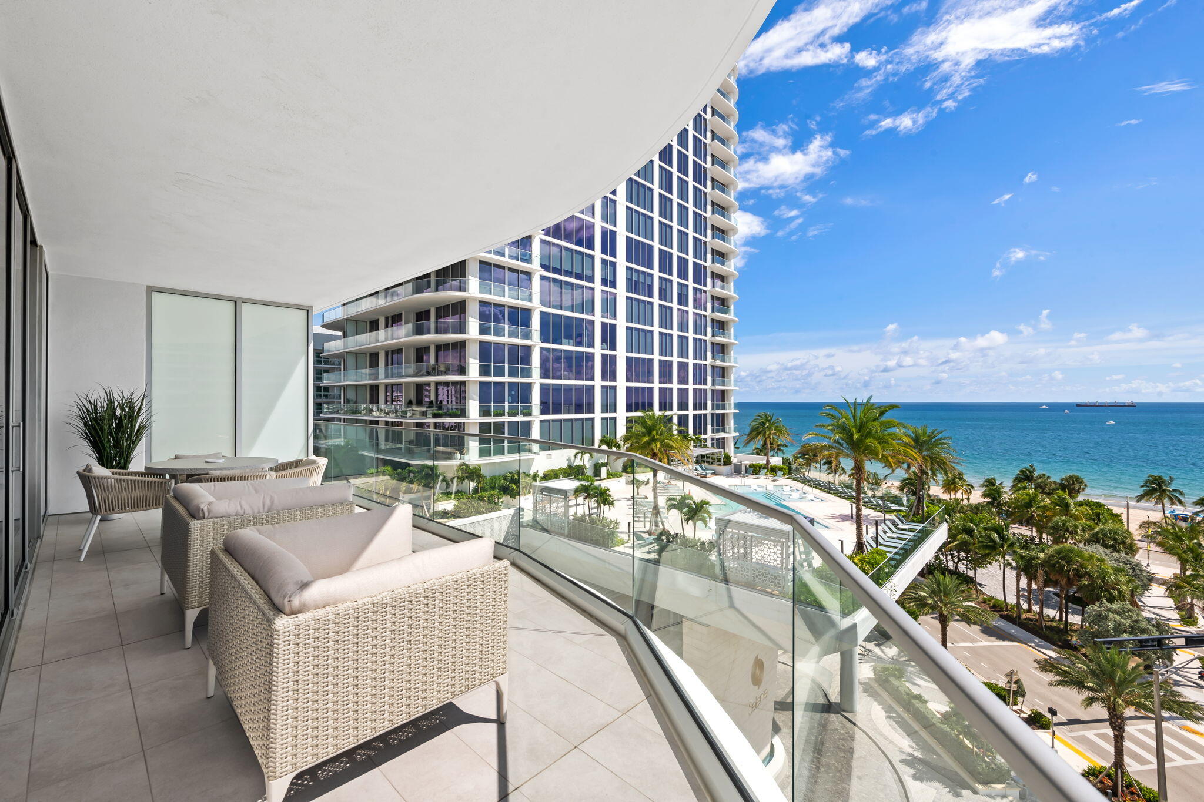
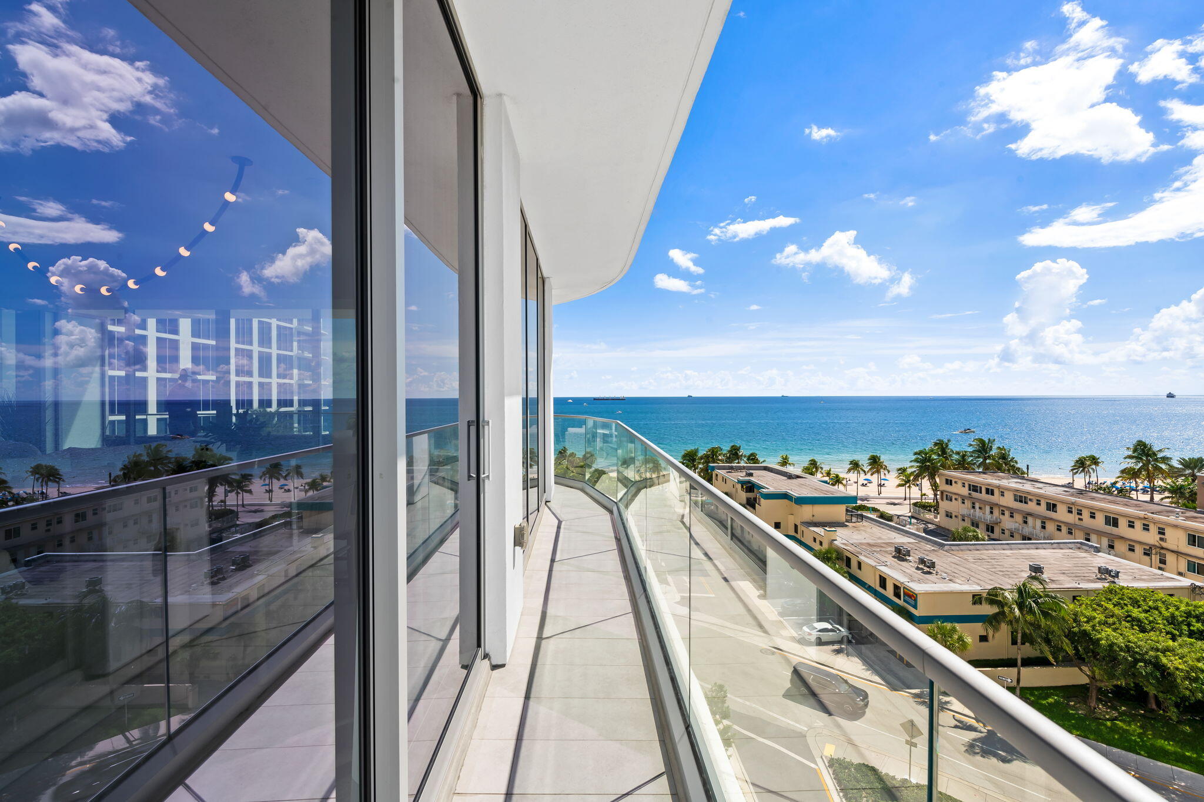
Fort Lauderdale Beach's newest completed oceanfront tower. Brand-new 3BR+den/4BA (3,240 SF), beautifully designed and furnished by Interiors by Steven G, with expansive glass and generous living spaces. Open great room extends to large terrace; contemporary kitchen w/ island seating. Primary suite with oversized walk-in wardrobe and spa bath. Move-in ready and never lived in. Amenities include a massive pool deck with two oceanfront view pools, club room, fitness center, simulated golf, football & soccer kicking & pitching technology. Both towers are pet-friendly. Come live where Sun meets Sand & Surf.... SELENE.... Fort Lauderdale's Newest and Premiere Oceanfront Residence. Final developer residences now offered with newly aligned pricing. EASY TO SHOW! Head East on Sunrise Boulevard to A1A. Turn right and head South on A1A. As A1A forks to the South, take your second right on Sebastian Street. Selene Valet is immediately on your right as turn right on Sebastian.

Save
Ask
Tour
Hide
Share
Listing Snapshot
Price 
$3,599,000
Days On Site 
2 Days
Bedrooms 
3
Inside Area (SqFt) 
3,240 sqft
Total Baths 
4
Full Baths 
4
Partial Baths 
N/A
Lot Size 
N/A
Year Built 
2025
MLS Number 
B26091476
Status 
Active
Property Tax 
N/A
HOA/Condo/Coop Fees 
$3,213 monthly
Sq Ft Source 
Plans
Friends & Family
Recent Activity
18 hours agoListing updated with changes from the MLS
18 hours agoStatus changed to Active
2 days agoListing first seen on site
General Features
Attached Garage 
Yes
Direction Faces 
Southeast
Disclosures 
Owner Is Listing Agent, Special Assessment
Garage 
Yes
Garage Spaces 
2
Levels 
One
Number Of Stories 
26
Parking 
AttachedElectric Vehicle Charging Station(s)GarageValet
Parking Spaces 
2
Pets 
Number LimitYes
Property Condition 
New Construction
Property Sub Type 
Condominium
Sewer 
Public Sewer
Special Circumstances 
Standard
SqFt Total 
3240
Utilities 
Cable AvailableElectricity Available
Water Source 
Public
Zoning 
High Rise Condo
Interior Features
Appliances 
CooktopDryerDishwasherElectric CooktopIce MakerMicrowaveOvenRefrigeratorTrash CompactorWasher
Cooling 
Electric
Flooring 
Tile
Furnished 
Furnished
Heating 
Electric
Interior 
Built-in FeaturesEntrance FoyerHigh CeilingsKitchen IslandPantryStorageSoaking TubWalk-In Closet(s)
Laundry Features 
Laundry RoomSink
Main Level Bedrooms 
3
Kitchen 
Living Room 
PrimaryBedroom 
Save
Ask
Tour
Hide
Share
Exterior Features
Construction Details 
Block
Lot Features 
Waterfront
Other Structures 
Storage
Pool Features 
AssociationHeated
Roof 
Concrete
View 
WaterBeachCity
Waterfront 
Yes
Waterfront Features 
Intracoastal AccessOcean Front
Waterview 
WaterBeachCity
Community Features
Accessibility Features 
Accessible Common AreaAccessible DoorsAccessible EntranceAccessible Hallway(s)
Association Amenities 
PoolBeach RightsBeach AccessBilliard RoomDog ParkFitness CenterMaintenance GroundsParkingRecreation FacilitiesSpa/Hot TubStorageTrashElevator(s)
Association Fee 
$3213.0
Association Fee Frequency 
Monthly
MLS Area 
3170
Financing Terms Available 
Cash
Schools
School District
Unknown
Elementary School
Harbordale
Middle School
Sunrise
High School
Fort Lauderdale
Listing courtesy of Douglas Elliman


All listings featuring the BMLS logo are provided by BeachesMLS, Inc. This information is not verified for authenticity or accuracy and is not guaranteed. Copyright © 2026 BeachesMLS, Inc. (a Flex MLS feed)
Last checked: 2026-10-23 06:28 AM UTC

Neighborhood & Commute
Source: Walkscore
Disclosure: Community information and market data powered by Constellation Data Labs. Information is deemed reliable but not guaranteed.
Save
Ask
Tour
Hide
Share