Save
Ask
Tour
Hide
Share
$390,000
1 Day On Site

2911 NE 11th Avenue
Pompano Beach, FL 33064

For Sale|Single Family Residence|Active
3
Beds
1
Total Bath
1
Full Bath
1,117
SqFt
$349
/SqFt
1956
Built
Subdivision:
CRESTHAVEN NO 5
County:
Broward
2911 NE 11th Avenue2911 NE 11th Avenue2911 NE 11th Avenue2911 NE 11th Avenue
Save
Ask
Tour
Hide
Share

Mortgage Calculator

Monthly Payment (Est.)

Enter an interest rate to see your estimated monthly payment.
Calculator powered by Showcase IDX, a Constellation1 Company. Copyright ©2026 Information is deemed reliable but not guaranteed.

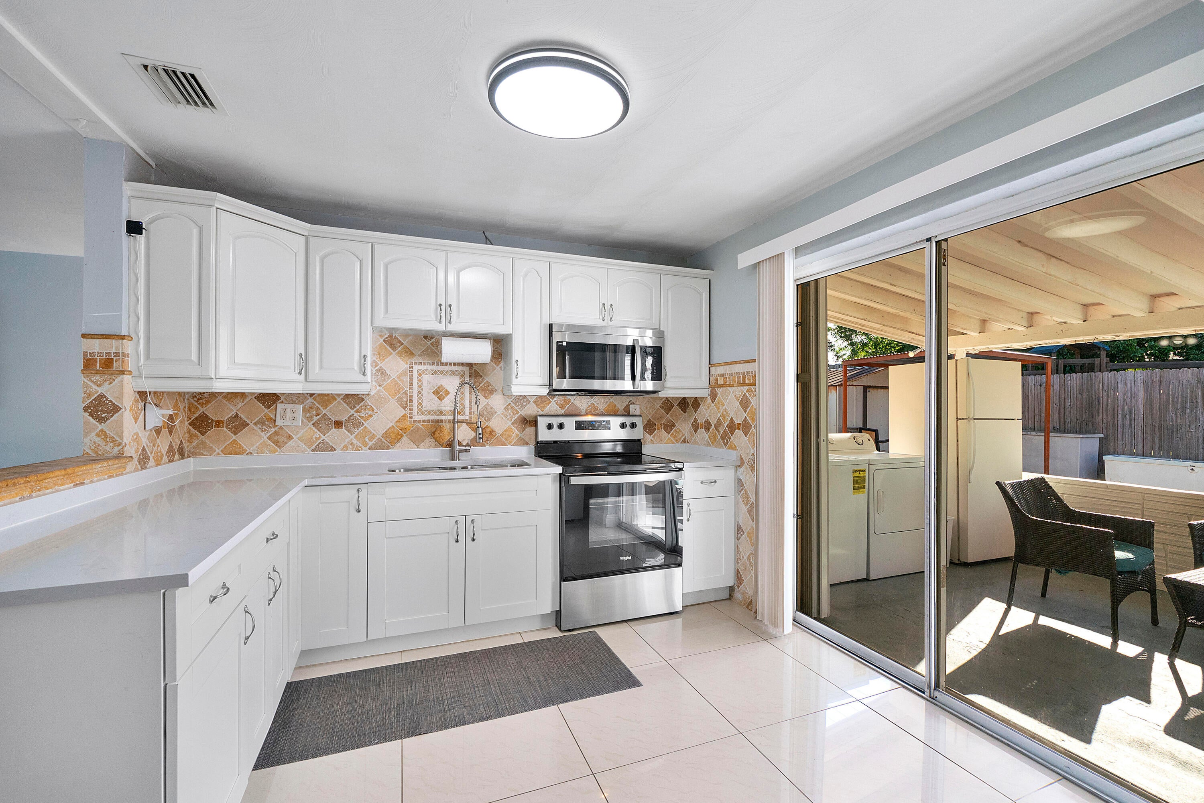
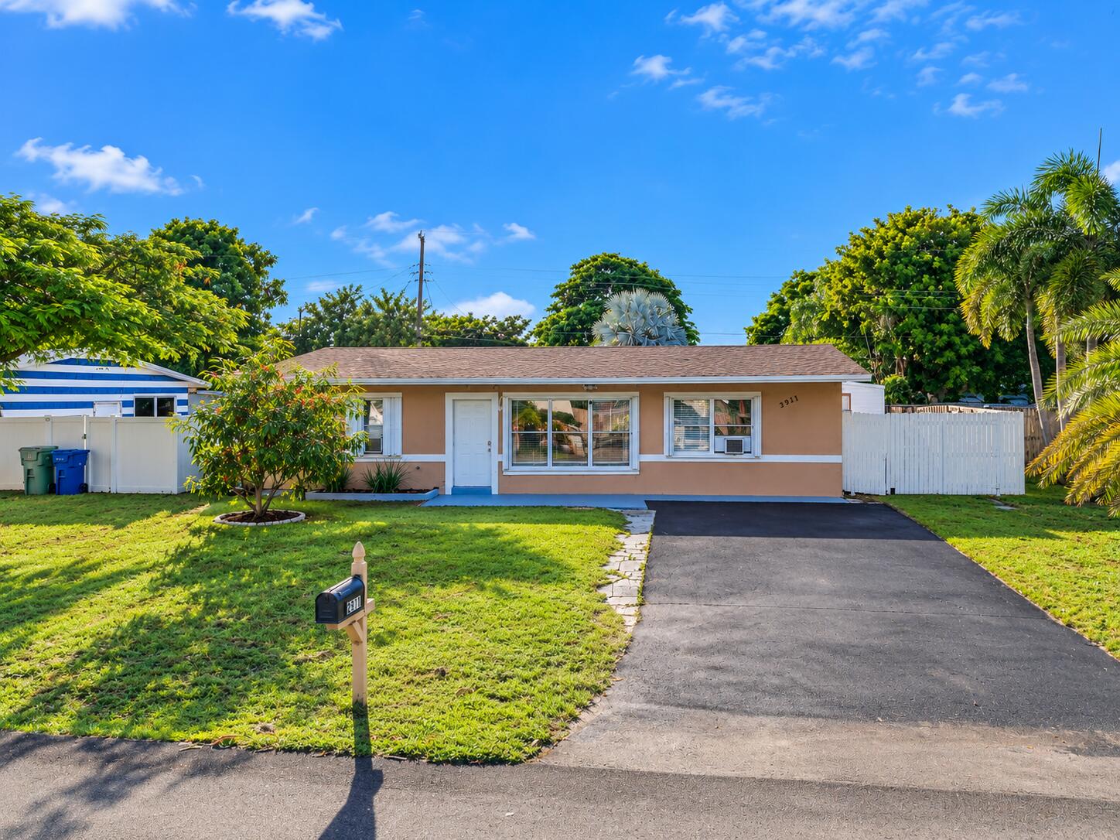
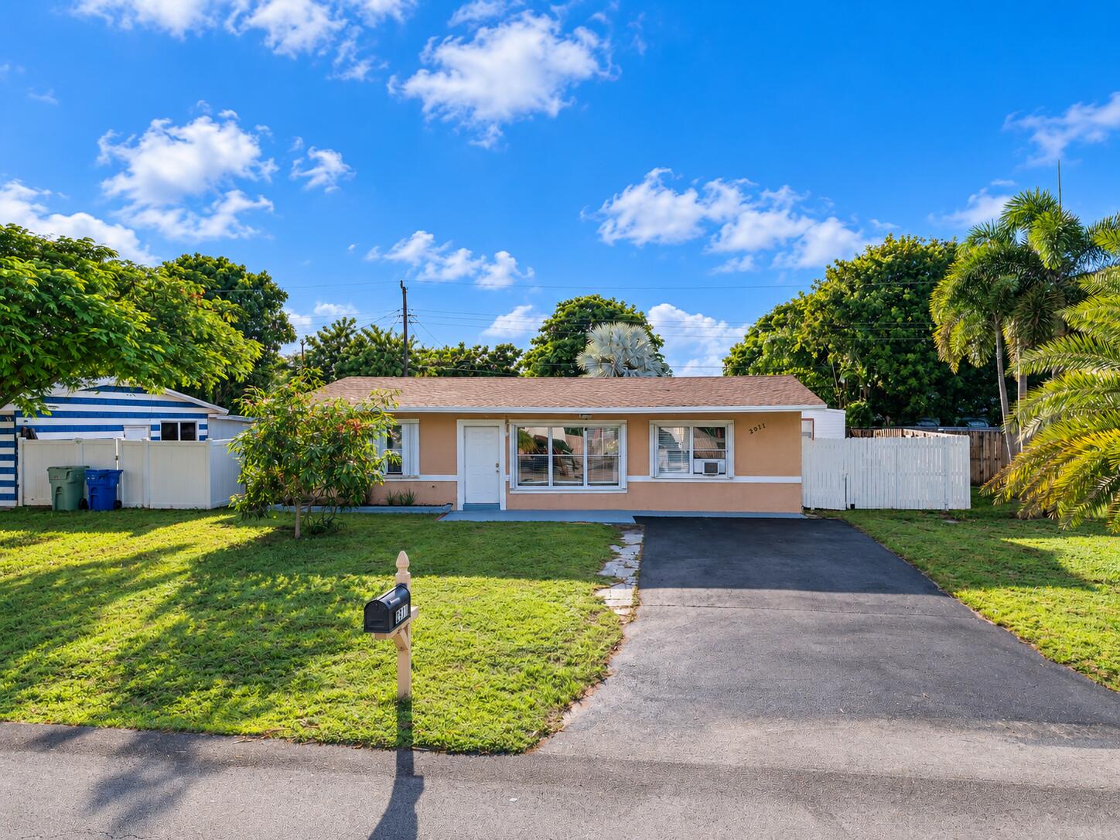
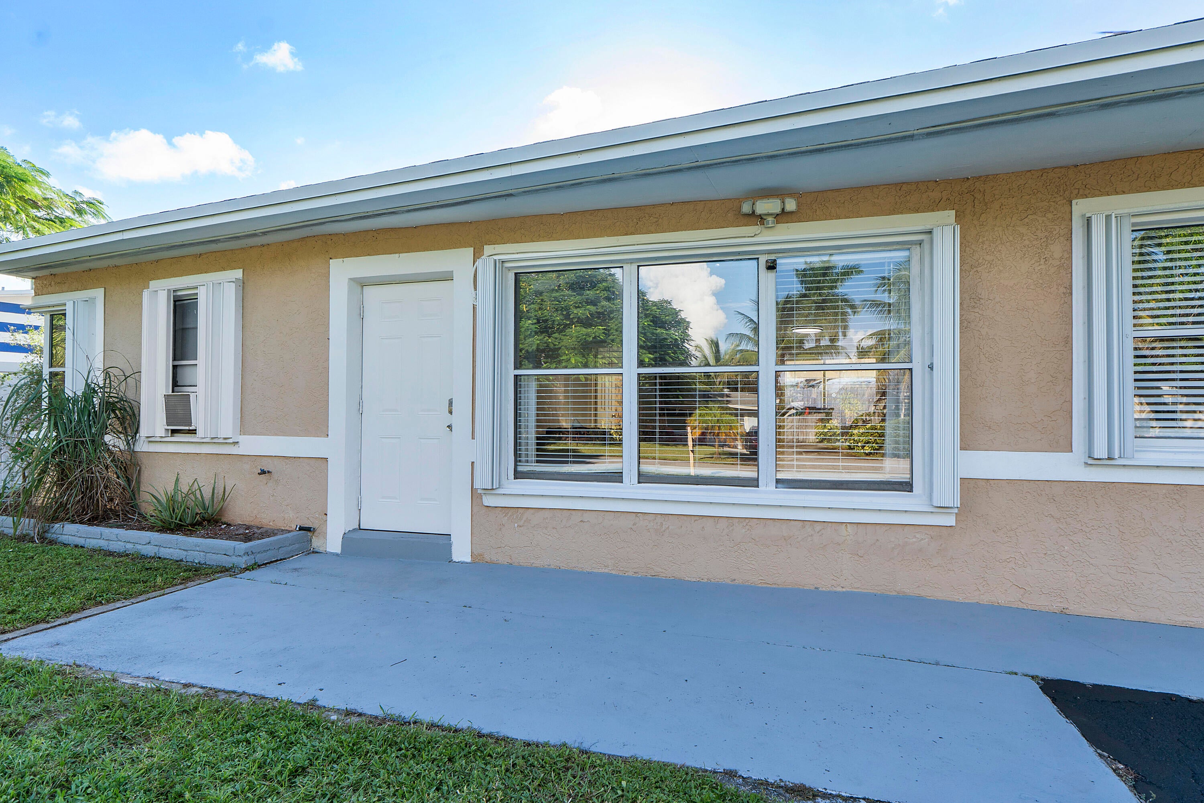
HOUSE WITH AN EFFICIENCY FOR EXTRA INCOME! LOCATION, UPGRADES & INCOME POTENTIAL — ALL IN ONE! Discover this fantastic single-family home featuring 3 spacious bedrooms, 1 beautifully remodeled bathroom, plus a bonus room perfect for a home office! The thoughtfully designed floor plan offers generously sized bedrooms, comfortable living spaces, and a walk-in closet in the primary bedroom. Enjoy gorgeous upgraded, shiny tile flooring throughout and a recently remodeled kitchen featuring elegant quartz countertops, combining modern style with everyday functionality. Step outside to a patio featuring an abundance of storage cabinets for added convenience and organization. Enjoy peace of mind with a 2018 roof and full hurricane shutter protection. EXTRA: An income-producing efficiency provides rental income from day one, making this property an excellent opportunity for homeowners and investors alike! Ideally located near shopping, dining, entertainment, and just minutes from Pompano's beautiful beaches! With its spacious layout, beautiful upgrades, additional storage, and income potential, this home truly has it all! DON'T MISS THIS INCREDIBLE OPPORTUNITY!

Save
Ask
Tour
Hide
Share
Listing Snapshot
Price 
$390,000
Days On Site 
1 Day
Bedrooms 
3
Inside Area (SqFt) 
1,117 sqft
Total Baths 
1
Full Baths 
1
Partial Baths 
N/A
Lot Size 
0.14 Acres
Year Built 
1956
MLS Number 
B26091300
Status 
Active
Property Tax 
$3,915.3
HOA/Condo/Coop Fees 
N/A
Sq Ft Source 
Appraiser
Friends & Family
Recent Activity
10 hours agoListing updated with changes from the MLS
10 hours agoStatus changed to Active
yesterdayListing first seen on site
General Features
Acres 
0.14
Direction Faces 
East
Levels 
One
Number Of Stories 
1
Parking 
Driveway
Parking Spaces 
4
Pets 
Yes
Property Sub Type 
Single Family Residence
Security 
Smoke Detector(s)
Sewer 
Public Sewer
Special Circumstances 
Standard
SqFt Total 
1372
Style 
Ranch
Utilities 
Cable ConnectedElectricity ConnectedWater Available
Water Source 
Public
Zoning 
RS-3
Interior Features
Appliances 
CooktopDryerElectric CooktopElectric RangeElectric Water HeaterFree-Standing FreezerFreezerMicrowaveOvenRangeRefrigeratorWater HeaterWasher
Cooling 
Central AirCeiling Fan(s)Wall/Window Unit(s)
Flooring 
ConcreteOtherTile
Heating 
CentralElectric
Interior 
Walk-In Closet(s)
Laundry Features 
InsideLaundry RoomOutside
Main Level Bedrooms 
1
Window Features 
BlindsShutters
Kitchen 
Living Room 
PrimaryBedroom 
Save
Ask
Tour
Hide
Share
Exterior Features
Construction Details 
BlockStucco
Exterior 
Awning(s)BarbecueGardenStorage
Fencing 
Back YardFencedGate
Lot Features 
Garden
Other Structures 
OutbuildingShed(s)Storage
Patio And Porch 
Patio
Roof 
Shingle
View 
Garden
Waterview 
Garden
Windows/Doors 
BlindsShutters
Community Features
Accessibility Features 
Accessible Kitchen AppliancesAccessible BedroomAdaptable Bathroom WallsAccessible Common AreaAccessible KitchenAccessible Entrance
MLS Area 
3331
Financing Terms Available 
CashConventionalFHAVA Loan
Schools
School District
Unknown
Elementary School
Cresthaven
Middle School
Crystal Lake
High School
Deerfield Beach
Listing courtesy of Realty 100


All listings featuring the BMLS logo are provided by BeachesMLS, Inc. This information is not verified for authenticity or accuracy and is not guaranteed. Copyright © 2026 BeachesMLS, Inc. (a Flex MLS feed)
Last checked: 2026-10-22 07:23 AM UTC

Neighborhood & Commute
Source: Walkscore
Disclosure: Community information and market data powered by Constellation Data Labs. Information is deemed reliable but not guaranteed.
Save
Ask
Tour
Hide
Share