
V-83745 OAKS CLUBHOUSE Drive V-8Pompano Beach, FL 33069
Mortgage Calculator
Monthly Payment (Est.)
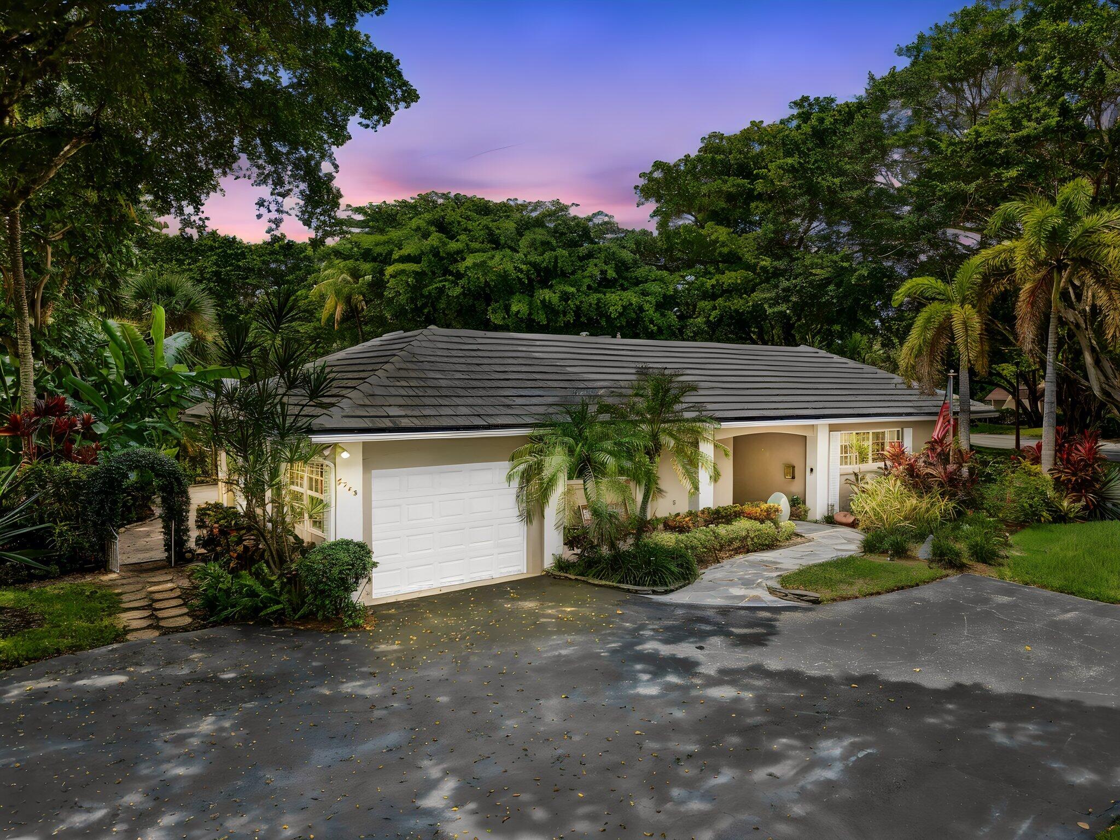
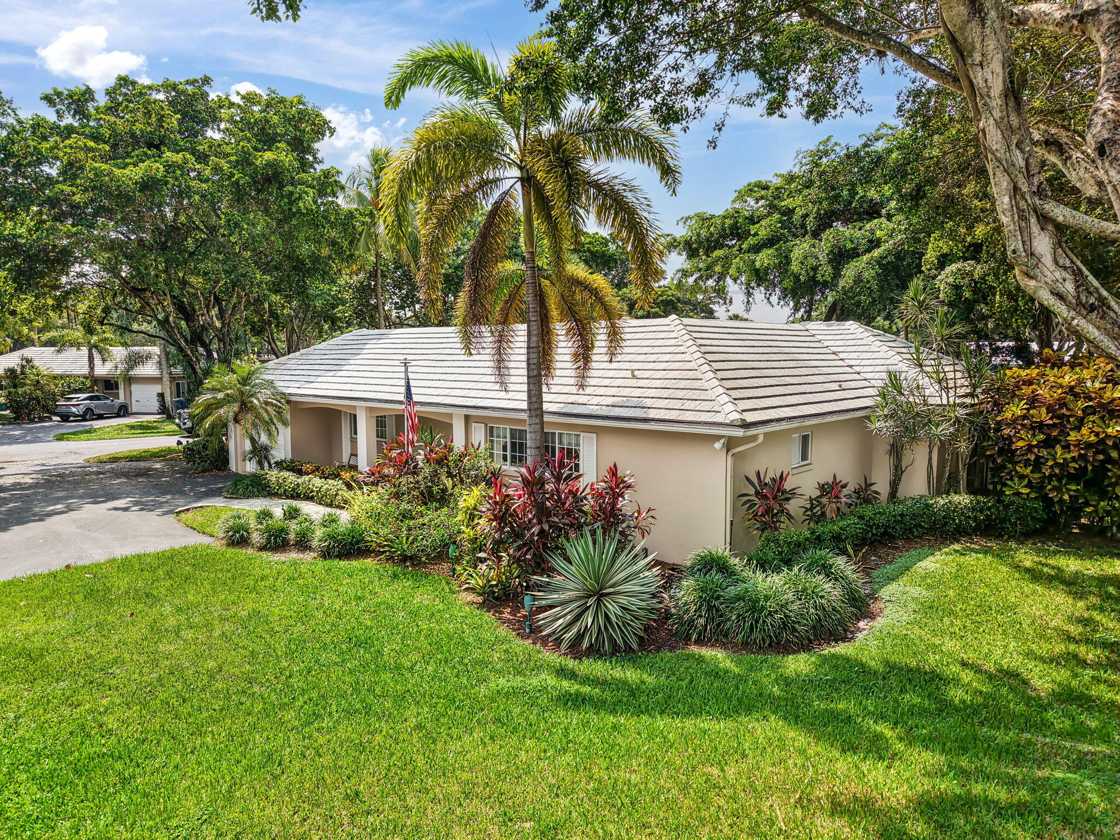
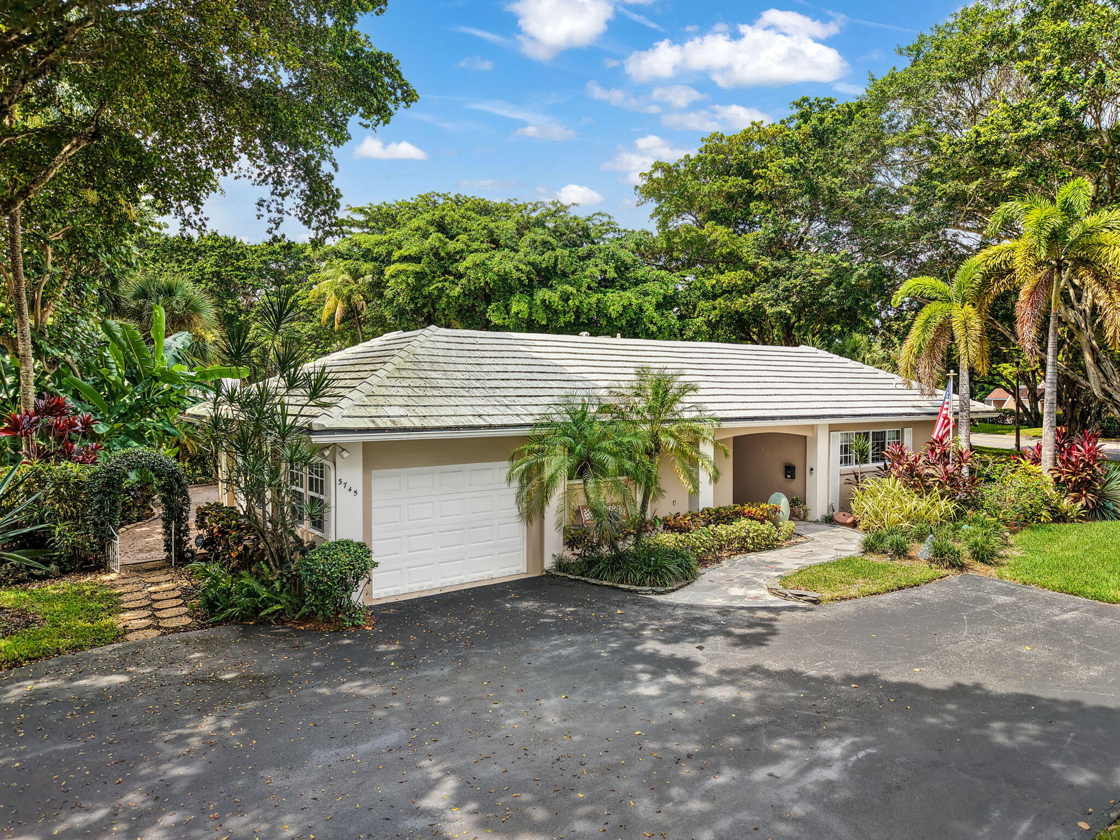
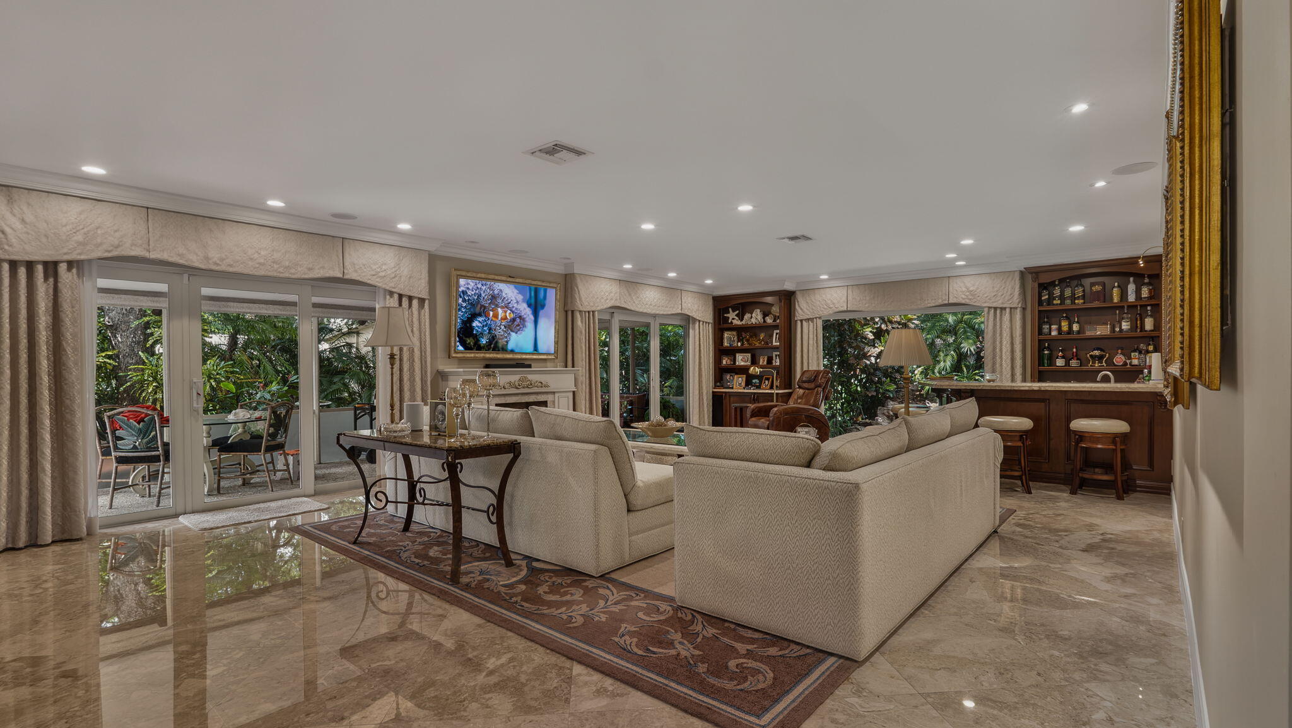
Enter an interest rate to see your estimated monthly payment.Discover exceptional luxury and refined living in this beautifully appointed home, showcasing an impressive collection of custom finishes, premium appliances, and thoughtful upgrades throughout. Elegant Turkish Cappuccino marble floors throughout except Master and Guest bedrooms which are carpeted, 5-1/2"crown molding throughout, and sophisticated indirect lighting in the Master Bath, Kitchen and Patio create a warm and inviting ambiance, while a built-in working gel fireplace adds timeless charm. Custom window treatments, designer high-hat lighting on dimmer switches, and whole-home surround sound including patio with individual room controls further enhance the home's upscale appeal. The gourmet kitchen is designed to impress, featuring 36-inch wood cabinetry, granite countertops prep sink, a unique foldout pantry, premium appliances, including a 36-inch five-burner KitchenAid cooktop, KitchenAid oven/convection-microwave, refrigerator, Thermador dishwasher, Thermador warming drawer, stainless steel and 'Beat' glass range hood, and undercounter wine cooler. The custom-built bar, complete with a wet sink, filtered water, and ice maker, provides the perfect setting for entertaining, complimented by built-in bookcases, elegant cabinetry with coordinating marble countertops. Retreat to the luxurious primary suite, featuring a roman style 6'x 3' Jacuzzi tub, custom-built closet and motorized blackout shades for added comfort and privacy. The beautifully appointed bathrooms showcase custom-bunt features, marble countertops, built-in storage, electrical outlets in drawers, and luxurious lighting. Additional highlights include complete hurricane impact windows and doors, an Electrolux washer and dryer, an air-conditioning system replaced in 2023, and a water heater replaced in 2025 . Outside, lush tropical landscaping with two recirculating rock waterfall fountains and hot tub creates a beautiful backdrop for relaxing and entertaining. Every detai! of this exceptional residence reflects quality craftsmanship, sophisticated style, and thoughtful design, offering a distinctive blend of luxury, comfort, and modern convenience
| 5 hours ago | Listing first seen on site | |
| 9 hours ago | Listing updated with changes from the MLS® |

All listings featuring the BMLS logo are provided by BeachesMLS, Inc. This information is not verified for authenticity or accuracy and is not guaranteed. Copyright © 2026 BeachesMLS, Inc. (a Flex MLS feed)
Last checked: 2026-10-12 11:34 PM UTC
Did you know? You can invite friends and family to your search. They can join your search, rate and discuss listings with you.