Save
Ask
Tour
Hide
Share
$480,000
New Listing

1079 NW 33rd Manor
Pompano Beach, FL 33064

For Sale|Condominium|Active
3
Beds
3
Total Baths
2
Full Baths
1
Partial Bath
1,420
SqFt
$338
/SqFt
2016
Built
Subdivision:
NEW COVENANT CHURCH PLAT
County:
Broward
1079 NW 33rd Manor1079 NW 33rd Manor1079 NW 33rd Manor1079 NW 33rd Manor
Save
Ask
Tour
Hide
Share

Mortgage Calculator

Monthly Payment (Est.)

Enter an interest rate to see your estimated monthly payment.
Calculator powered by Showcase IDX, a Constellation1 Company. Copyright ©2026 Information is deemed reliable but not guaranteed.

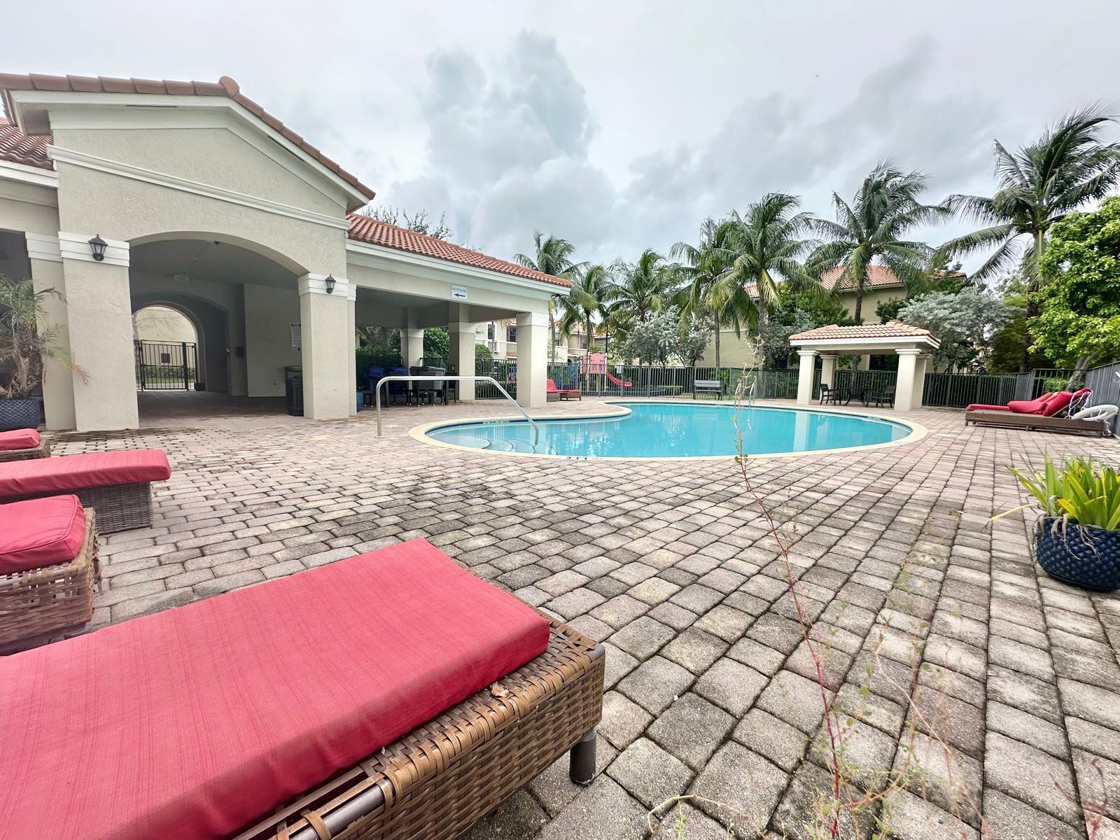
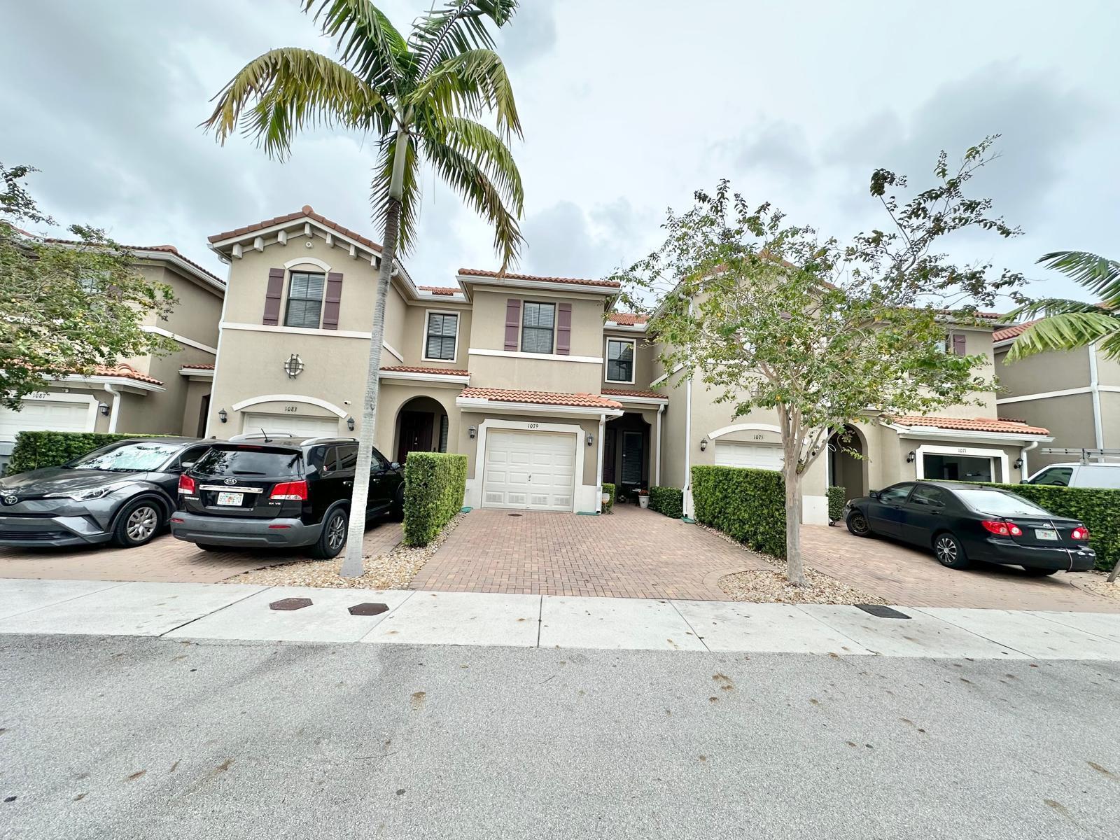
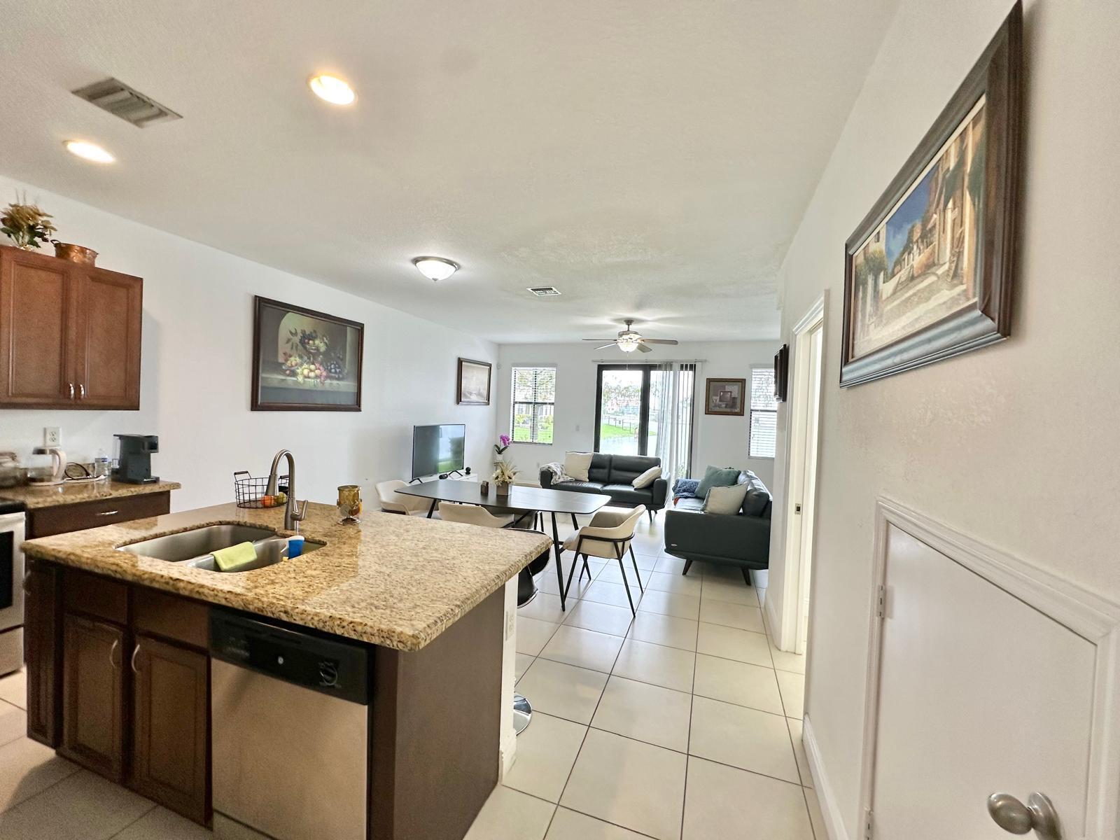
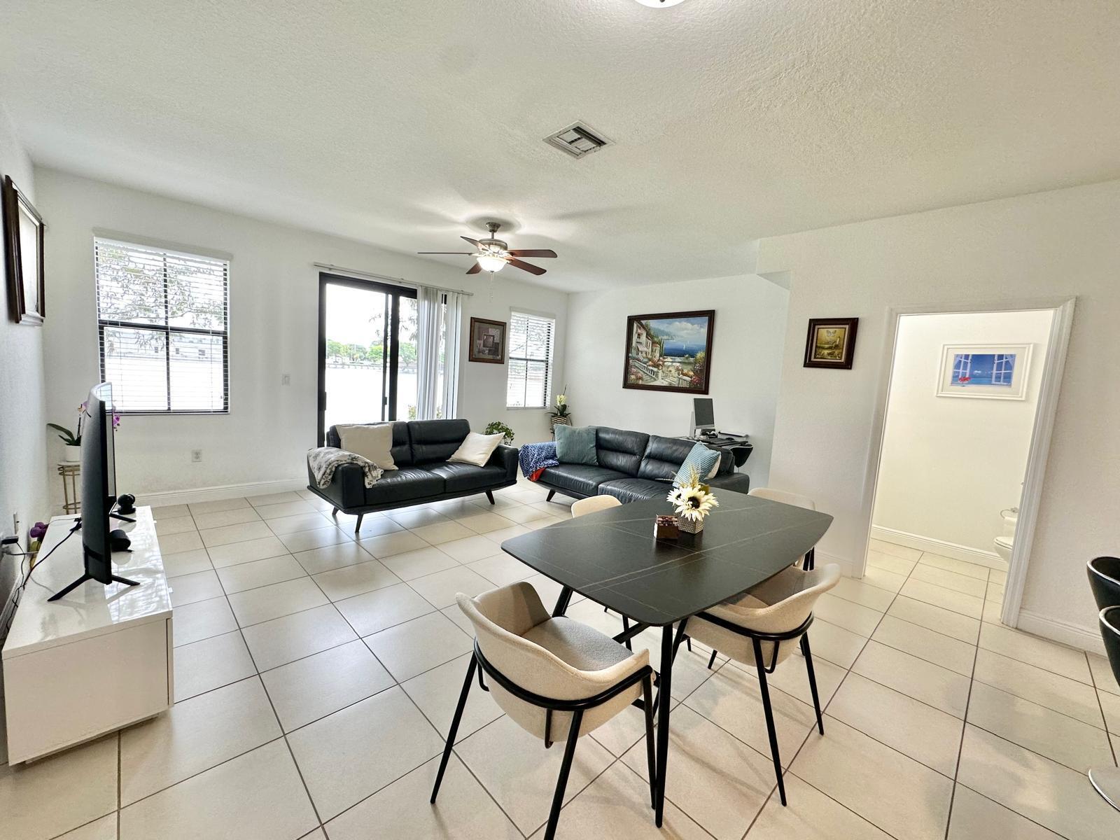
Beautifully updated and move-in ready! This spacious 3-bedroom, 2.5-bath townhome is located in the desirable gated community of Madison Place in Pompano Beach. Built in 2017 and featuring one of the largest floor plans in the community, this bright and inviting home offers abundant natural light and peaceful lake views. Upstairs, the spacious primary suite features a walk-in closet, along with a conveniently located washer and dryer for easy everyday living. Additional features include a 1-car garage plus a private driveway with parking for an additional vehicle. Enjoy a low HOA of just $182 per month and wonderful community amenities, including a lakefront pool, gazebo, and playground. Pet-friendly and ideally located near major highways, shopping, dining.. INVESTOR OPPORTUNITY! Property is currently tenant-occupied with a lease in place through August 12, 2027, at $3,000 per month. Please allow a minimum of 24 hours' notice for all showings and schedule appointments in advance with the tenant.

Save
Ask
Tour
Hide
Share
Listing Snapshot
Price 
$480,000
Days On Site 
0 Days
Bedrooms 
3
Inside Area (SqFt) 
1,420 sqft
Total Baths 
3
Full Baths 
2
Partial Baths 
1
Lot Size 
N/A
Year Built 
2016
MLS® Number 
B26084892
Status 
Active
Property Tax 
$7,925.2
HOA/Condo/Coop Fees 
$182.49 monthly
Sq Ft Source 
Other
Friends & Family
Recent Activity
5 hours agoListing first seen on site
9 hours agoListing updated with changes from the MLS®
General Features
Attached Garage 
Yes
Direction Faces 
South
Garage 
Yes
Garage Spaces 
1
Levels 
Two
Number Of Stories 
2
Parking 
AttachedDrivewayGarageGarage Door Opener
Parking Spaces 
2
Pets 
Number LimitSize LimitYes
Property Sub Type 
Condominium
Security 
Gated CommunitySmoke Detector(s)
Sewer 
Public Sewer
Special Circumstances 
Standard
SqFt Total 
1789
Utilities 
Cable Available
Water Source 
Public
Zoning 
RPUD
Interior Features
Appliances 
DryerDishwasherElectric RangeElectric Water HeaterFreezerDisposalIce MakerMicrowaveRangeRefrigeratorWater HeaterWasher
Cooling 
Central AirCeiling Fan(s)Electric
Flooring 
Ceramic TileLaminateTile
Furnished 
Unfurnished
Heating 
CentralElectric
Interior 
Entrance FoyerHigh CeilingsKitchen IslandPantryWalk-In Closet(s)
Laundry Features 
Washer HookupElectric Dryer HookupInsideLaundry RoomUpper Level
Bedroom 2 
Dimensions - 11 X 11Level - UpperArea - 121
Bedroom 3 
Dimensions - 10 X 10Level - UpperArea - 100
Dining Room 
Dimensions - 9 X 11Area - 99
Kitchen 
Dimensions - 9 X 11Level - MainArea - 99
Living Room 
Dimensions - 13 X 13Level - MainArea - 169
Loft 
Level - Main
PrimaryBedroom 
Dimensions - 13 X 13Level - UpperArea - 169
Save
Ask
Tour
Hide
Share
Exterior Features
Construction Details 
BlockStucco
Lot Features 
Waterfront
Patio And Porch 
Patio
Pool Features 
Association
Roof 
Tile
View 
LakeWater
Waterfront 
Yes
Waterview 
LakeWater
Community Features
Association Amenities 
Pool
Association Fee 
$182.49
Association Fee Frequency 
Monthly
Community Features 
Gated
MLS Area 
3425
Financing Terms Available 
CashConventionalFHAVA Loan
Building Access 
Entry Level Living Area Y
Schools
School District
Unknown
Elementary School
Charles Drew (Broward)
Middle School
Crystal Lake
High School
Blanche Ely
Listing courtesy of Heartland Realty Group LLC


All listings featuring the BMLS logo are provided by BeachesMLS, Inc. This information is not verified for authenticity or accuracy and is not guaranteed. Copyright © 2026 BeachesMLS, Inc. (a Flex MLS feed)
Last checked: 2026-10-06 10:13 PM UTC

Neighborhood & Commute
Source: Walkscore
Disclosure: Community information and market data powered by Constellation Data Labs. Information is deemed reliable but not guaranteed.
Save
Ask
Tour
Hide
Share