Save
Ask
Tour
Hide
Share
$275,000
New Listing

Building 113
3520 Oaks Way 904
Pompano Beach, FL 33069

For Sale|Condominium|Active
3
Beds
3
Total Baths
2
Full Baths
1
Partial Bath
1,620
SqFt
$170
/SqFt
1981
Built
Subdivision:
NO 113 PALM-AIRE COUNTRY CLUB
County:
Broward
3520 Oaks Way 9043520 Oaks Way 9043520 Oaks Way 9043520 Oaks Way 904
Save
Ask
Tour
Hide
Share

Mortgage Calculator

Monthly Payment (Est.)

Enter an interest rate to see your estimated monthly payment.
Calculator powered by Showcase IDX, a Constellation1 Company. Copyright ©2026 Information is deemed reliable but not guaranteed.

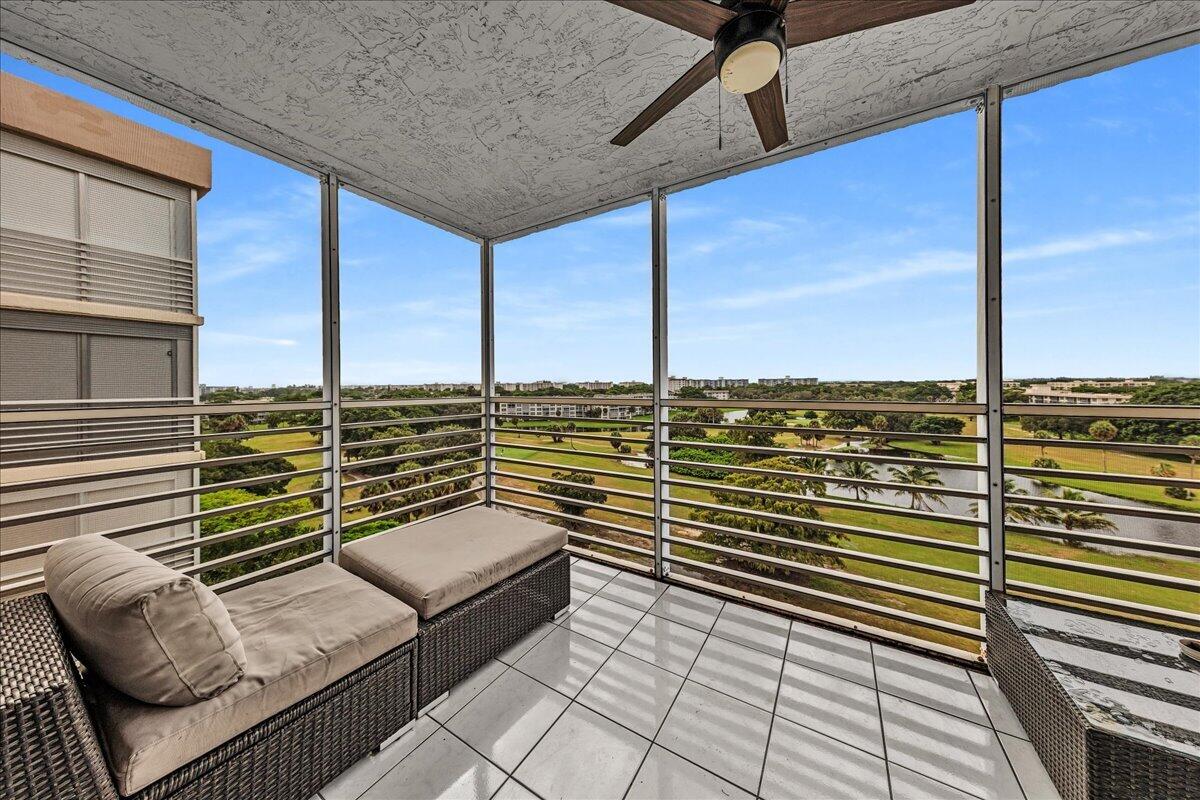
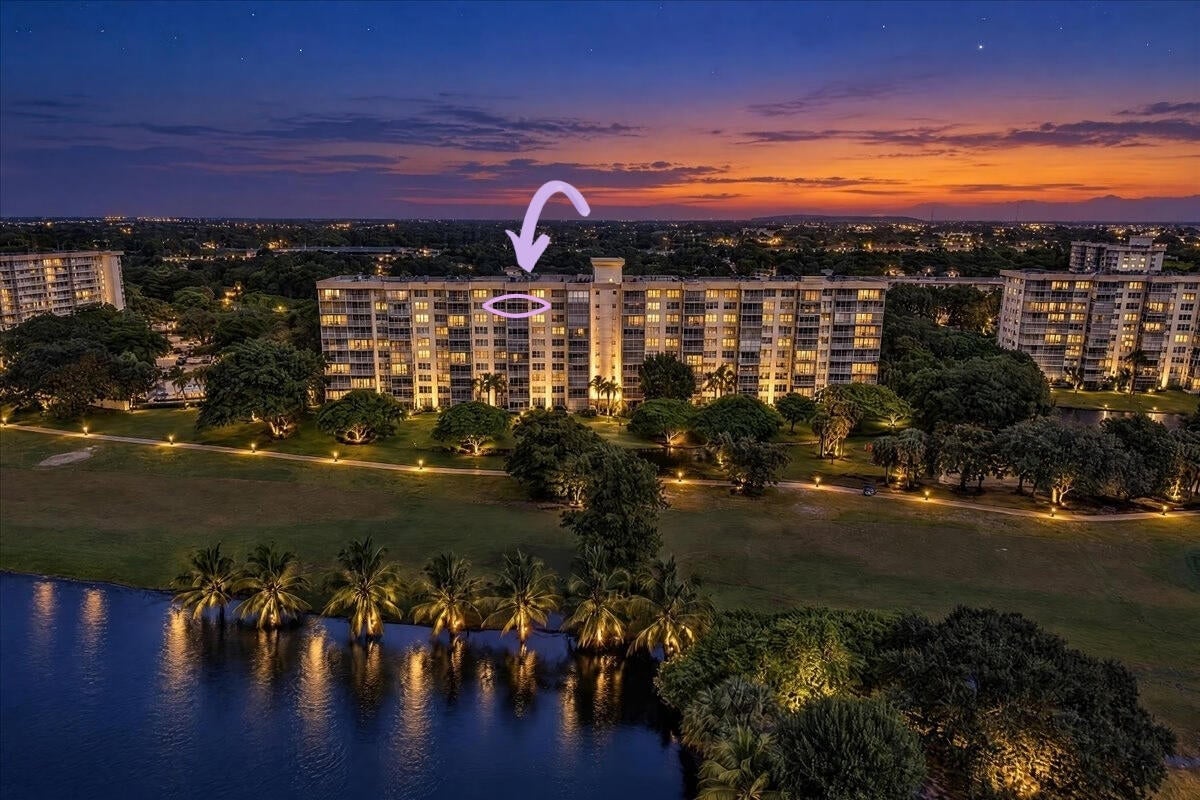
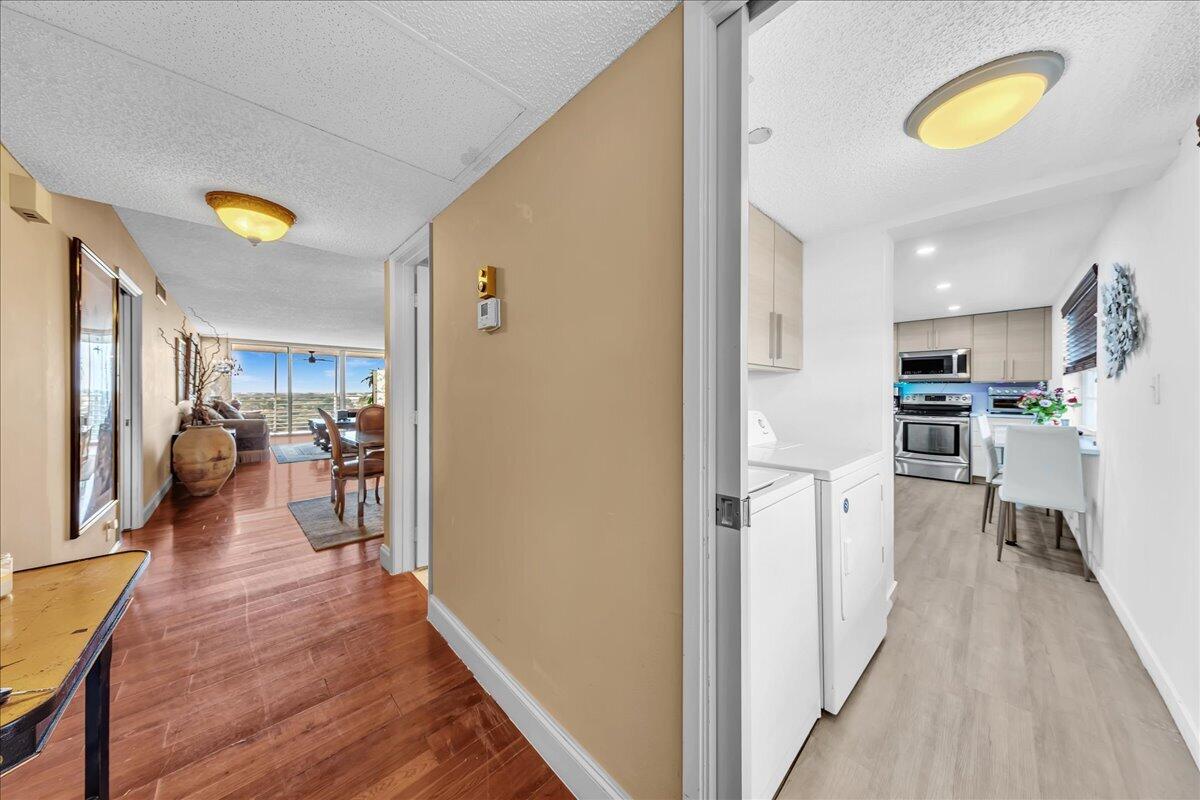
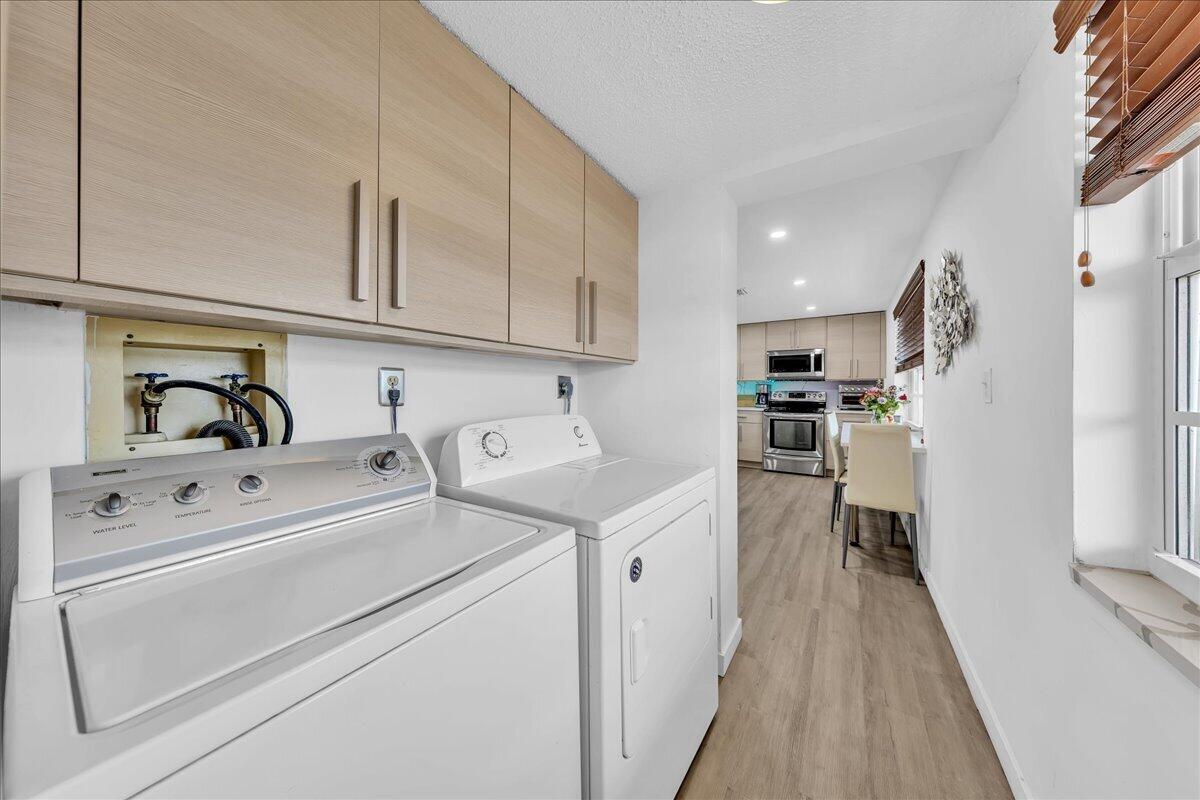
Sweeping 9th-floor golf, lagoon and city views distinguish this spacious 3-bedroom, 2½-bath F-model residence in Palm Aire. Move-in ready with complete impact glass windows, an updated kitchen with stainless appliances, pull-out cabinetry, under-cabinet lighting, updated electric panel, extended AC vent, and breakfast area; in-unit washer/dryer; and beautiful real-wood flooring in living and bedrooms. The screened balcony takes full advantage of the elevated views, while the split-bedroom layout provides privacy and generous storage. Building 113 features a 2023 roof and fire sprinklers, and LIFE saving AED and bleeding control station right in the secure lobby that has automatic doors for convenience. 3 community pool areas, vehicular security, and Palm Aire amenities complete the package

Save
Ask
Tour
Hide
Share
Listing Snapshot
Price 
$275,000
Days On Site 
0 Days
Bedrooms 
3
Inside Area (SqFt) 
1,620 sqft
Total Baths 
3
Full Baths 
2
Partial Baths 
1
Lot Size 
N/A
Year Built 
1981
MLS® Number 
B26084705
Status 
Active
Property Tax 
$5,797.35
HOA/Condo/Coop Fees 
$982 monthly
Sq Ft Source 
Assessor
Friends & Family
Recent Activity
11 hours agoListing first seen on site
15 hours agoListing updated with changes from the MLS®
General Features
Direction Faces 
North
Disclosures 
Flood Plain Disclosure
Land Lease 
No
Levels 
One
Number Of Stories 
10
Parking 
AssignedAsphaltDrivewayGuestOpen
Parking Spaces 
1
Pets 
No
Property Condition 
Updated/Remodeled
Property Sub Type 
Condominium
Security 
Closed Circuit Camera(s)Fire Sprinkler SystemSmoke Detector(s)Security Guard
Sewer 
Public Sewer
Special Circumstances 
Probate Listing
SqFt Total 
1620
Style 
Traditional
Utilities 
Cable ConnectedElectricity ConnectedPhone ConnectedSewer ConnectedWater Connected
Water Source 
Public
Zoning 
RM-45
Interior Features
Appliances 
DryerDishwasherElectric RangeDisposalIce MakerMicrowaveRangeRefrigeratorWasher
Cooling 
Central AirCeiling Fan(s)
Flooring 
LaminateWood
Furnished 
Unfurnished
Heating 
Central
Interior 
Breakfast BarEat-in KitchenOtherPantryWalk-In Closet(s)
Laundry Features 
InsideIn KitchenLaundry RoomIn Unit
Main Level Bedrooms 
3
Window Features 
BlindsStorm Window(s)
Bedroom 2 
Dimensions - 14 X 12Area - 168
Bedroom 3 
Dimensions - 13 X 12Area - 156
Dining Room 
Dimensions - 12 X 15Area - 180
Kitchen 
Dimensions - 10 X 15Area - 150Description - Totally updated
Living Room 
Dimensions - 21 X 15Area - 315Description - ALL IMPACT WINDOWS AND PATIO SLIDER
Other 
Dimensions - 8 X 16Area - 128Description - Screened balcony
PrimaryBedroom 
Dimensions - 16 X 14Area - 224
Save
Ask
Tour
Hide
Share
Exterior Features
Construction Details 
Block
Exterior 
BalconyStorage
Frontage 
Lagoon/Estuary
Other Structures 
Storage
Patio And Porch 
Screened
Pool Features 
AssociationHeated
Road Frontage 
City Street
Roof 
Flat
View 
CityGolf CourseGardenWater
Waterview 
CityGolf CourseGardenWater
Windows/Doors 
BlindsStorm Window(s)
Community Features
Accessibility Features 
Accessible Full BathAdaptable Bathroom WallsGrip-Accessible Features
Association Amenities 
PoolBasketball CourtClubhouseMaintenancePlaygroundParkingShuffleboard CourtSaunaSecurityStorageTennis Court(s)Trail(s)TrashElevator(s)
Association Fee 
$982.0
Association Fee Frequency 
Monthly
Community Features 
Street Lights
MLS Area 
3531
Financing Terms Available 
CashConventional
Roads 
Paved
Schools
School District
Unknown
Elementary School
Cypress
Middle School
Pompano Beach
High School
Blanche Ely
Listing courtesy of Janinesworld Realty


All listings featuring the BMLS logo are provided by BeachesMLS, Inc. This information is not verified for authenticity or accuracy and is not guaranteed. Copyright © 2026 BeachesMLS, Inc. (a Flex MLS feed)
Last checked: 2026-10-06 10:13 PM UTC

Neighborhood & Commute
Source: Walkscore
Disclosure: Community information and market data powered by Constellation Data Labs. Information is deemed reliable but not guaranteed.
Save
Ask
Tour
Hide
Share