
Save
Ask
Tour
Hide
$325,000
New Listing
61 Hampshire LaneBoynton Beach, FL 33436
For Sale|Single Family Residence|Active
3
Beds
2
Total Baths
2
Full Baths
2,130
SqFt
$153
/SqFt
1987
Built
Subdivision:
VILLAS OF HAMPSHIRE CONDO
County:
Palm Beach
Save
Ask
Tour
Hide
Mortgage Calculator
Monthly Payment (Est.)
Enter an interest rate to see your estimated monthly payment.Calculator powered by Showcase IDX, a Constellation1 Company. Copyright ©2026 Information is deemed reliable but not guaranteed.
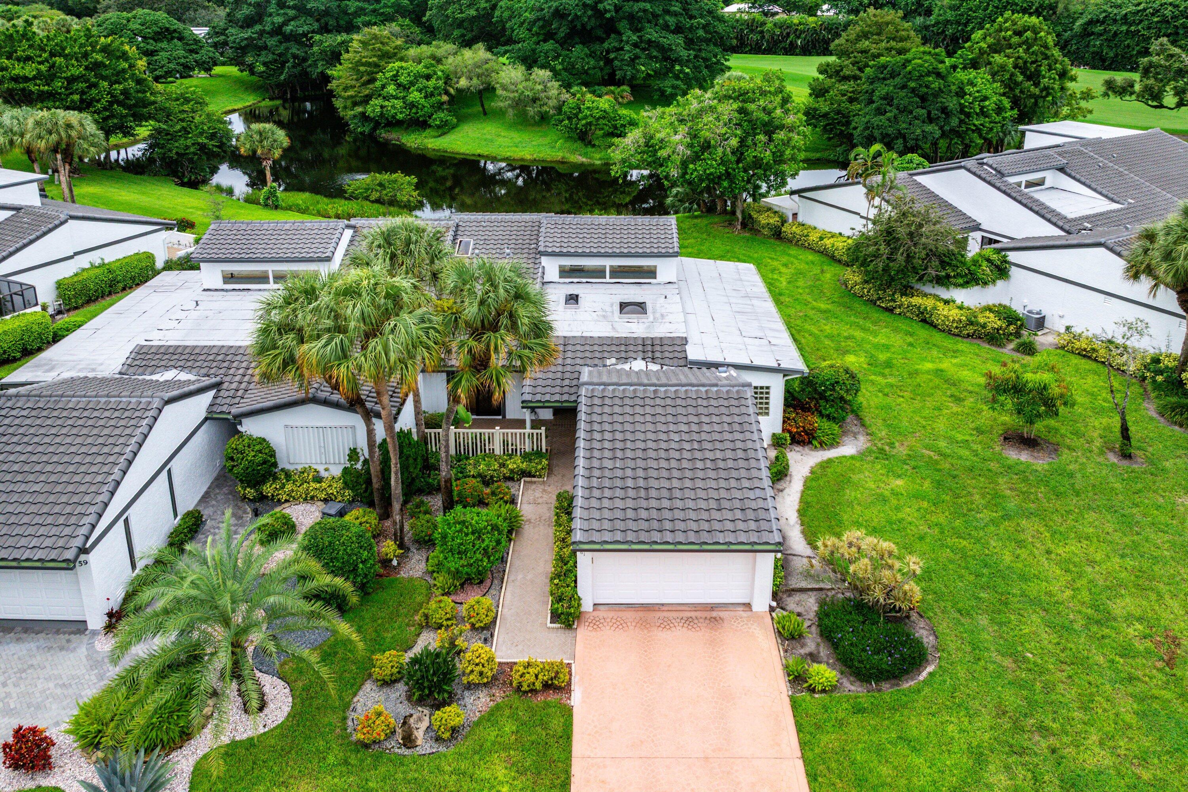
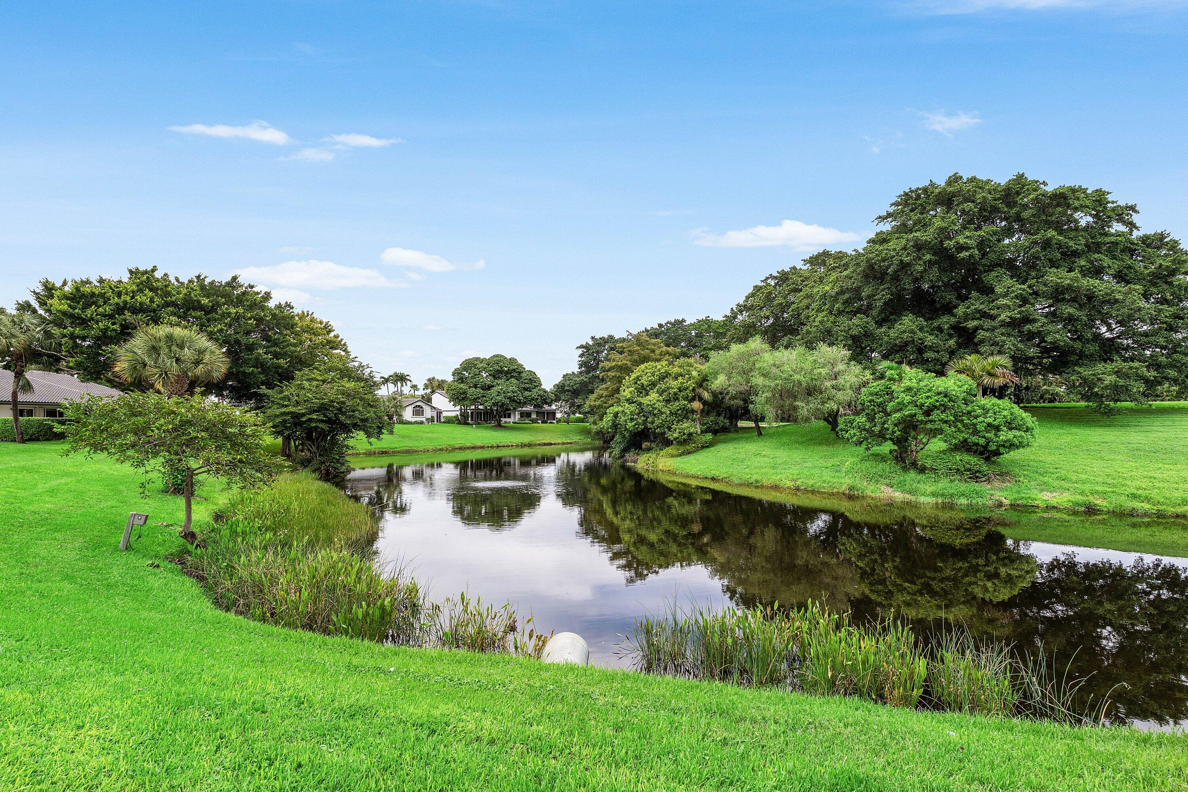
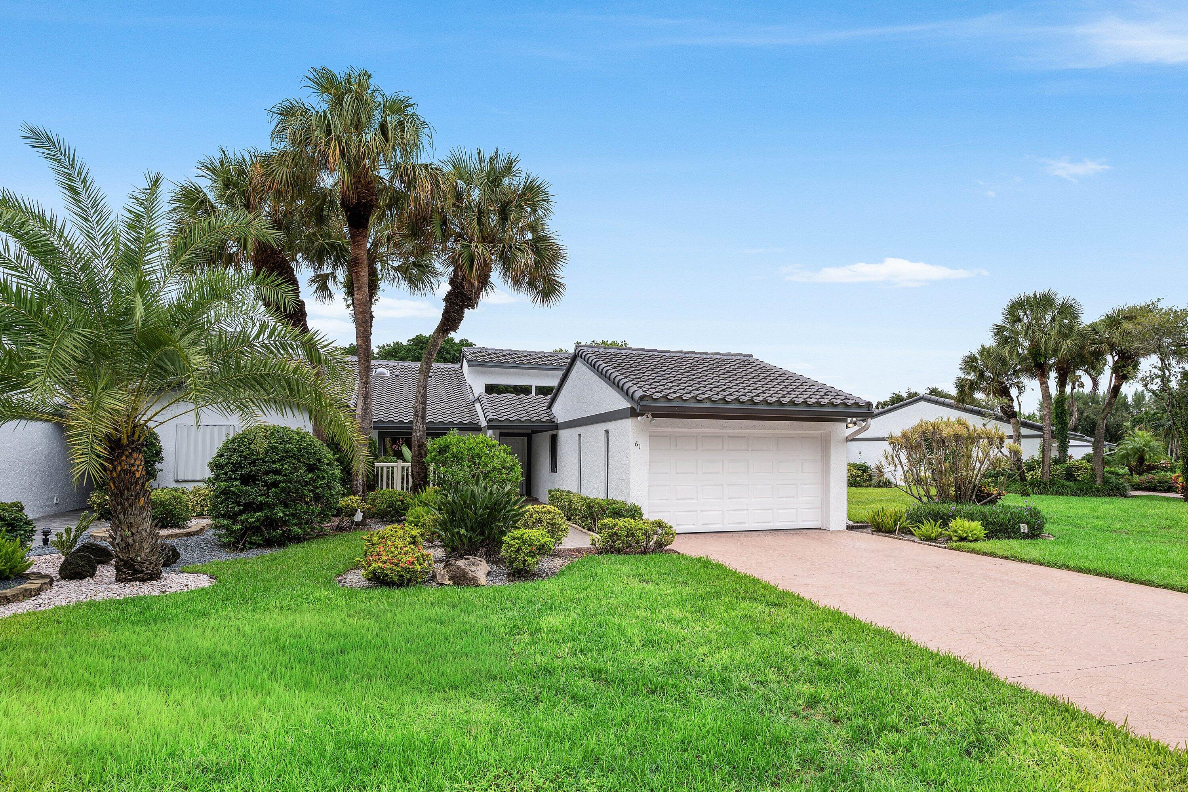
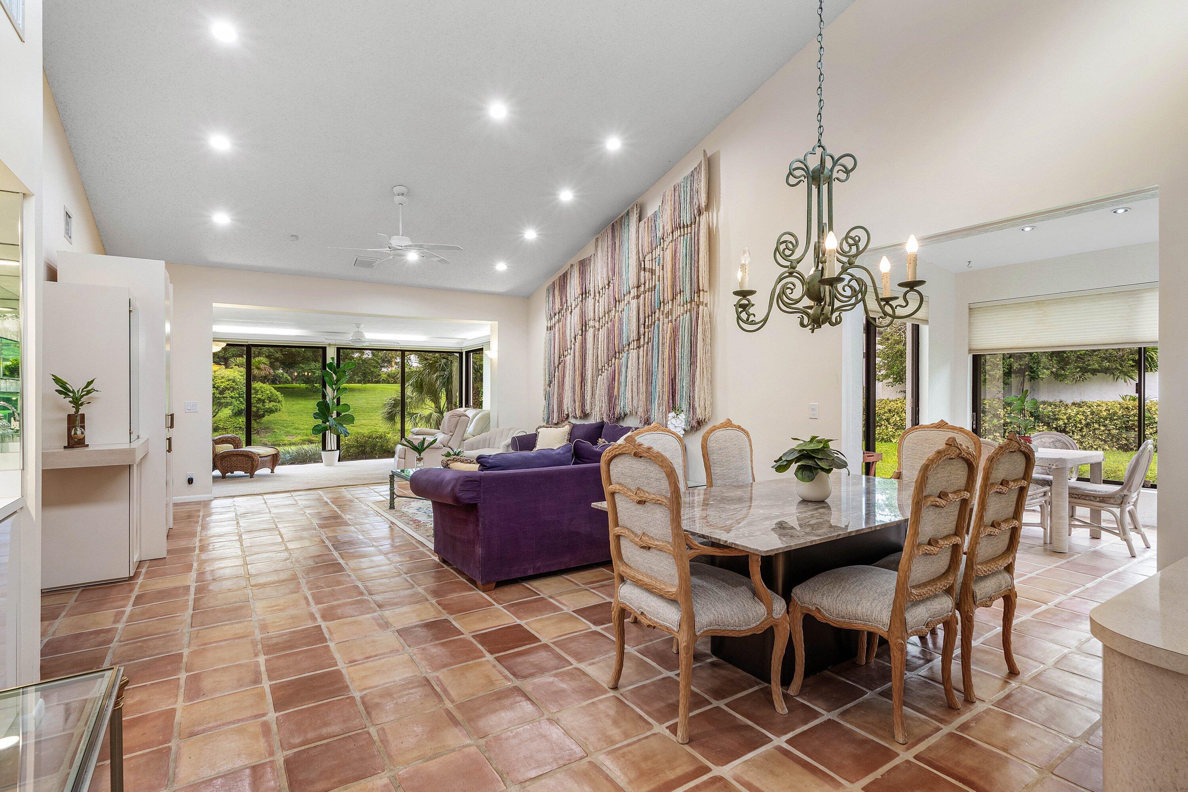
RARELY AVAILABLE 2-BEDROOM PLUS DEN VILLA with spectacular panoramic lake and golf views! Ideally situated on a beautiful lot, this light-filled home offers the perfect opportunity to create your own country-club retreat. A new roof was installed in 2024, providing peace of mind. Soaring vaulted ceilings and abundant windows create a bright, open ambiance. Features include an eat-in kitchen, formal living and dining areas, and a spacious Florida room overlooking the breathtaking views. Multiple walk-in closets provide ample storage. The 1.5-car garage offers room for your vehicle and golf cart. Bring your decorating vision and make this exceptional villa your own!
Save
Ask
Tour
Hide
Listing Snapshot
Price
$325,000
Days On Site
0 Days
Bedrooms
3
Inside Area (SqFt)
2,130 sqft
Total Baths
2
Full Baths
2
Partial Baths
N/A
Lot Size
N/A
Year Built
1987
MLS® Number
B26080499
Status
Active
Property Tax
$3,398
HOA/Condo/Coop Fees
$2,241.67 monthly
Sq Ft Source
Public Records
Friends & Family
Recent Activity
| 55 minutes ago | Listing first seen on site | |
| 5 hours ago | Listing updated with changes from the MLS® |
General Features
Attached Garage
Yes
Direction Faces
Southeast
Garage
Yes
Garage Spaces
1.5
Levels
One
Number Of Stories
1
Parking
AttachedGarageGarage Door Opener
Parking Spaces
5
Pets
Number LimitSize LimitYes
Property Sub Type
Single Family Residence
Security
Gated with GuardGated CommunitySecurity Guard
Sewer
Public Sewer
Special Circumstances
Standard
SqFt Total
2700
Utilities
Cable AvailableSewer AvailableWater Available
Water Source
Public
Zoning
PUD(ci
Interior Features
Appliances
DryerDishwasherElectric RangeElectric Water HeaterFree-Standing FreezerDisposalMicrowaveRefrigeratorWater HeaterWasher
Cooling
Central AirCeiling Fan(s)Electric
Flooring
CarpetCeramic TileTile
Furnished
Negotiable
Heating
CentralElectric
Interior
Wet BarCathedral Ceiling(s)Entrance FoyerEat-in KitchenSoaking TubVaulted Ceiling(s)Walk-In Closet(s)
Laundry Features
InsideLaundry Closet
Main Level Bedrooms
2
Window Features
Skylight(s)Tinted Windows
Bedroom 2
Dimensions - 13 X 12Level - MainArea - 156
Dining Room
Dimensions - 17 X 11Level - MainArea - 187
FloridaRoom
Dimensions - 33 X 12Level - MainArea - 396
Great Room
Kitchen
Dimensions - 18 X 9Level - MainArea - 162
Laundry
Living Room
Dimensions - 21 X 17Level - MainArea - 357
PrimaryBedroom
Dimensions - 18 X 13Level - MainArea - 234
Save
Ask
Tour
Hide
Exterior Features
Construction Details
BlockConcreteStucco
Lot Features
On Golf CourseMany Trees
Patio And Porch
CoveredPatioScreened
Pool Features
Association
Roof
ConcreteTile
View
Golf CourseGarden
Waterfront Features
Lake FrontNone
Waterview
Golf CourseGarden
Windows/Doors
Skylight(s)Tinted Windows
Community Features
Association Amenities
PoolClubhouseFitness CenterGolf CourseManagementSaunaSpa/Hot TubTennis Court(s)Trail(s)
Association Fee
$2241.67
Association Fee Frequency
Monthly
Community Features
Gated
MLS Area
4520
Financing Terms Available
Cash
Membership fee
22720
Schools
School District
Unknown
Elementary School
Crosspointe
Middle School
Carver Community
High School
Atlantic
Listing courtesy of RE/MAX Direct

All listings featuring the BMLS logo are provided by BeachesMLS, Inc. This information is not verified for authenticity or accuracy and is not guaranteed. Copyright © 2026 BeachesMLS, Inc. (a Flex MLS feed)
Last checked: 2026-09-25 04:58 PM UTC
All listings featuring the BMLS logo are provided by BeachesMLS, Inc. This information is not verified for authenticity or accuracy and is not guaranteed. Copyright © 2026 BeachesMLS, Inc. (a Flex MLS feed)
Last checked: 2026-09-25 04:58 PM UTC
Neighborhood & Commute
Source: Walkscore
Disclosure: Community information and market data powered by Constellation Data Labs. Information is deemed reliable but not guaranteed.
Save
Ask
Tour
Hide
Did you know? You can invite friends and family to your search. They can join your search, rate and discuss listings with you.