Save
Ask
Tour
Hide
Share
$439,900
New Listing

2705 SW Riviera Road
Stuart, FL 34997

For Sale|Single Family Residence|Active
3
Beds
2
Total Baths
2
Full Baths
1,485
SqFt
$296
/SqFt
2002
Built
Subdivision:
ST LUCIE FALLS
County:
Martin
2705 SW Riviera Road2705 SW Riviera Road2705 SW Riviera Road2705 SW Riviera Road
Save
Ask
Tour
Hide
Share

Mortgage Calculator

Monthly Payment (Est.)

Enter an interest rate to see your estimated monthly payment.
Calculator powered by Showcase IDX, a Constellation1 Company. Copyright ©2026 Information is deemed reliable but not guaranteed.

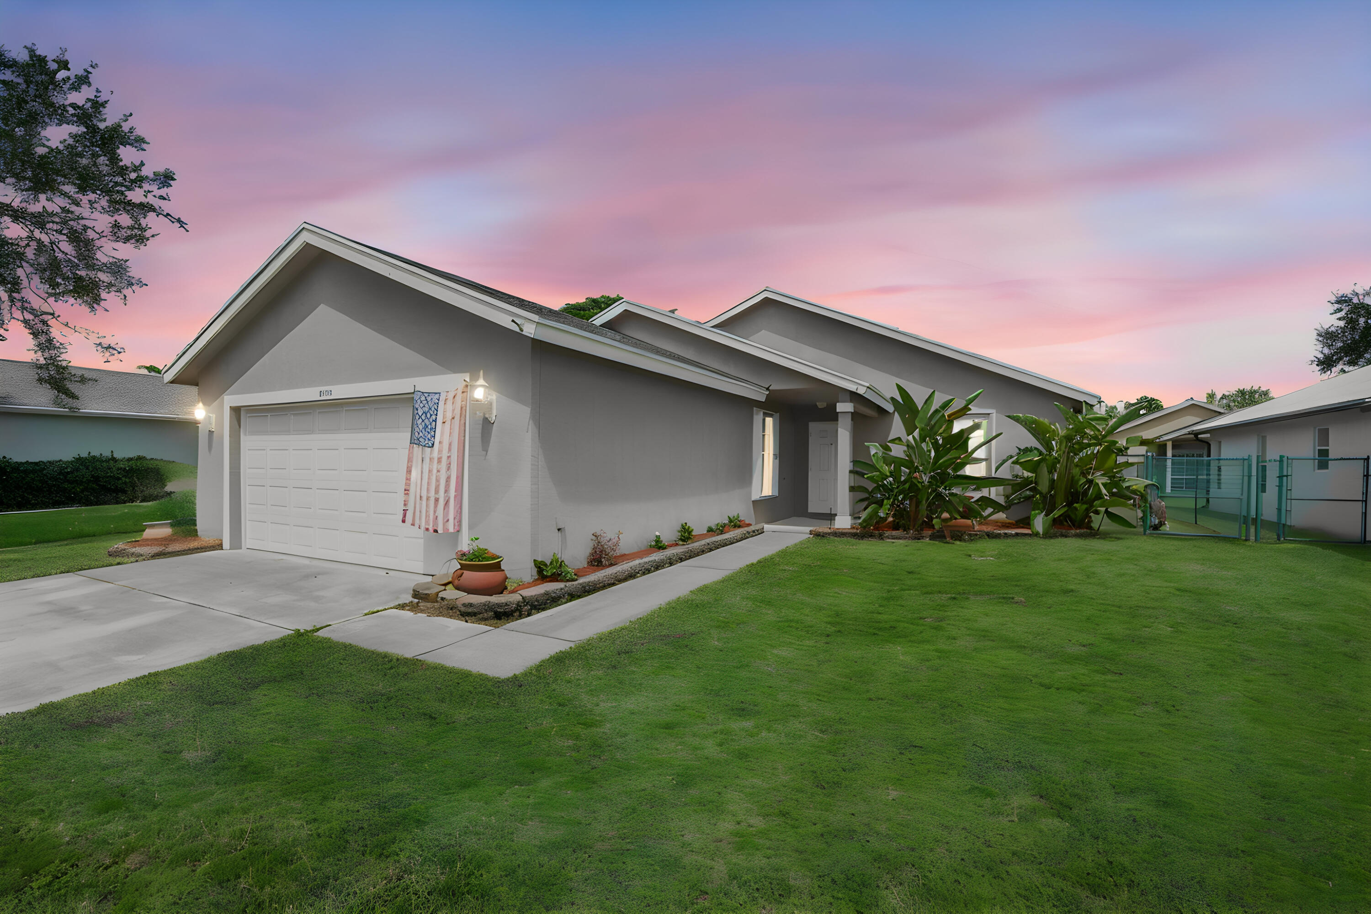
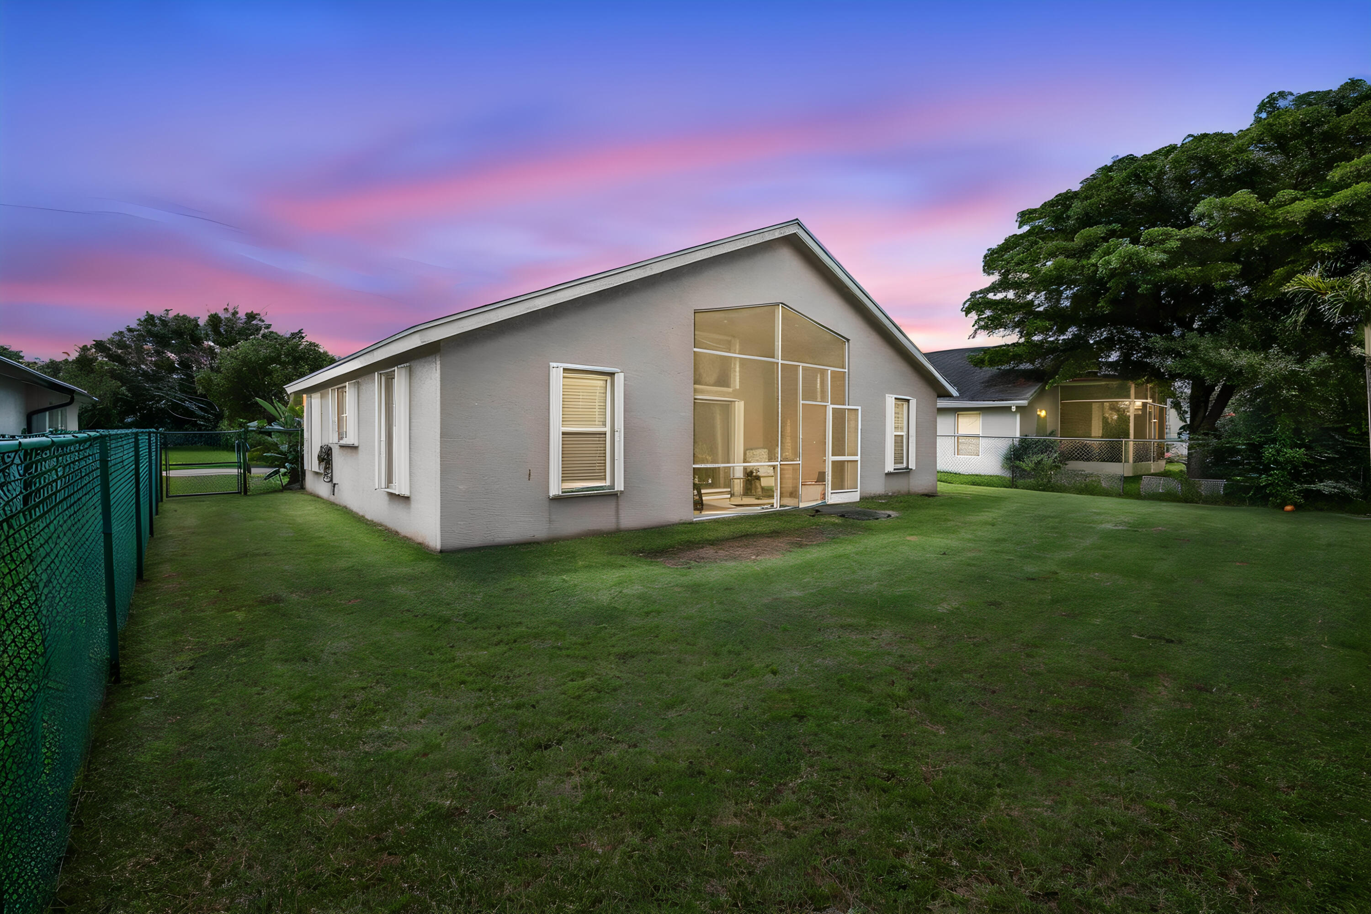
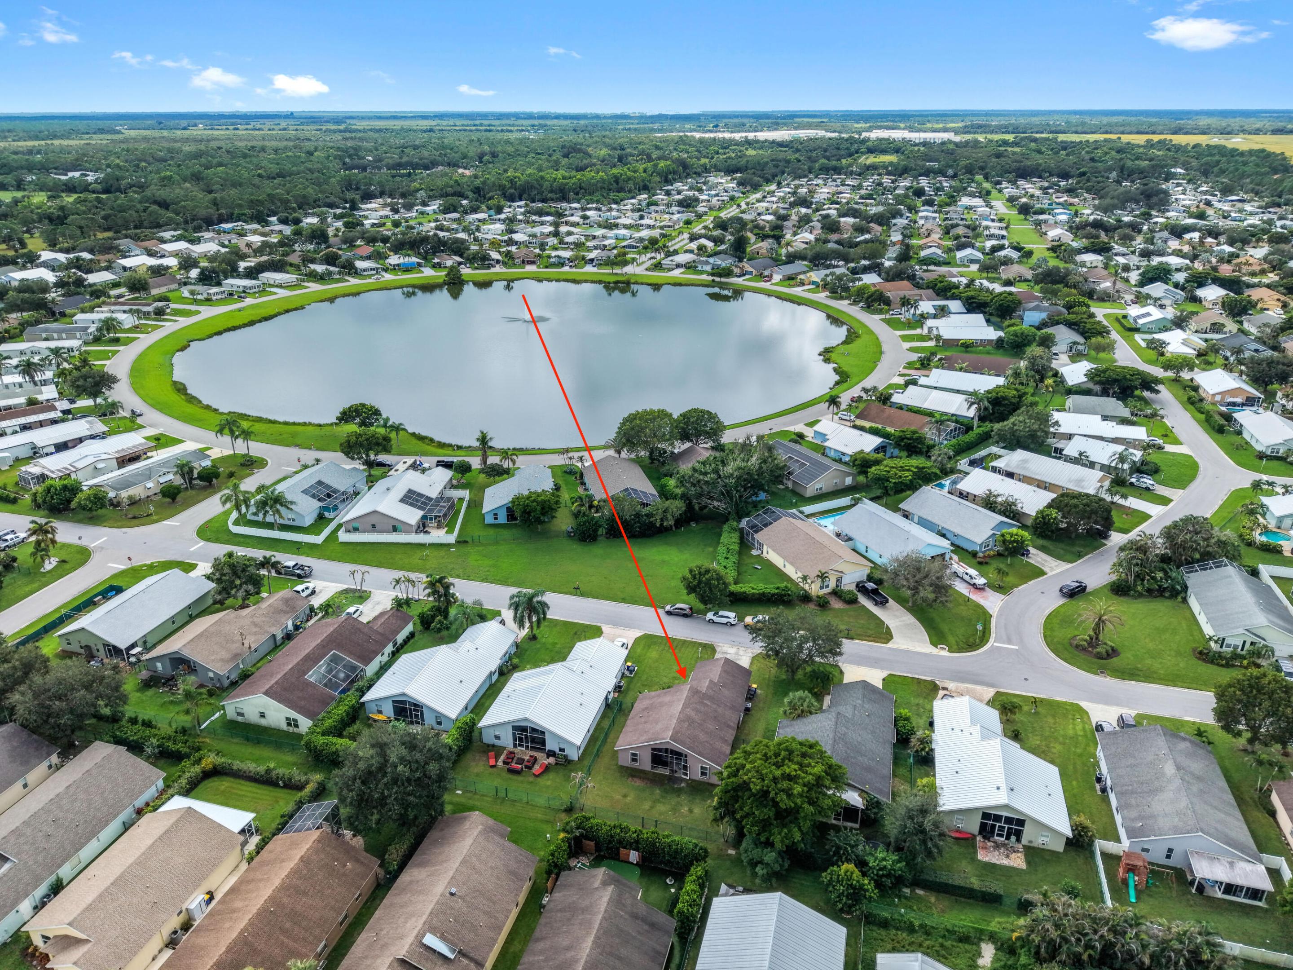
Welcome to 2705 SW Riviera Road, located in St. Lucie Falls, an active 55+ community in Stuart, Florida. This single-story home offers 3 bedrooms, 2 bathrooms, and 1,485 square feet of finished living space, complemented by a two-car garage and a chain-link fence. Recent upgrades include a new washer and dryer in 2026, landscaping, a refrigerator, and other appliances in 2025, a bathroom update in 2024, a water heater in 2023, and a roof and hurricane protection in 2021. St. Lucie Falls offers a scenic setting with a central lake, tree-lined streets, and a welcoming atmosphere. Residents enjoy a variety of amenities, including a clubhouse, swimming pool, fitness center, tennis and pickleball courts, billiards, ping pong, shuffleboard, and bocce ball. Organized activities and social gatherings provide opportunities to connect with neighbors, while golf cart-friendly streets add convenience. Boat and RV storage is also available on a first-come, first-served basis. Enjoy a relaxed Florida lifestyle in this established western Martin County community, with convenient access to shopping, dining, recreation, and other local attractions.

Save
Ask
Tour
Hide
Share
Listing Snapshot
Price 
$439,900
Days On Site 
0 Days
Bedrooms 
3
Inside Area (SqFt) 
1,485 sqft
Total Baths 
2
Full Baths 
2
Partial Baths 
N/A
Lot Size 
0.15 Acres
Year Built 
2002
MLS® Number 
B26080495
Status 
Active
Property Tax 
$2,283.16
HOA/Condo/Coop Fees 
$170 monthly
Sq Ft Source 
Plans
Friends & Family
Recent Activity
an hour agoListing first seen on site
5 hours agoListing updated with changes from the MLS®
General Features
Acres 
0.15
Attached Garage 
Yes
Direction Faces 
South
Garage 
Yes
Garage Spaces 
2
Levels 
One
Number Of Stories 
1
Parking 
AttachedDrivewayGarageGarage Door OpenerRV Access/Parking
Parking Spaces 
3
Pets 
Breed RestrictionsNumber LimitSize LimitYes
Property Sub Type 
Single Family Residence
Security 
Security SystemSmoke Detector(s)
Sewer 
Septic Tank
Special Circumstances 
Standard
SqFt Total 
2120
Style 
Ranch
Utilities 
Cable AvailableElectricity ConnectedSewer AvailableWater Available

Water Source 
Public
Zoning 
Res
Interior Features
Appliances 
DryerDishwasherElectric RangeDisposalIce MakerMicrowaveRangeRefrigeratorWasher
Cooling 
Central AirCeiling Fan(s)Electric
Flooring 
Ceramic TileTileWood
Furnished 
Unfurnished
Heating 
CentralElectric
Interior 
Breakfast BarCathedral Ceiling(s)High CeilingsPantryVaulted Ceiling(s)BarWalk-In Closet(s)
Laundry Features 
InsideMain LevelLaundry Room
Main Level Bedrooms 
3
Window Features 
BlindsStorm Window(s)Shutters
Bedroom 2 
Dimensions - 12.2 X 13.1Level - MainArea - 159
Bedroom 3 
Dimensions - 12.2 X 10.8Level - MainArea - 131
Dining Room 
Dimensions - 10.3 X 10Level - MainArea - 103
Kitchen 
Dimensions - 9.1 X 18.11Level - MainArea - 164
Living Room 
Dimensions - 15.4 X 25.1Level - MainArea - 386
Other 
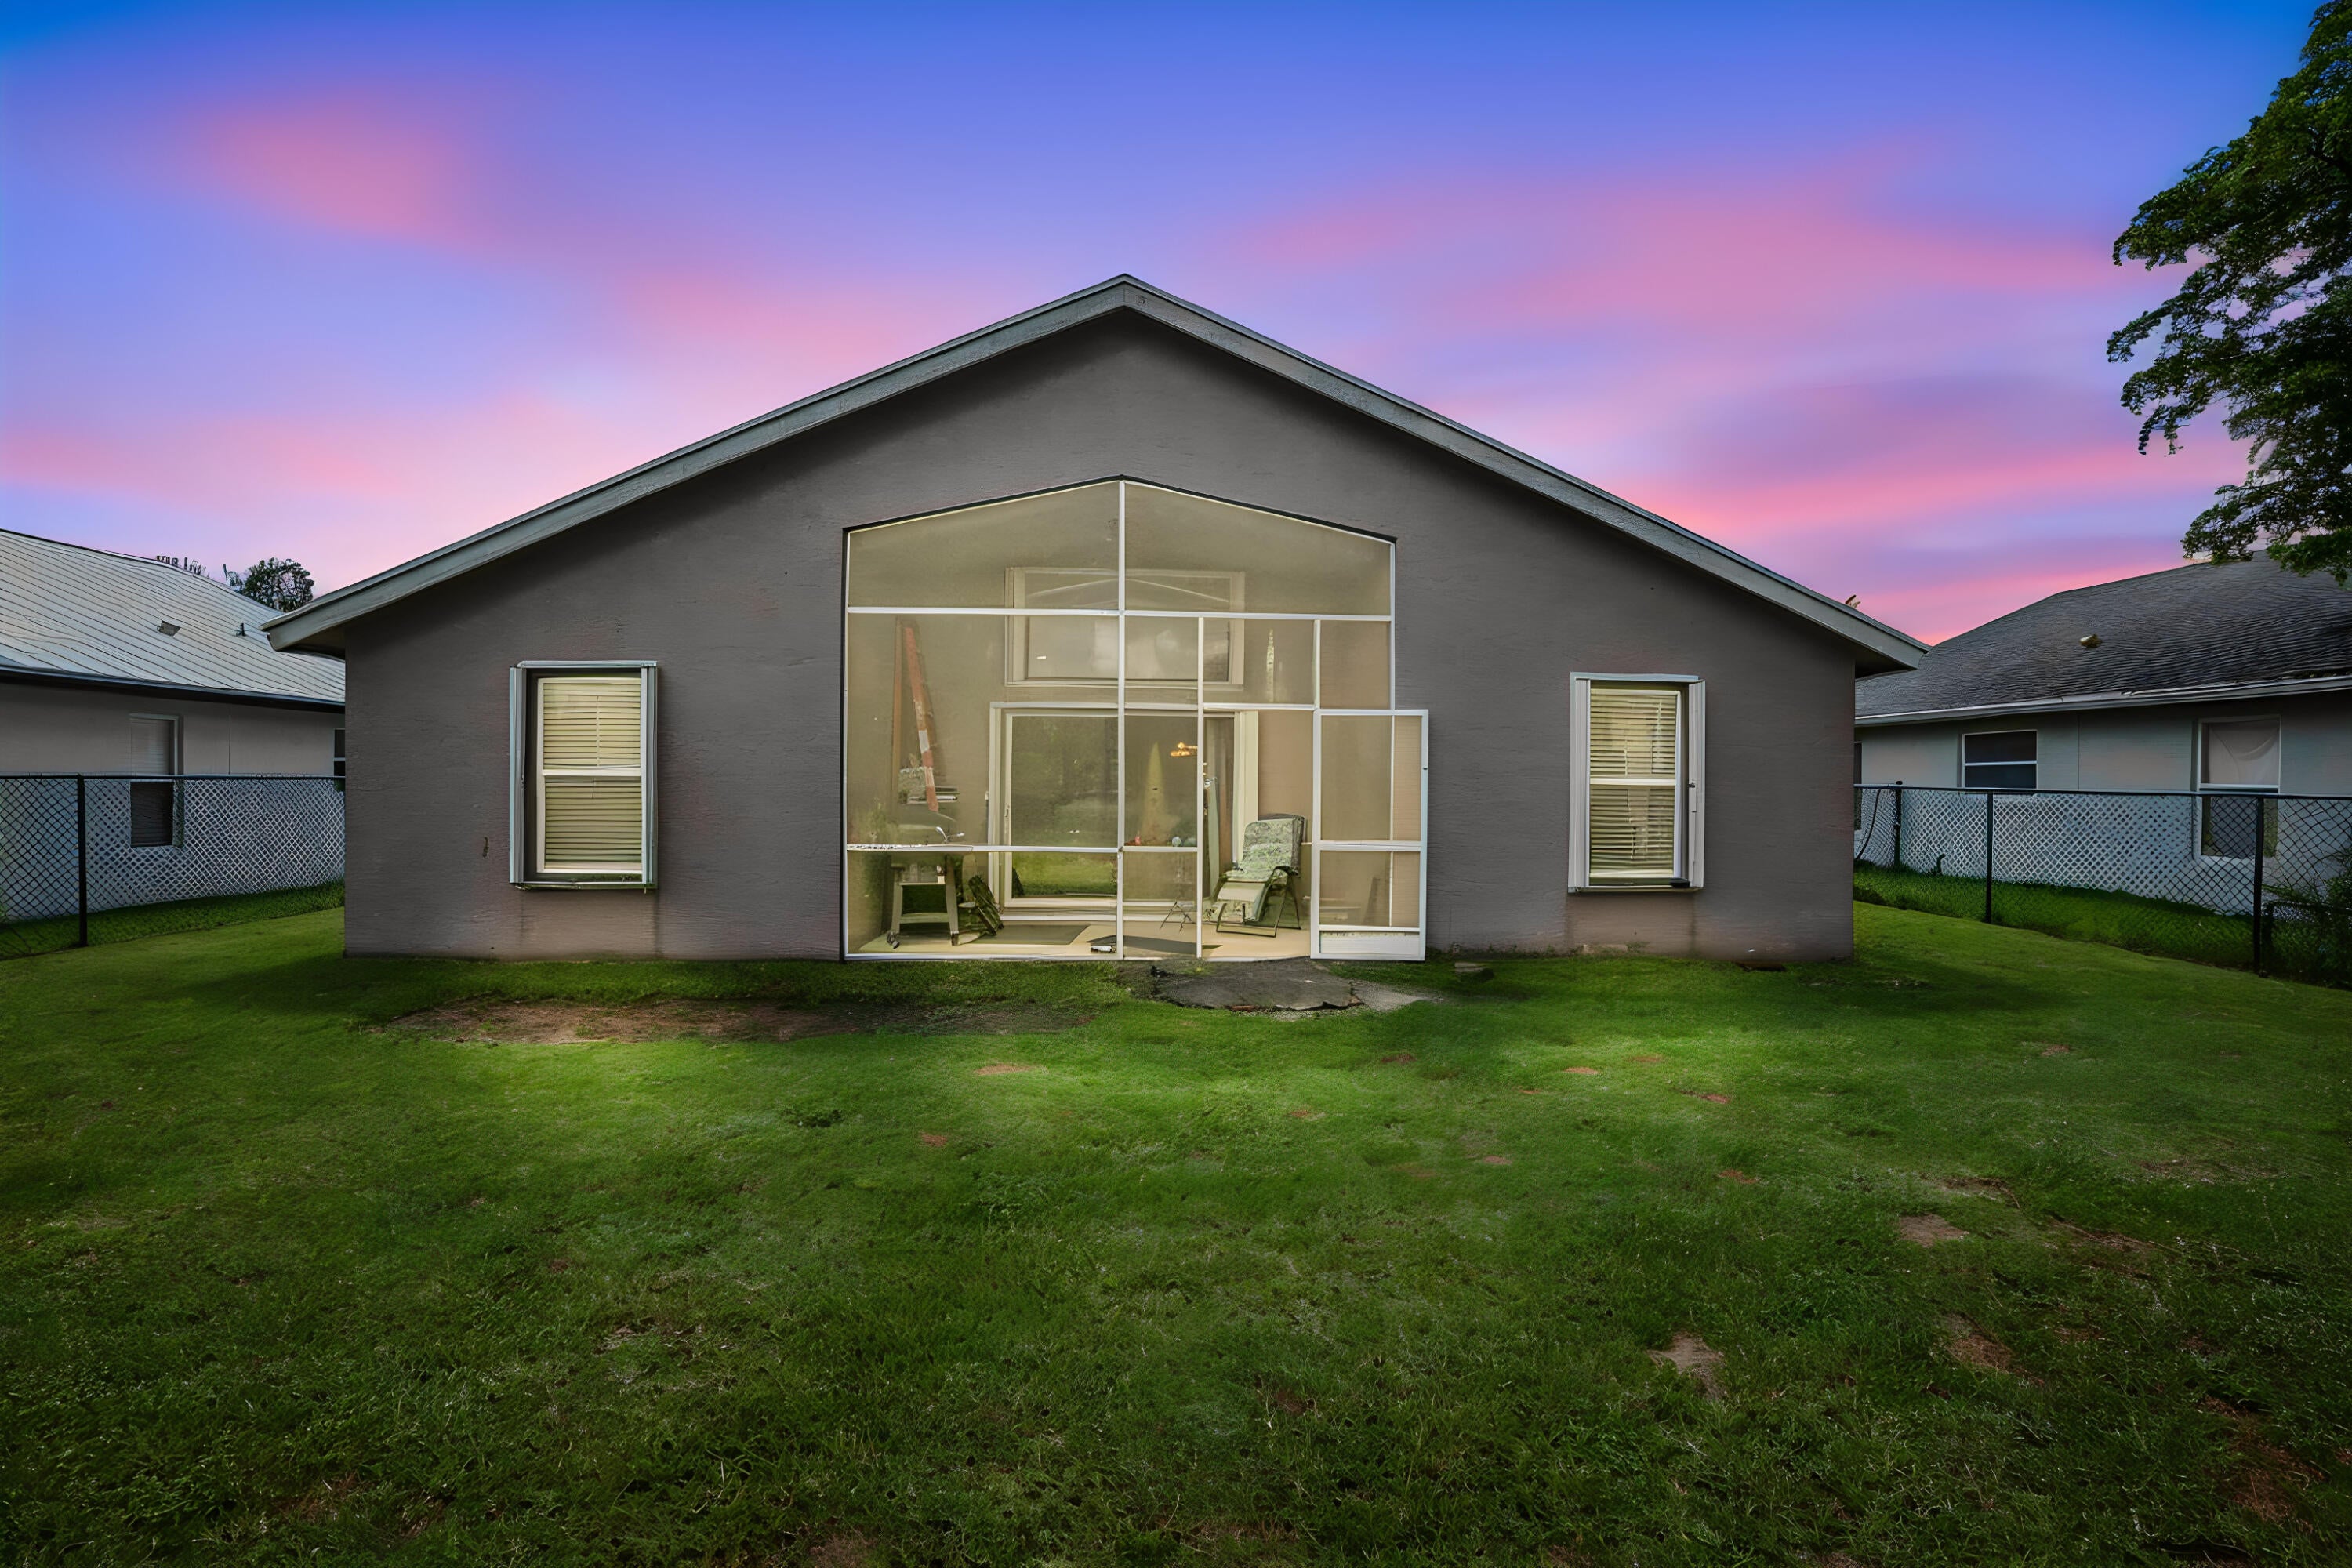
Dimensions - 15.4 X 7.2Level - MainArea - 110Description - Screened Patio
PrimaryBedroom 
Dimensions - 12.6 X 14.4Level - MainArea - 181
Save
Ask
Tour
Hide
Share
Exterior Features
Construction Details 
ConcreteStucco
Exterior 
Barbecue
Fencing 
Back YardChain LinkFenced
Patio And Porch 
CoveredPatioScreened
Pool Features 
Association
Roof 
CompositionShingle
View 
LakeWater
Waterview 
LakeWater
Windows/Doors 
BlindsStorm Window(s)Shutters
Community Features
Association Amenities 
PoolBilliard RoomFitness CenterOtherShuffleboard CourtTennis Court(s)
Association Fee 
$170.0
Association Fee Frequency 
Monthly
Community Features 
Street LightsSidewalks
MLS Area 
6120 - Stuart - Southwest
Senior Community 
Yes
Financing Terms Available 
CashConventionalFHAVA Loan
Roads 
Paved
Schools
School District
Unknown
Elementary School
Crystal Lake (Martin)
Middle School
Dr. David L. Anderson
High School
South Fork
Listing courtesy of KW Reserve Palm Beach


All listings featuring the BMLS logo are provided by BeachesMLS, Inc. This information is not verified for authenticity or accuracy and is not guaranteed. Copyright © 2026 BeachesMLS, Inc. (a Flex MLS feed)
Last checked: 2026-09-25 04:58 PM UTC

Neighborhood & Commute
Source: Walkscore
Disclosure: Community information and market data powered by Constellation Data Labs. Information is deemed reliable but not guaranteed.
Save
Ask
Tour
Hide
Share