Save
Ask
Tour
Hide
Share
$649,000
New Listing

8381 VIA LEONESSA
Boca Raton, FL 33433

For Sale|Single Family Residence|Active
3
Beds
3
Total Baths
2
Full Baths
1
Partial Bath
1,592
SqFt
$408
/SqFt
1998
Built
Subdivision:
MIZNER POINTE OF BOCA VIA ANCHO
County:
Palm Beach
8381 VIA LEONESSA8381 VIA LEONESSA8381 VIA LEONESSA8381 VIA LEONESSA
Save
Ask
Tour
Hide
Share

Mortgage Calculator

Monthly Payment (Est.)

Enter an interest rate to see your estimated monthly payment.
Calculator powered by Showcase IDX, a Constellation1 Company. Copyright ©2026 Information is deemed reliable but not guaranteed.

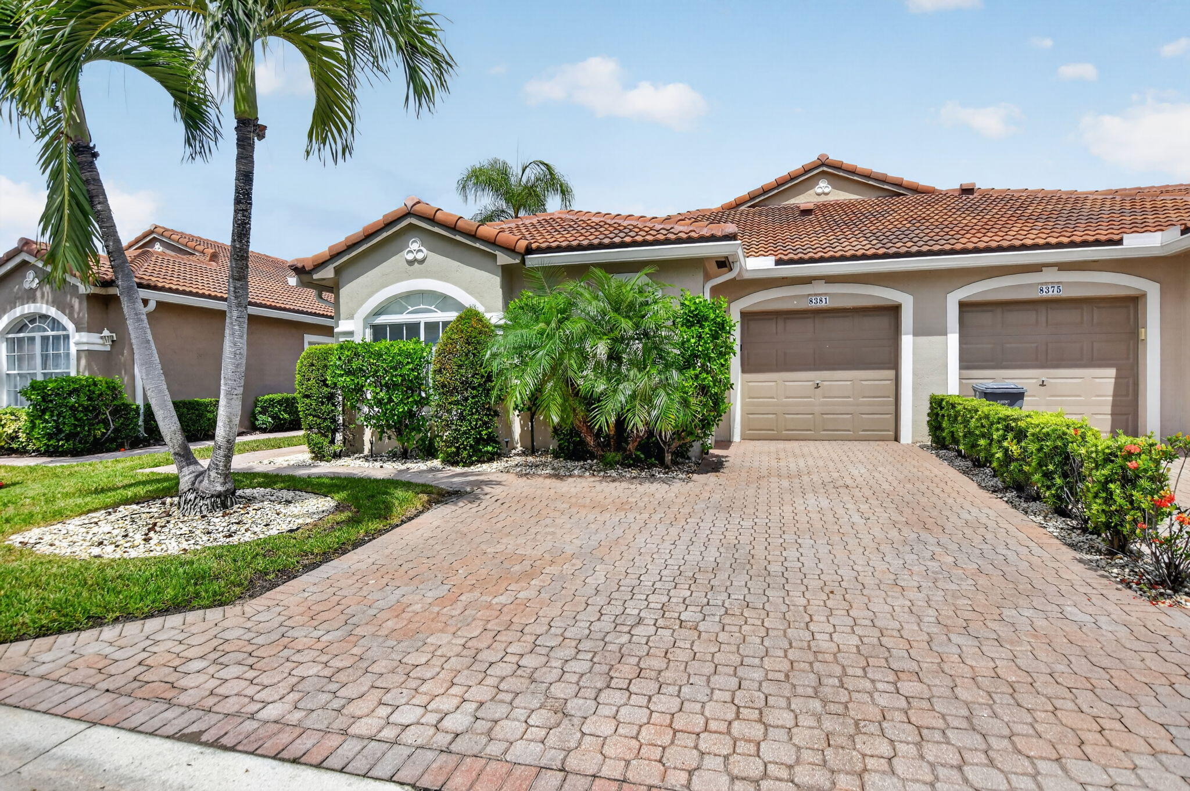
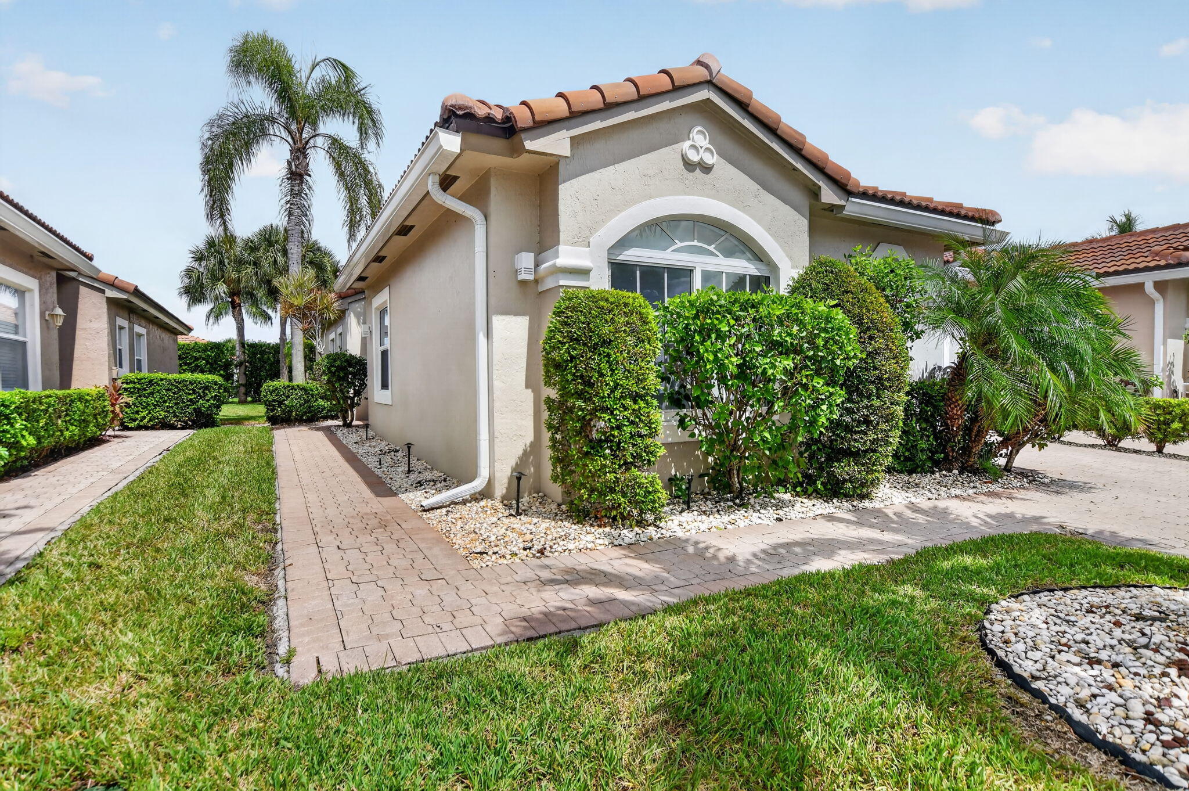
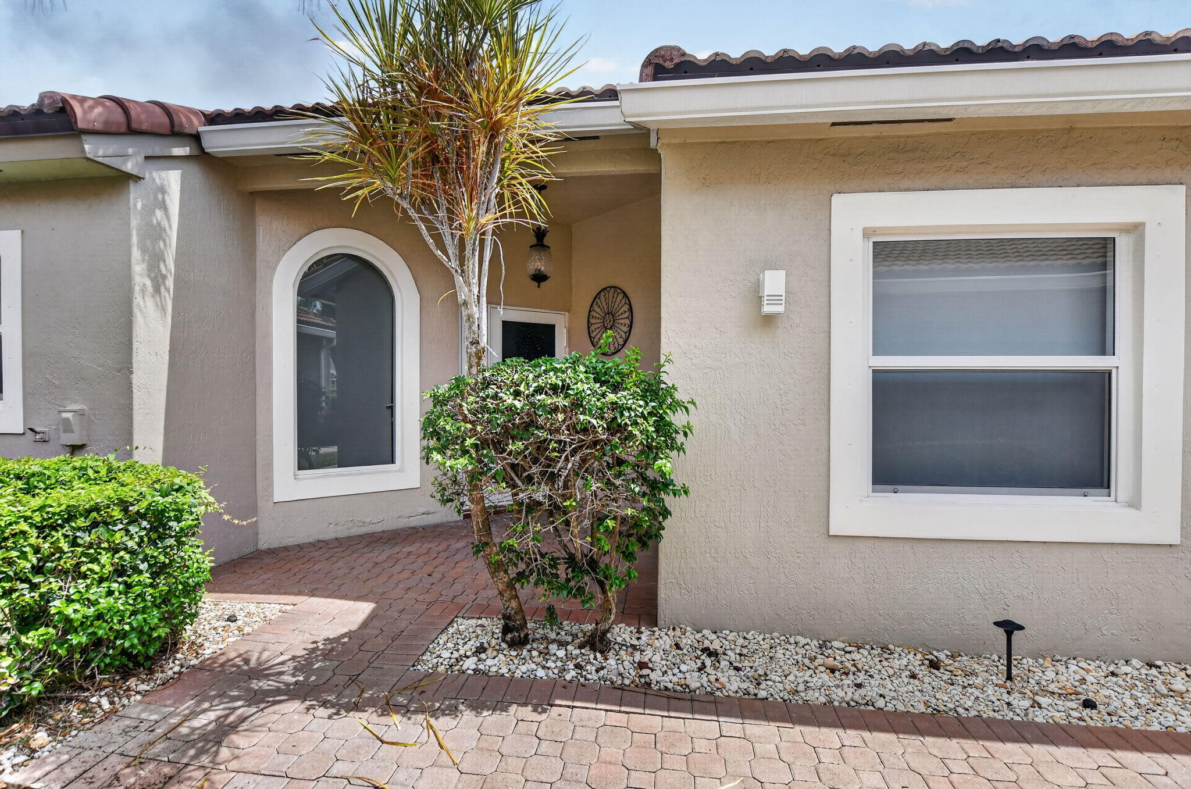
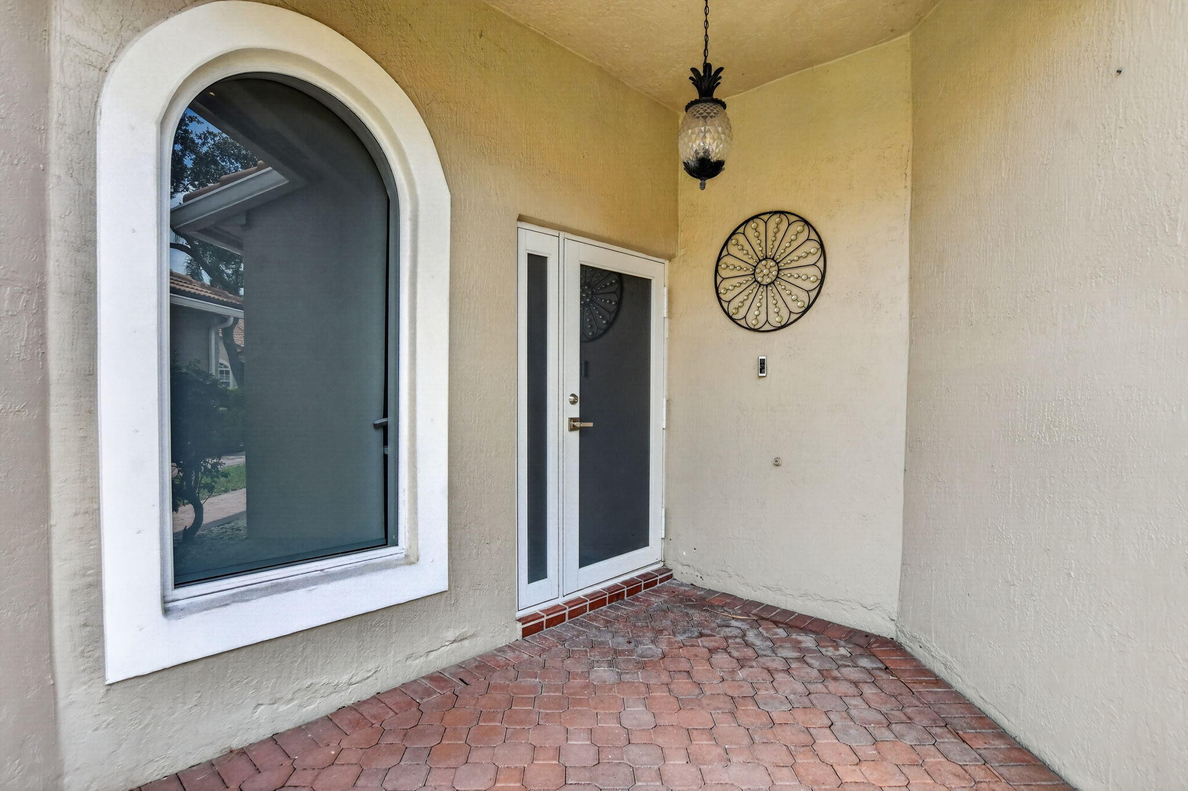
Beautifully renovated end-unit residence in the guard-gated community of Mizner Pointe. This move-in-ready 3-bedroom, 2.5-bath home features a sophisticated contemporary interior with high-end finishes throughout. Highlights include large-format flooring, extensive recessed lighting, a fully remodeled kitchen with custom cabinetry, waterfall countertops and full-height backsplash, beautifully updated bathrooms, custom closet systems, impact windows and doors, and motorized window shades. The spacious primary suite offers dual custom closets and a spa-inspired bathroom with freestanding soaking tub and dual vanity. The main living area features vaulted ceilings and a striking stone accent wall, creating a bright, modern and open feel. Additional features include a one-car garage and the a Fully renovated end-unit residence with impact windows and doors, motorized shades, custom closets, upgraded kitchen and bathrooms, and high-end finishes throughout. Property is vacant and move-in ready. Located in guard-gated Mizner Pointe with community pool, spa, fitness center and tennis courts. Please use ShowingTime for appointments. Buyer and buyer's agent to verify all measurements, HOA information, fees and restrictions.

Save
Ask
Tour
Hide
Share
Listing Snapshot
Price 
$649,000
Days On Site 
0 Days
Bedrooms 
3
Inside Area (SqFt) 
1,592 sqft
Total Baths 
3
Full Baths 
2
Partial Baths 
1
Lot Size 
0.09 Acres
Year Built 
1998
MLS® Number 
B26080488
Status 
Active
Property Tax 
$5,314.93
HOA/Condo/Coop Fees 
$424 monthly
Sq Ft Source 
Public Records
Friends & Family
Recent Activity
an hour agoListing first seen on site
6 hours agoListing updated with changes from the MLS®
General Features
Acres 
0.09
Attached Garage 
Yes
Direction Faces 
South
Garage 
Yes
Garage Spaces 
1
Levels 
One
Number Of Stories 
1
Parking 
AttachedDrivewayGarageGarage Door Opener
Parking Spaces 
3
Pets 
Breed RestrictionsYes
Property Condition 
Updated/Remodeled
Property Sub Type 
Single Family Residence
Security 
Smoke Detector(s)Security SystemCarbon Monoxide Detector(s)Fire AlarmGated with GuardGated CommunitySecurity Guard
Sewer 
Public Sewer
Special Circumstances 
Standard
SqFt Total 
2011
Utilities 
Cable AvailableElectricity AvailableWater Available
Water Source 
Public
Zoning 
PUD
Interior Features
Appliances 
DryerDishwasherElectric RangeFreezerDisposalMicrowaveOvenWater Purifier OwnedRefrigeratorWater Purifier
Cooling 
Central Air
Flooring 
Ceramic Tile
Heating 
Central
Interior 
Breakfast BarBuilt-in FeaturesKitchen IslandWalk-In Closet(s)
Laundry Features 
Laundry Room
Main Level Bedrooms 
3
Window Features 
Storm Window(s)
Kitchen 
Living Room 
PrimaryBedroom 
Save
Ask
Tour
Hide
Share
Exterior Features
Construction Details 
ConcreteStucco
Exterior 
Barbecue
Pool Features 
Association
Roof 
Tile
Windows/Doors 
Storm Window(s)
Community Features
Association Amenities 
PoolClubhouseFitness CenterGatedManagementMaintenancePlaygroundSpa/Hot TubSecurityTennis Court(s)
Association Fee 
$424.0
Association Fee Frequency 
Monthly
Community Features 
Gated
MLS Area 
4770
Financing Terms Available 
CashConventional
Schools
School District
Unknown
Elementary School
Del Prado
Middle School
Omni
High School
Olympic Heights
Listing courtesy of The Keyes Company


All listings featuring the BMLS logo are provided by BeachesMLS, Inc. This information is not verified for authenticity or accuracy and is not guaranteed. Copyright © 2026 BeachesMLS, Inc. (a Flex MLS feed)
Last checked: 2026-09-25 04:58 PM UTC

Neighborhood & Commute
Source: Walkscore
Disclosure: Community information and market data powered by Constellation Data Labs. Information is deemed reliable but not guaranteed.
Save
Ask
Tour
Hide
Share