
Save
Ask
Tour
Hide
$465,000
New Listing
1950 SW Diamond StreetPort St Lucie, FL 34953
For Sale|Single Family Residence|Active
4
Beds
2
Total Baths
2
Full Baths
2,134
SqFt
$218
/SqFt
2022
Built
Subdivision:
PORT ST LUCIE-SECTION 11
County:
St Lucie
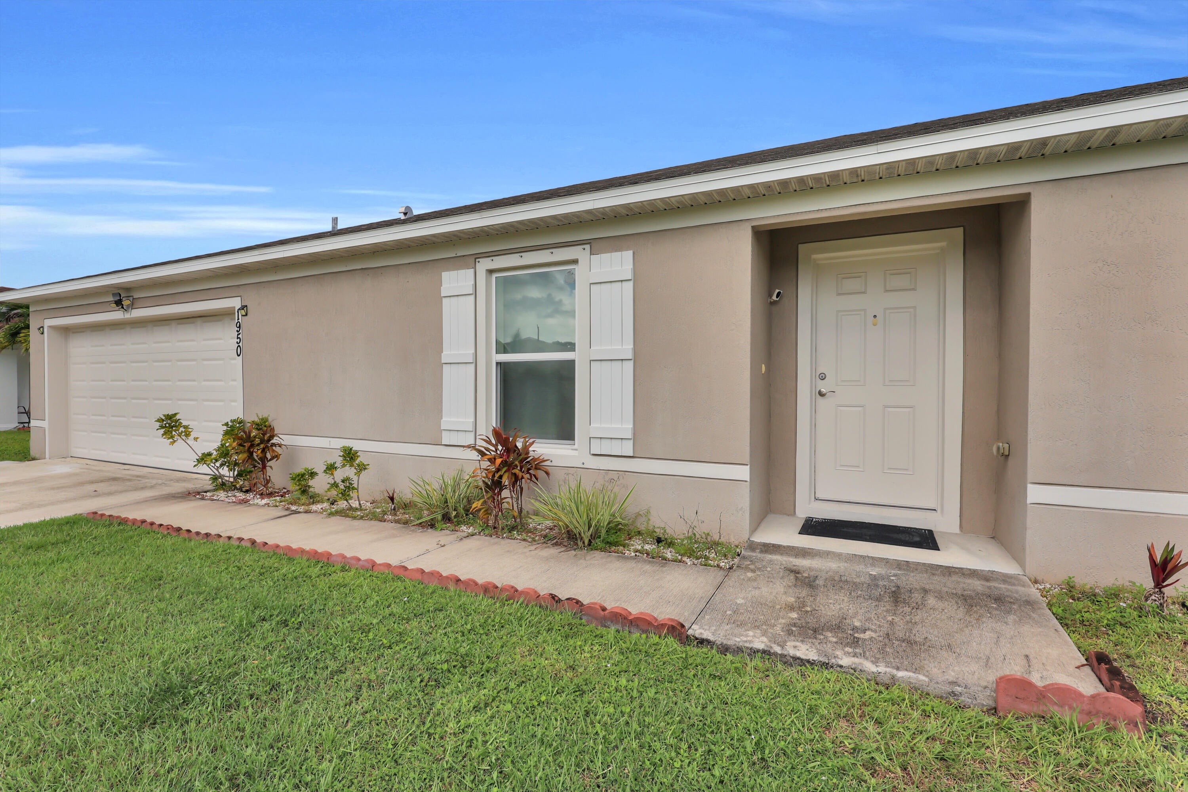
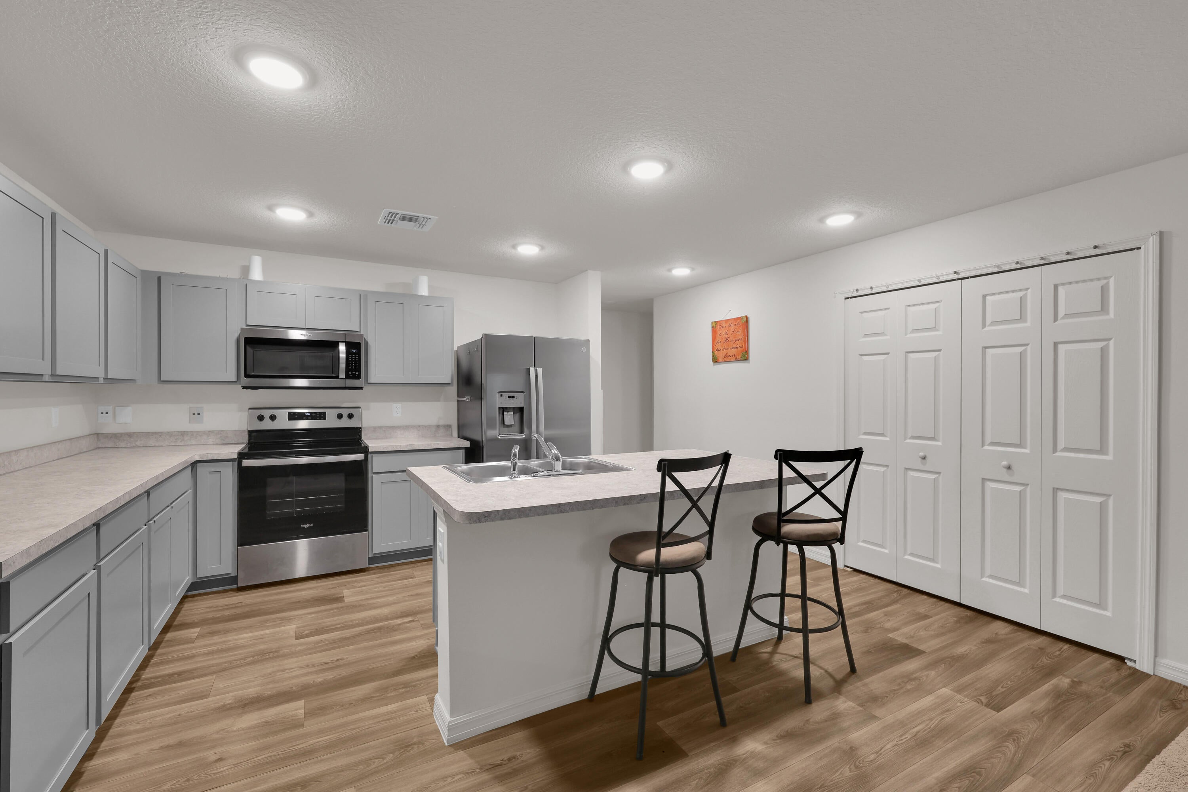
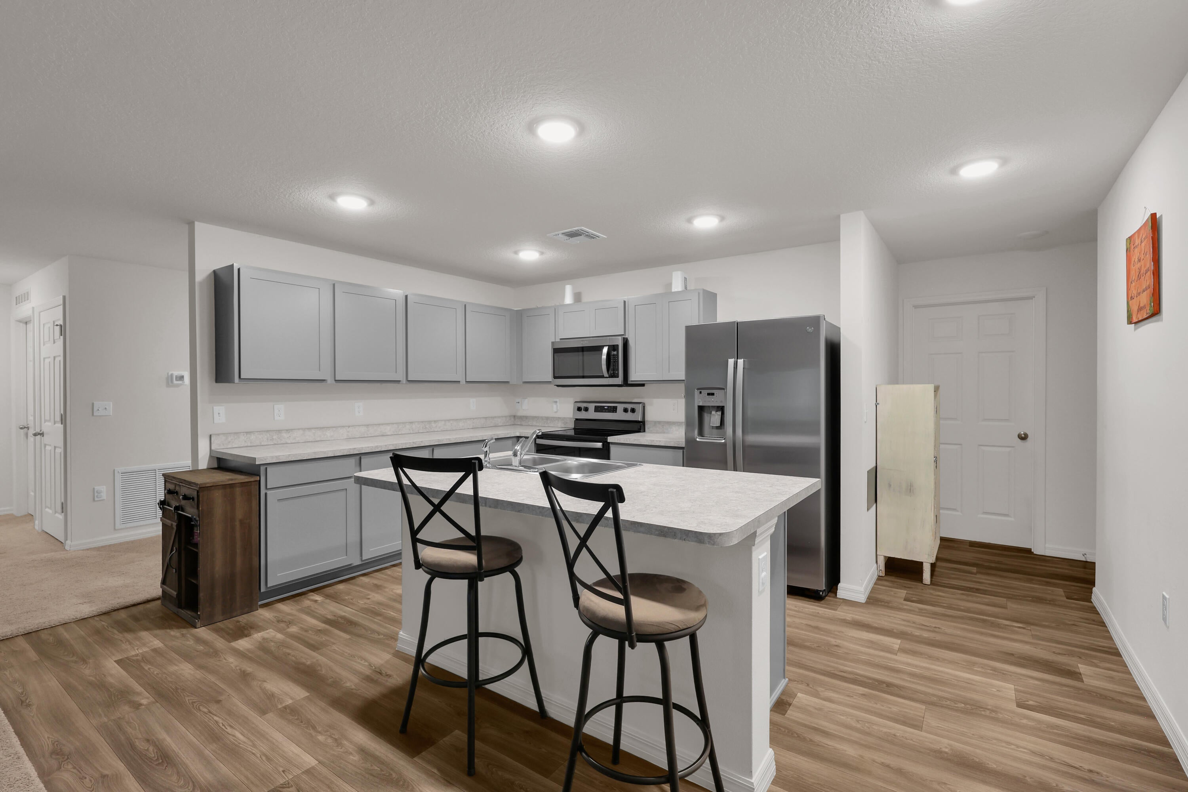
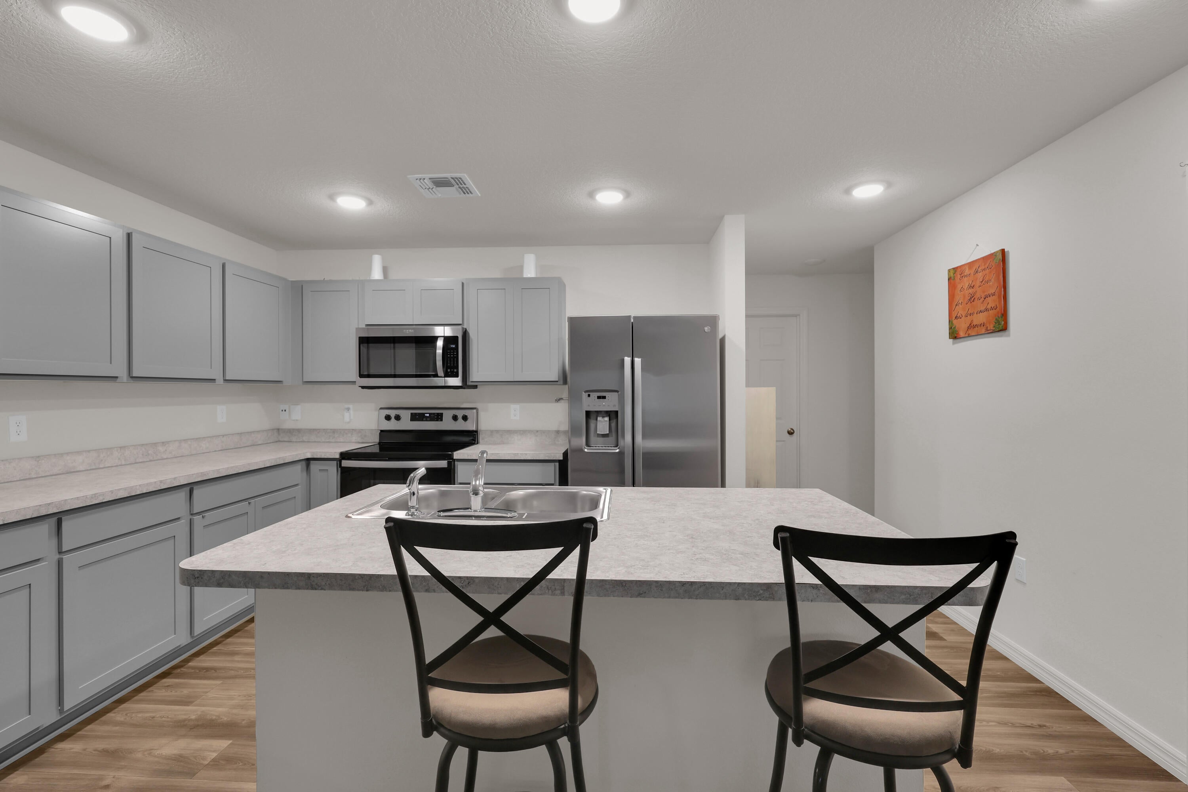
Save
Ask
Tour
Hide
Mortgage Calculator
Monthly Payment (Est.)
Enter an interest rate to see your estimated monthly payment.Calculator powered by Showcase IDX, a Constellation1 Company. Copyright ©2026 Information is deemed reliable but not guaranteed.
Built in 2022, this 4-bedroom, 2-bath home offers a layout that gives you room to live, work, and grow. The open floor plan keeps the main living areas connected, while a separate enclosed flex room adds even more versatility—perfect for a home office, playroom, or potential 5th bedroom. Step outside to a fully fenced backyard with plenty of space to enjoy Florida living. Centrally located in Port St. Lucie with convenient access to shopping, dining, schools, and major roadways.
Save
Ask
Tour
Hide
Listing Snapshot
Price
$465,000
Days On Site
0 Days
Bedrooms
4
Inside Area (SqFt)
2,134 sqft
Total Baths
2
Full Baths
2
Partial Baths
N/A
Lot Size
N/A
Year Built
2022
MLS® Number
B26080481
Status
Active
Property Tax
$7,651.46
HOA/Condo/Coop Fees
N/A
Sq Ft Source
Builder
Friends & Family
Recent Activity
| 2 hours ago | Listing first seen on site | |
| 6 hours ago | Listing updated with changes from the MLS® |
General Features
Attached Garage
Yes
Direction Faces
Northeast
Garage
Yes
Garage Spaces
2
Levels
One
Number Of Stories
1
Parking
AttachedGarage
Parking Spaces
4
Pets
Yes
Property Sub Type
Single Family Residence
Sewer
Public Sewer
Special Circumstances
Standard
SqFt Total
2536
Style
Contemporary
Utilities
Cable AvailableElectricity ConnectedSewer ConnectedWater Connected
Water Source
Public
Zoning
Res
Interior Features
Appliances
DryerDishwasherElectric RangeMicrowaveRefrigeratorWater Softener OwnedWater Softener
Cooling
Central AirElectric
Flooring
CarpetLaminate
Heating
CentralElectric
Interior
Kitchen Island
Laundry Features
Inside
Main Level Bedrooms
4
Kitchen
Living Room
PrimaryBedroom
Save
Ask
Tour
Hide
Exterior Features
Construction Details
Block
Fencing
Back Yard
Roof
Shingle
Community Features
MLS Area
7710
Financing Terms Available
CashConventionalFHAVA Loan
Listing courtesy of RE/MAX Gold

All listings featuring the BMLS logo are provided by BeachesMLS, Inc. This information is not verified for authenticity or accuracy and is not guaranteed. Copyright © 2026 BeachesMLS, Inc. (a Flex MLS feed)
Last checked: 2026-09-25 04:58 PM UTC
All listings featuring the BMLS logo are provided by BeachesMLS, Inc. This information is not verified for authenticity or accuracy and is not guaranteed. Copyright © 2026 BeachesMLS, Inc. (a Flex MLS feed)
Last checked: 2026-09-25 04:58 PM UTC
Neighborhood & Commute
Source: Walkscore
Disclosure: Community information and market data powered by Constellation Data Labs. Information is deemed reliable but not guaranteed.
Save
Ask
Tour
Hide
Did you know? You can invite friends and family to your search. They can join your search, rate and discuss listings with you.