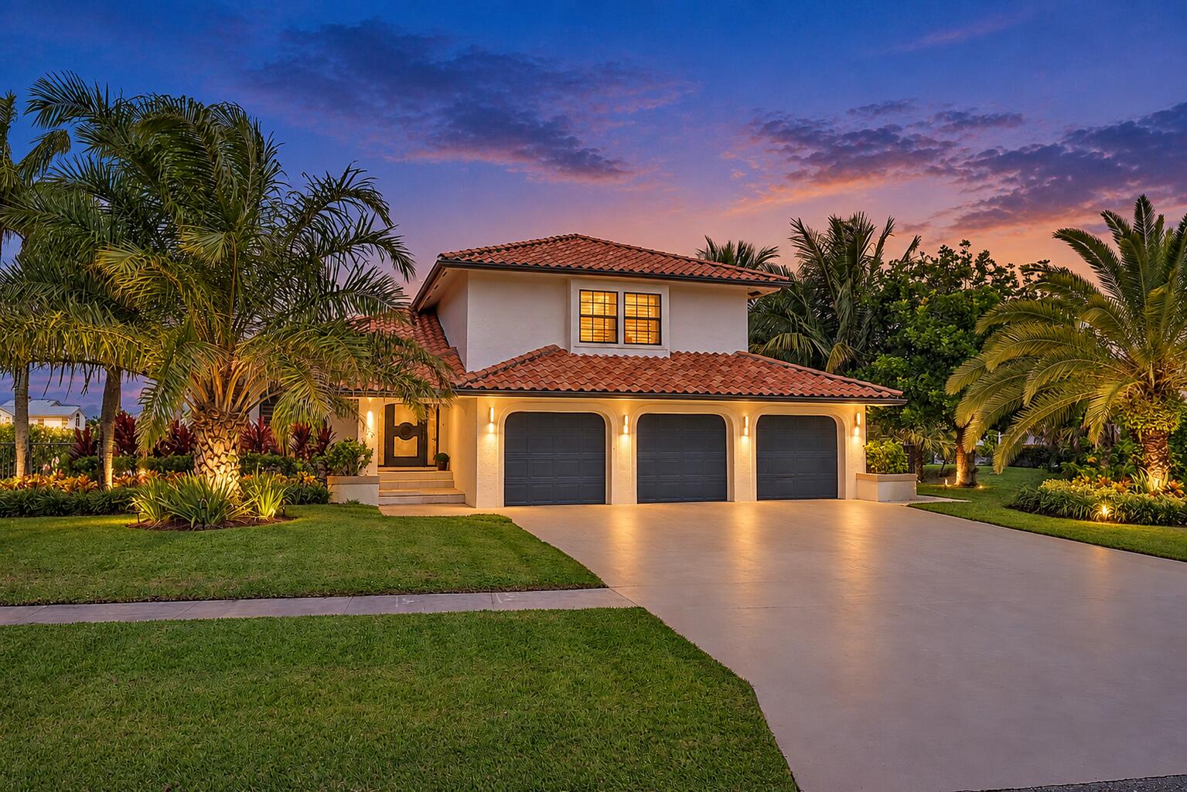
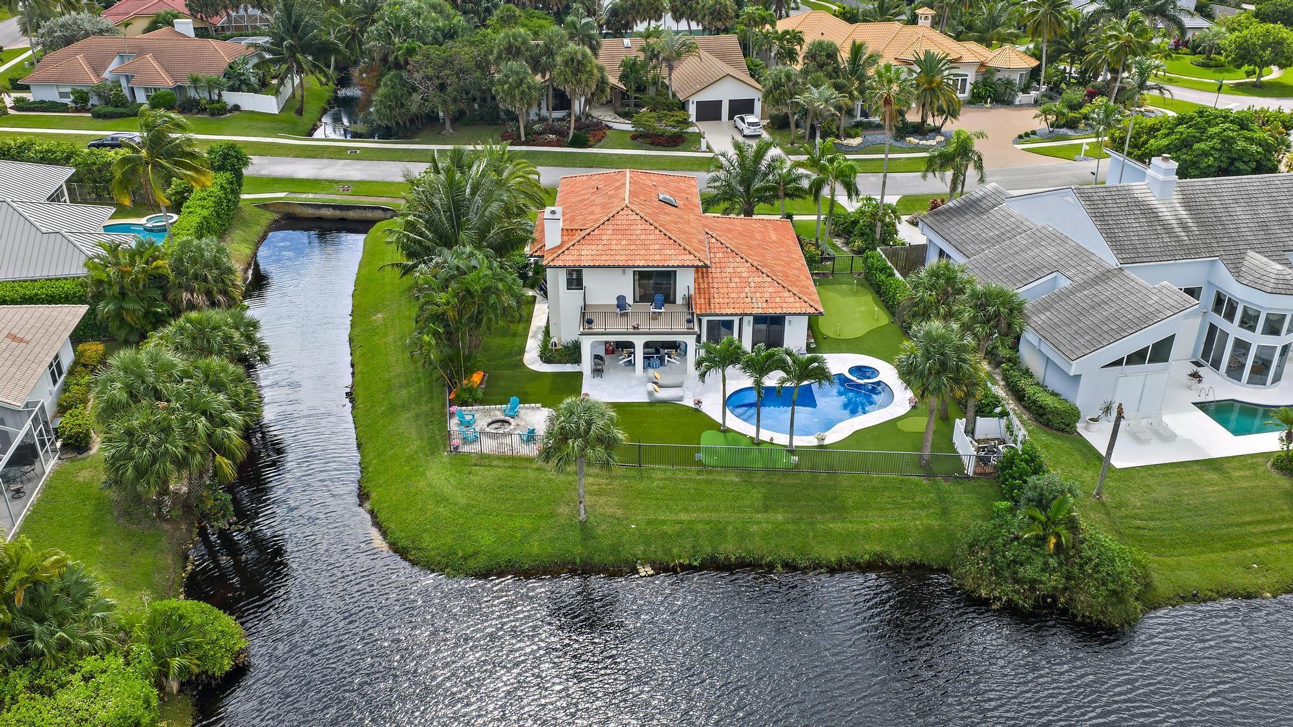
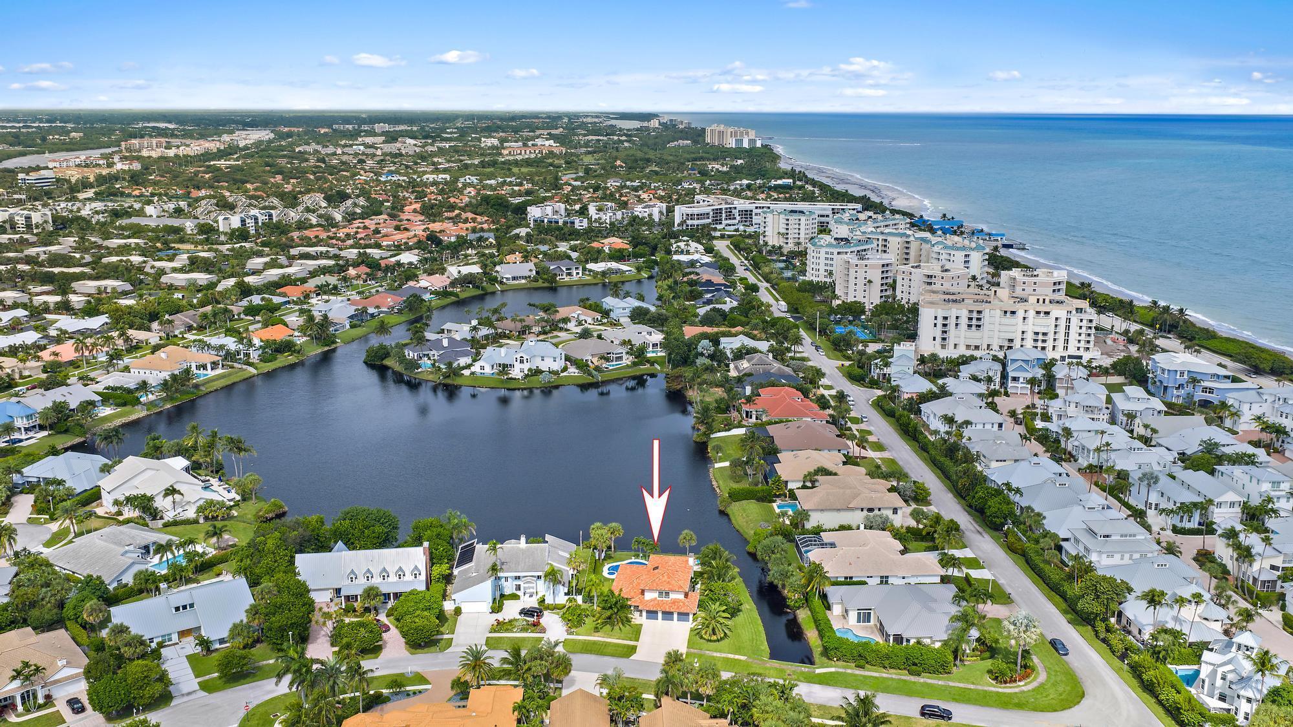
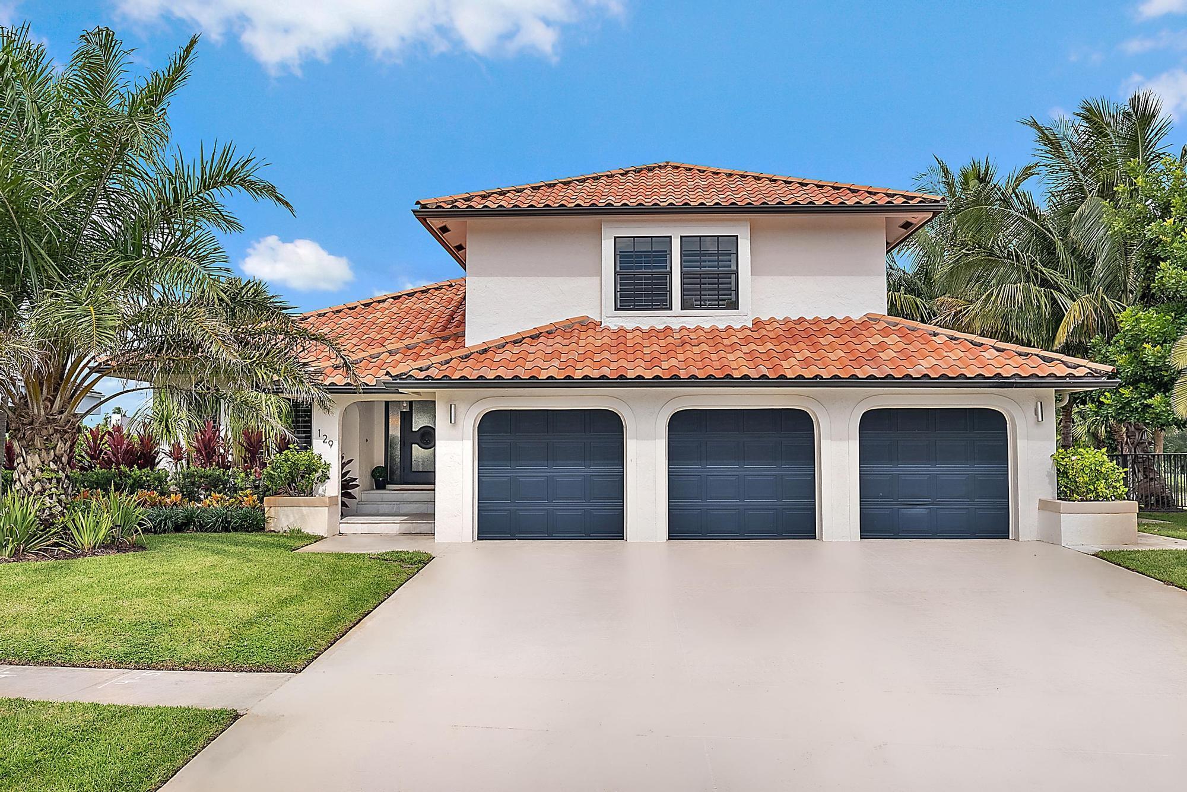
Live in refined coastal comfort in this newly renovated lakefront residence, just steps from the sand in Olympus, one of Jupiter's most coveted custom-home communities. Thoughtfully designed and impeccably appointed, this estate home features elegant porcelain tile, impact glass, two 2024 HVAC systems, three spacious upstairs bedrooms, and a versatile downstairs study that can serve as a fourth bedroom or private flex space. Three full baths have been renovated with a polished designer aesthetic. The sophisticated chef's kitchen showcases custom cabinetry, Port Rush quartz countertops, an oversized island, and stainless steel appliances including a wine cooler. Expansive living spaces flow outdoors, while the owner's suite opens to a private balcony with sweeping lake views. The resort-style backyard offers a private pool and spa, fire pit, and turf lawn with putting green. Walk to the beach, unwind poolside, or gather fireside as the sun sets across the lake. Minutes from waterfront dining, the Jupiter Inlet, boutique shopping, world-renowned fishing, and premier golf, this exceptional residence embodies elevated coastal living. A must see!
Save
Ask
Tour
Hide
Share
Listing Snapshot
Price
$3,250,000
Days On Site
0 Days
Bedrooms
3
Inside Area (SqFt)
2,837 sqft
Total Baths
3
Full Baths
3
Partial Baths
N/A
Lot Size
N/A
Year Built
1987
MLS® Number
B26080475
Status
Active
Property Tax
$35,850
HOA/Condo/Coop Fees
$23 monthly
Sq Ft Source
Public Records
Friends & Family
React
Comment
Invite
No Comments Yet
Did you know? You can invite friends and family to your search. They can join your search, rate and discuss listings with you.
Recent Activity
2 hours ago
Listing first seen on site
6 hours ago
Listing updated with changes from the MLS®
General Features
Attached Garage
Yes
Direction Faces
South
Foundation
Slab
Garage
Yes
Garage Spaces
3
Levels
Multi/SplitTwo
Number Of Stories
2
Parking
AttachedConcreteDrivewayGarageGarage Door OpenerOn Street
Parking Spaces
9
Pets
Breed RestrictionsYes
Property Sub Type
Single Family Residence
Security
Smoke Detector(s)
Sewer
Public Sewer
Special Circumstances
Standard
SqFt Total
4027
Style
Traditional
Utilities
Cable AvailableElectricity Not AvailableSewer Connected
Water Source
Public
Zoning
residential
Interior Features
Appliances
DryerDishwasherElectric RangeElectric Water HeaterDisposalIce MakerMicrowaveRangeRefrigeratorWater HeaterWine RefrigeratorWasher


Did you know? You can invite friends and family to your search. They can join your search, rate and discuss listings with you.