Save
Ask
Tour
Hide
Share
$1,950,000
New Listing

12140 AVILES Circle
Palm Beach Gardens, FL 33418

For Sale|Single Family Residence|Active
5
Beds
4
Total Baths
4
Full Baths
4,016
SqFt
$486
/SqFt
2012
Built
Subdivision:
PALOMA
County:
Palm Beach
Upcoming Open Houses
Sun, Sep 27, 1:00 PM - 4:00 PM
12140 AVILES Circle12140 AVILES Circle12140 AVILES Circle12140 AVILES Circle
Save
Ask
Tour
Hide
Share

Mortgage Calculator

Monthly Payment (Est.)

Enter an interest rate to see your estimated monthly payment.
Calculator powered by Showcase IDX, a Constellation1 Company. Copyright ©2026 Information is deemed reliable but not guaranteed.

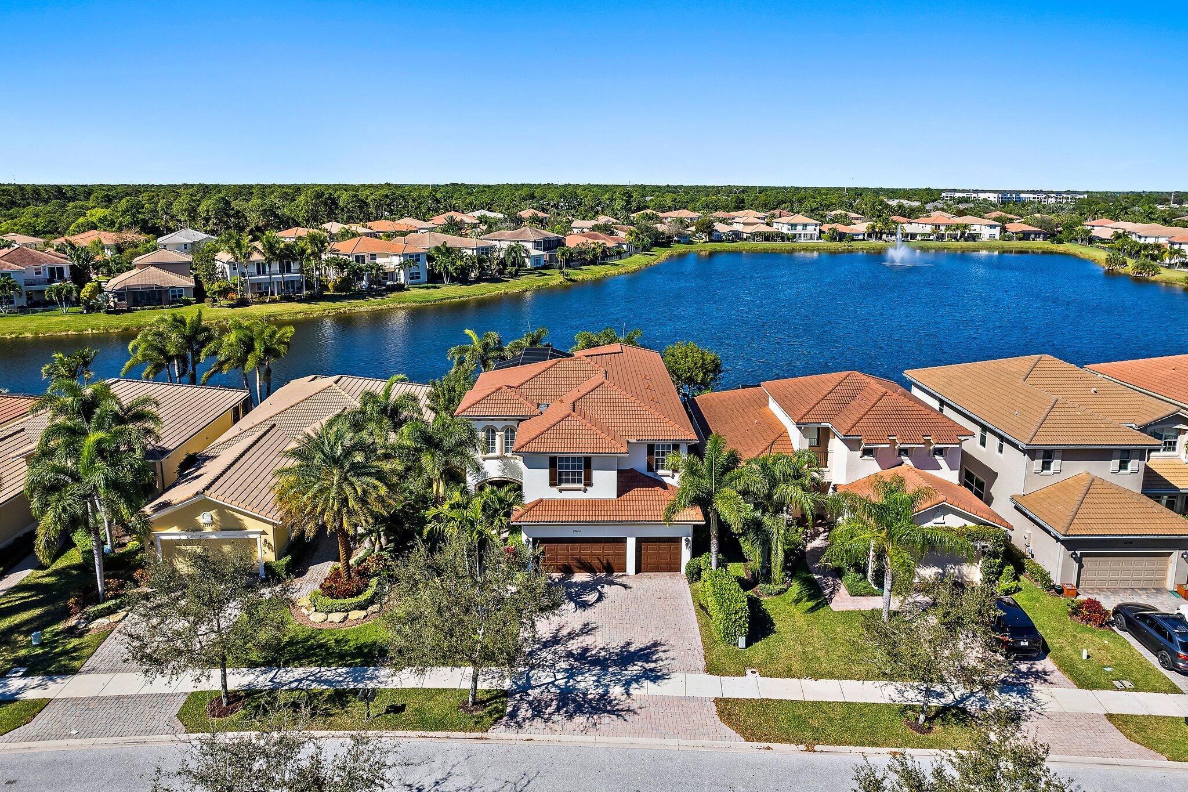
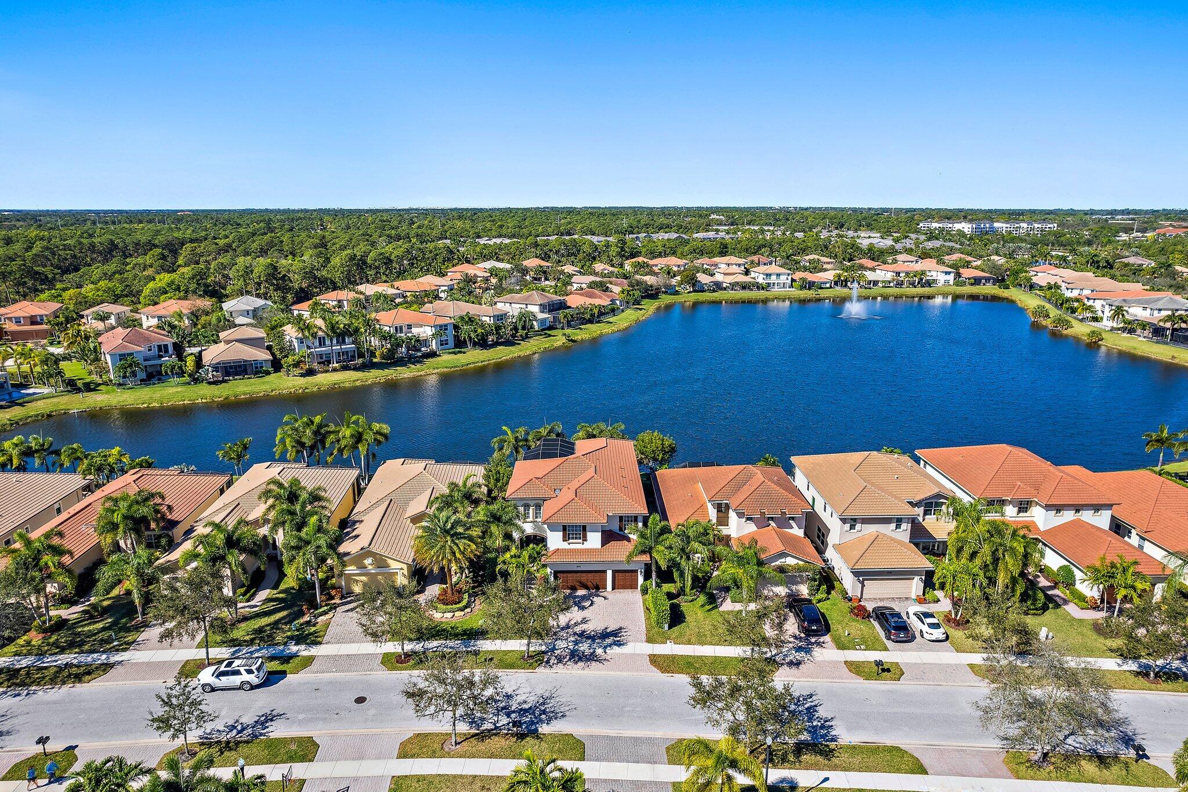
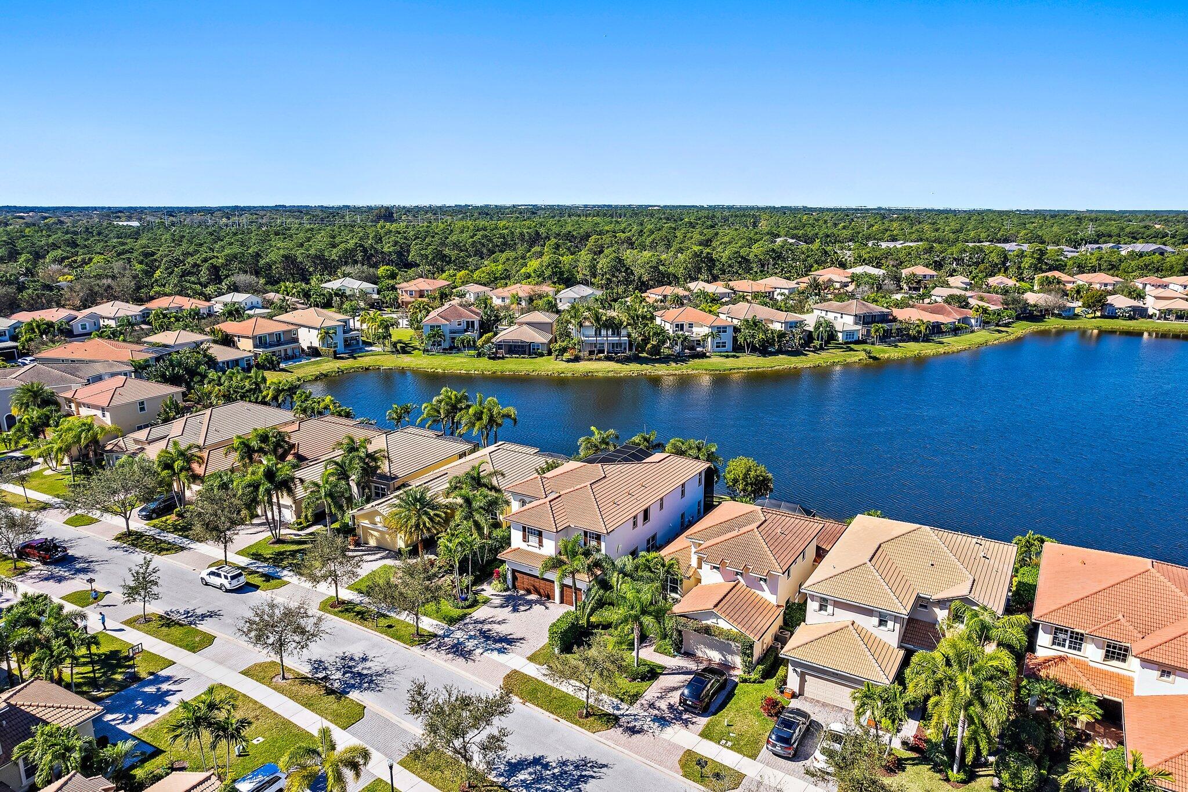
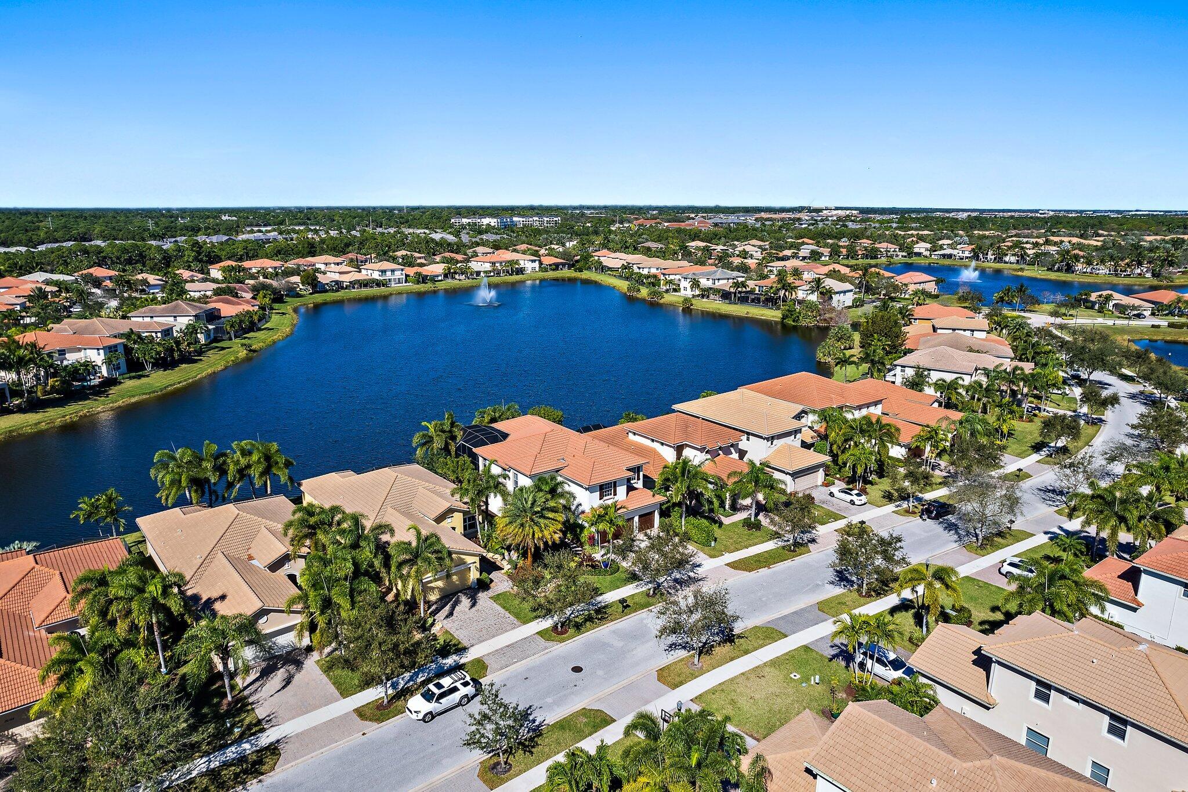
Located in the gated Paloma community in Palm Beach Gardens, this 5-bed, 4-bath property is a luxury lakefront dream with stunning water views, massive family room, chef's kitchen, formal and casual dining areas, media room and several living spaces, this home elevates both entertaining and everyday living. The rear is fitted with a two-story sunroom with solar screening, a salt water pool/spa and a quaint back patio for grilling. The large master suite boasts custom millwork, lake views, sitting area, large custom closets, spa bath and a private door to the sky deck terrace. The climate-controlled 3-car garage. With an office, tons of custom storage and top-of-the-line finishes throughout along with many updates to flooring, mechanicals, lighting and electronics define luxury.

Save
Ask
Tour
Hide
Share
Listing Snapshot
Price 
$1,950,000
Days On Site 
0 Days
Bedrooms 
5
Inside Area (SqFt) 
4,016 sqft
Total Baths 
4
Full Baths 
4
Partial Baths 
N/A
Lot Size 
0.14 Acres
Year Built 
2012
MLS® Number 
B26080472
Status 
Active
Property Tax 
$20,419.16
HOA/Condo/Coop Fees 
$430.67 monthly
Sq Ft Source 
Public Records
Friends & Family
Recent Activity
2 hours agoListing first seen on site
6 hours agoListing updated with changes from the MLS®
General Features
Acres 
0.14
Attached Garage 
Yes
Direction Faces 
East
Garage 
Yes
Garage Spaces 
3
Levels 
Two
Number Of Stories 
2
Parking 
AttachedGarageGarage Door Opener
Parking Spaces 
3
Pets 
Cats OKDogs OKNumber LimitYes
Property Sub Type 
Single Family Residence
Security 
Security SystemGated CommunitySmoke Detector(s)
Sewer 
Public Sewer
Special Circumstances 
Standard
SqFt Total 
5260
Style 
Mediterranean
Utilities 
Cable AvailableSewer AvailableWater Available
Water Source 
Public
Zoning 
RL3 (city)
Interior Features
Appliances 
DryerDishwasherElectric RangeDisposalMicrowaveRefrigeratorWine RefrigeratorWasher
Cooling 
Central AirCeiling Fan(s)
Flooring 
CarpetCeramic TileWood
Heating 
Central
Interior 
PantrySoaking TubWalk-In Closet(s)
Laundry Features 
InsideLaundry Closet
Main Level Bedrooms 
1
Spa 
Yes
Window Features 
BlindsPlantation ShuttersStorm Window(s)
Bedroom 2 
Dimensions - 14 X 12Level - FirstArea - 168
Bedroom 3 
Dimensions - 13 X 12Level - SecondArea - 156
Bedroom 4 
Dimensions - 13 X 12Level - SecondArea - 156
Bedroom 5 
Dimensions - 12 X 11Level - SecondArea - 132
Family Room 
Great Room 
Kitchen 
Dimensions - 17 X 14Level - FirstArea - 238
Laundry 
Living Room 
Dimensions - 25 X 15Level - FirstArea - 375
Loft 
PrimaryBedroom 
Dimensions - 19 X 17Level - SecondArea - 323
Save
Ask
Tour
Hide
Share
Exterior Features
Construction Details 
BlockConcrete
Exterior 
BalconyLighting
Lot Features 
Waterfront
Patio And Porch 
CoveredPatioScreened
Pool Features 
FencedGuniteHeatedIn GroundSalt WaterAssociationPrivate
Private Pool 
Yes
Roof 
BarrelSpanish Tile
Spa 
Yes
Spa Features 
In Ground
View 
LakeWater
Waterfront 
Yes
Waterfront Features 
Lake Front
Waterview 
LakeWater
Windows/Doors 
BlindsPlantation ShuttersStorm Window(s)
Community Features
Association Amenities 
PoolClubhouseFitness CenterPlaygroundSpa/Hot Tub
Association Fee 
$430.67
Association Fee Frequency 
Monthly
Community Features 
GatedStreet Lights
MLS Area 
5310
Financing Terms Available 
CashConventional
Building Access 
Entry Level Living Area Y
Schools
School District
Unknown
Elementary School
Timber Trace
Middle School
Watson B. Duncan
High School
William T. Dwyer
Listing courtesy of Compass Florida LLC


All listings featuring the BMLS logo are provided by BeachesMLS, Inc. This information is not verified for authenticity or accuracy and is not guaranteed. Copyright © 2026 BeachesMLS, Inc. (a Flex MLS feed)
Last checked: 2026-09-25 04:58 PM UTC

Neighborhood & Commute
Source: Walkscore
Disclosure: Community information and market data powered by Constellation Data Labs. Information is deemed reliable but not guaranteed.
Save
Ask
Tour
Hide
Share