
139 SARATOGA Boulevard ERoyal Palm Beach, FL 33411
Mortgage Calculator
Monthly Payment (Est.)
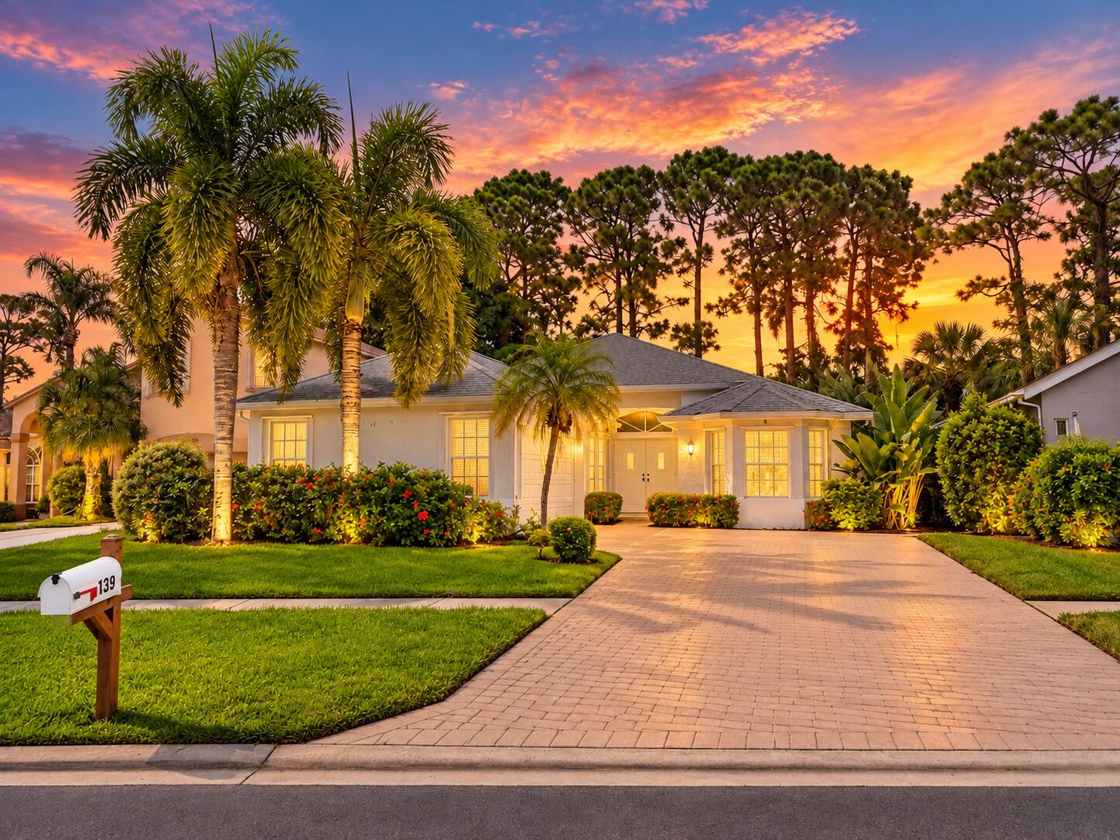
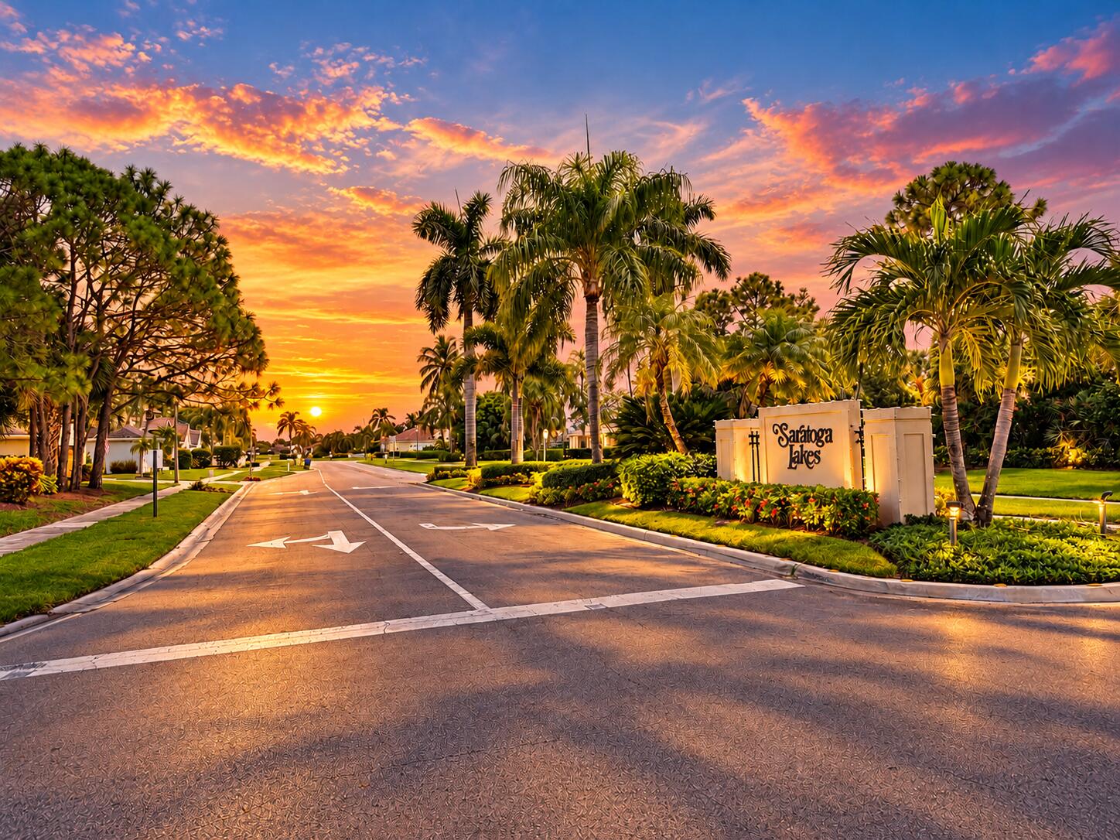
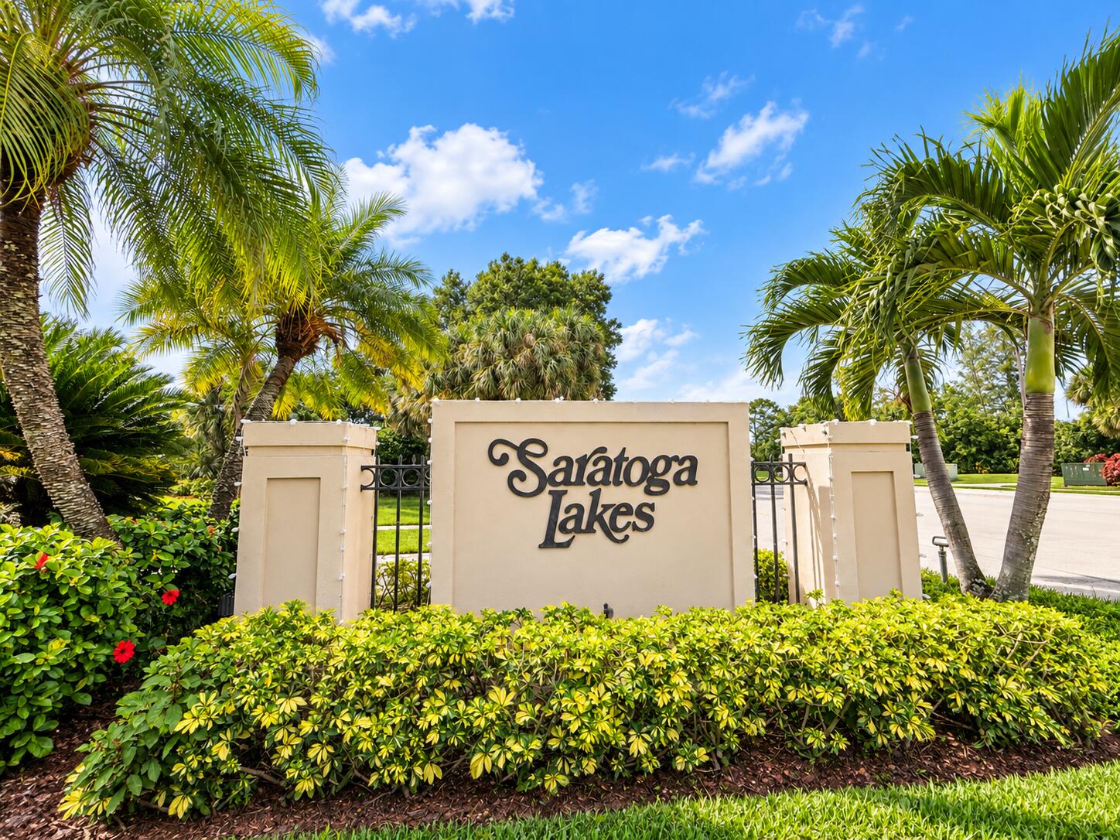
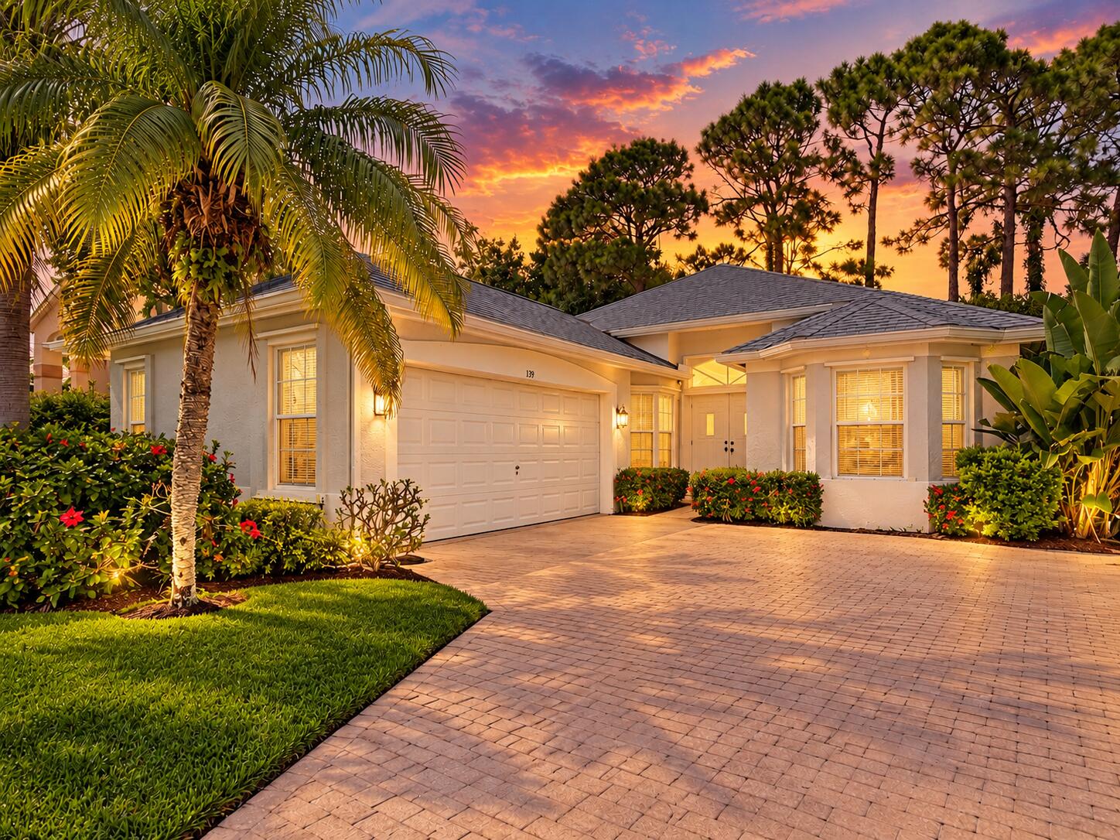
Enter an interest rate to see your estimated monthly payment.WELCOME TO 139 SARATOGA BOULEVARD E IN ROYAL PALM BEACH! This inviting single-story 3-bedroom, 2-bath residence offers approximately 1,482 square feet of comfortable living space with a thoughtfully designed open floor plan that creates an easy flow from room to room. The functional layout maximizes usable space, making the home ideal for both everyday living and entertaining. Constructed of CBS/stucco, the home features a tile roof, attached 2-car garage, ceramic tile and carpet flooring, and a screened porch—the perfect spot to relax and enjoy the South Florida lifestyle. Two full bathrooms conveniently serve the home, while the spacious living areas provide plenty of opportunity to personalize and make the property your own. Located in the established Saratoga at Royal Palm Beach community, this home offers convenient access to shopping, dining, parks, recreation, and major roadways. With its desirable single-story design, practical floor plan, garage, and screened outdoor living area, this property offers an excellent opportunity in the heart of Royal Palm Beach. DON'T MISS YOUR CHANCE TO MAKE 139 SARATOGA BOULEVARD E YOUR NEXT HOME—SCHEDULE YOUR PRIVATE SHOWING TODAY! 3 BEDROOMS | 2 BATHROOMS | 1,482 SQ. FT. | 2-CAR GARAGE | SCREENED PORCH | CBS CONSTRUCTION | ***. Some photos -Some listing photos have been virtually staged and/or digitally enhanced for marketing purposes. Virtual furnishings and décor may not be present at the property and are shown solely to help buyers visualize the potential use of the space. Buyers are encouraged to view the property in person and verify the actual condition and features of the property.
| 2 hours ago | Listing first seen on site | |
| 6 hours ago | Listing updated with changes from the MLS® |

All listings featuring the BMLS logo are provided by BeachesMLS, Inc. This information is not verified for authenticity or accuracy and is not guaranteed. Copyright © 2026 BeachesMLS, Inc. (a Flex MLS feed)
Last checked: 2026-09-25 04:58 PM UTC
Did you know? You can invite friends and family to your search. They can join your search, rate and discuss listings with you.