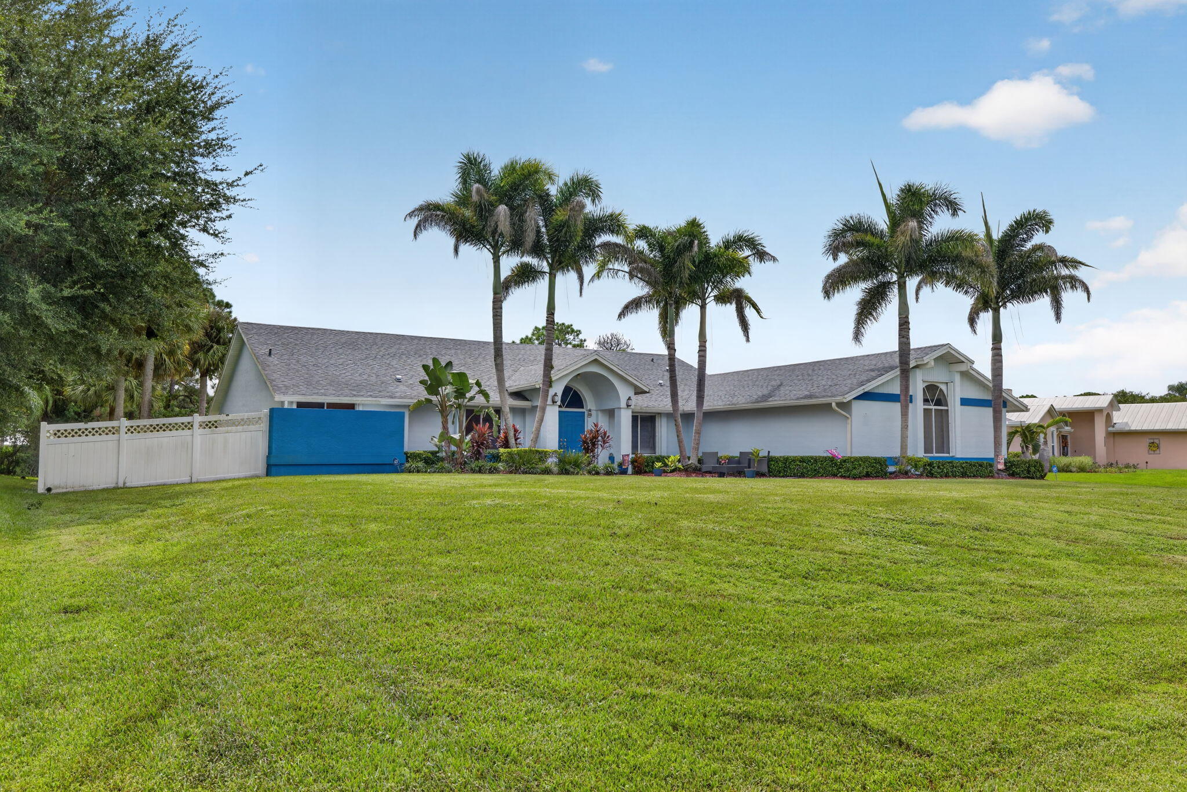
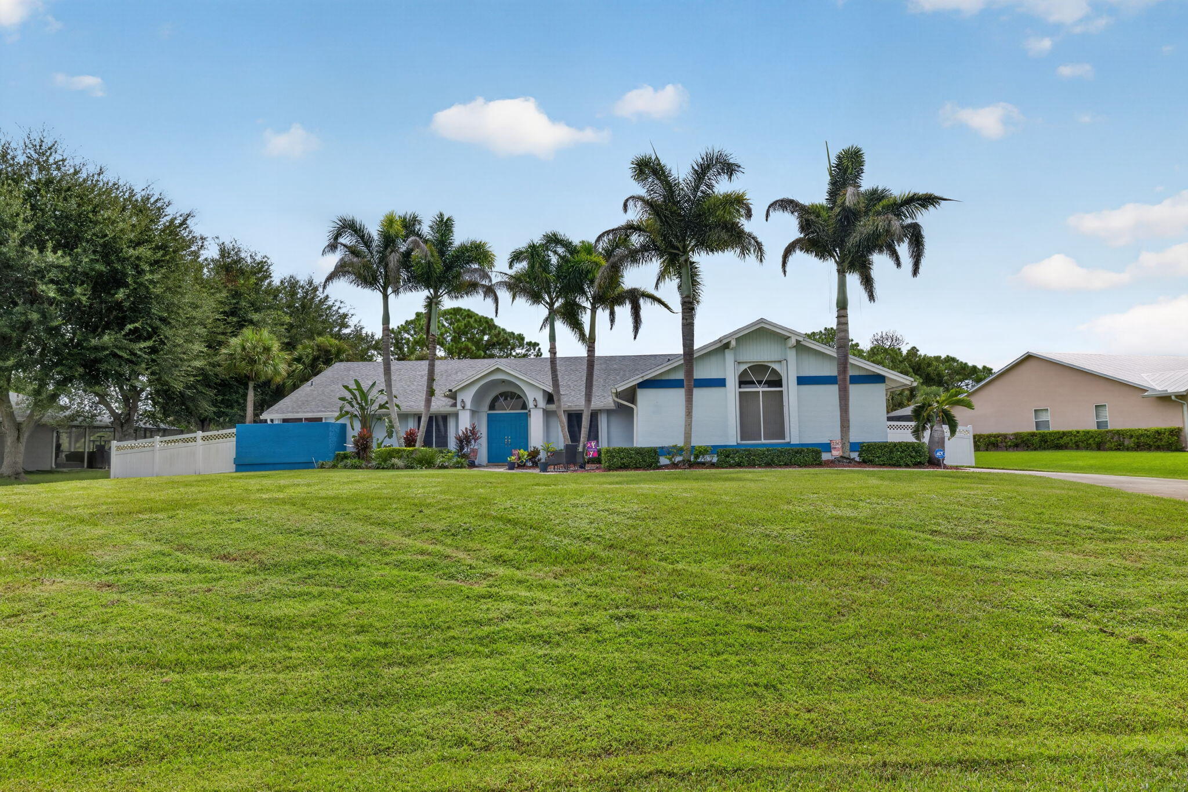
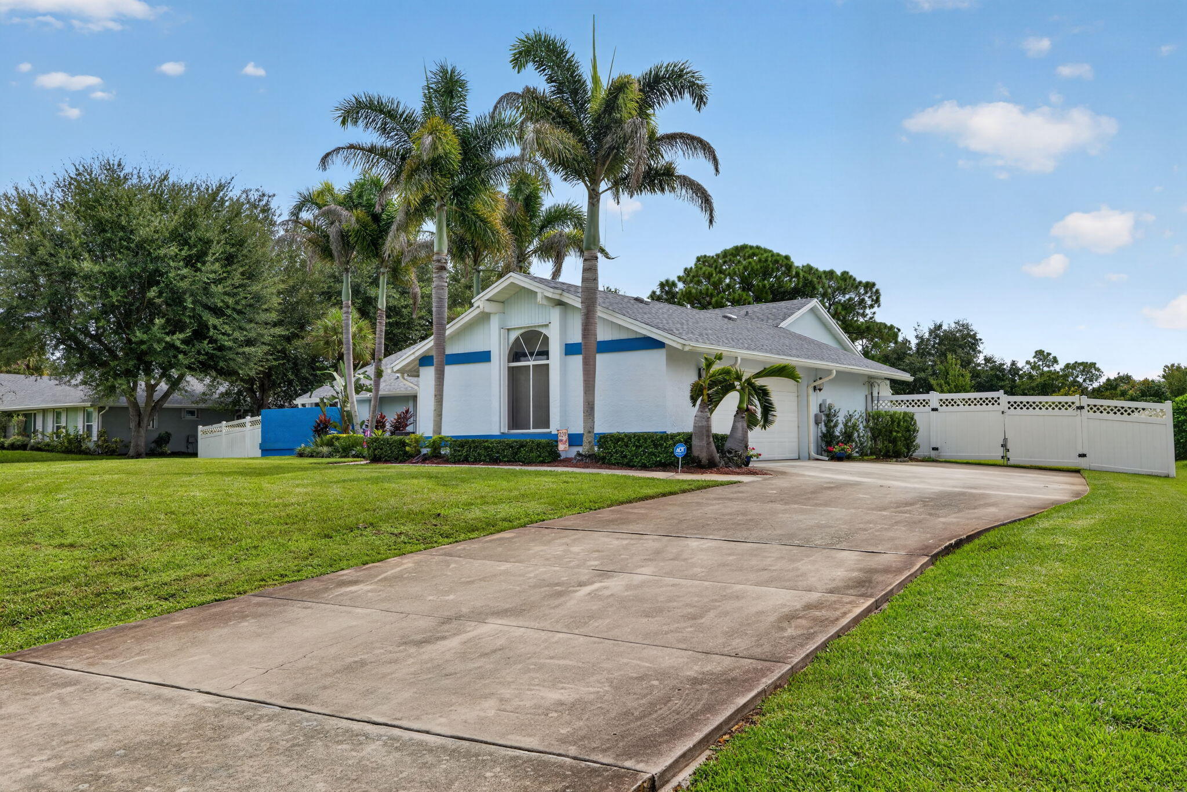
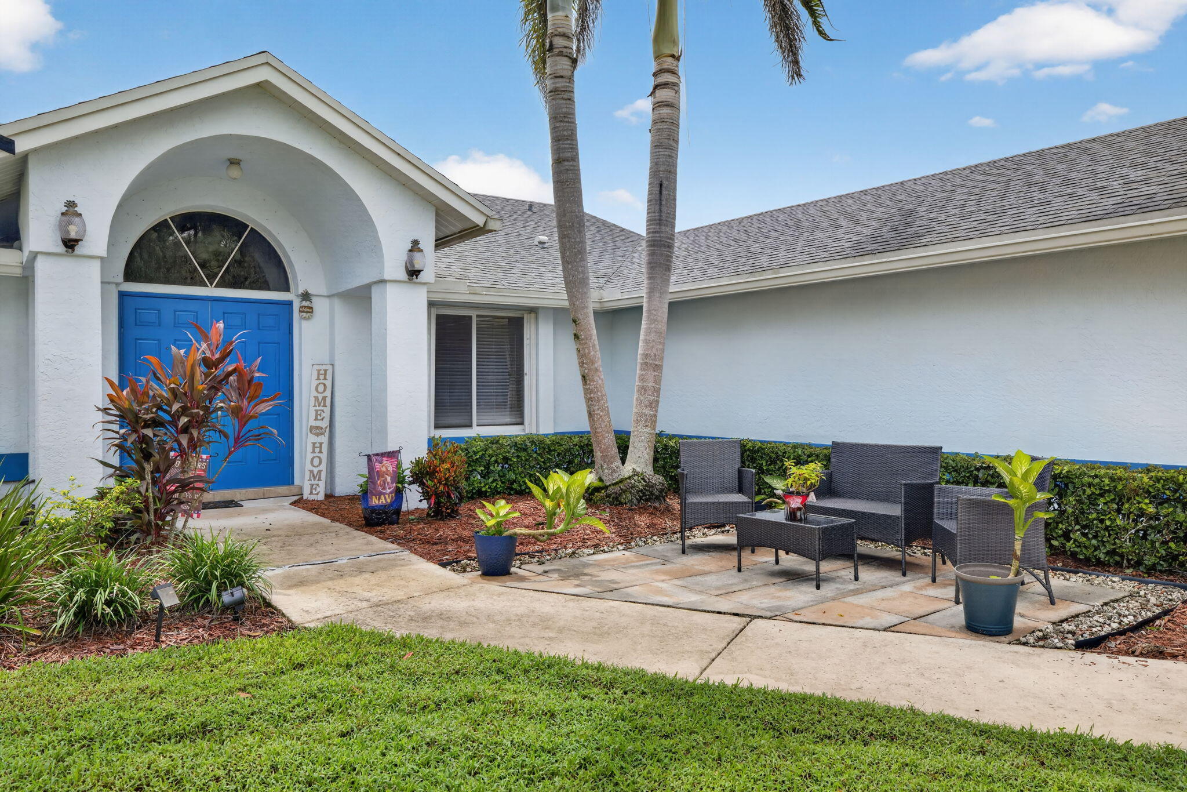
Beautiful lakefront home in the desirable community of Gregor Woods! 2.86% VA assumable loan available to qualified buyers! Situated on a 1/2 acre of land, this 4 bed, 2.5 bath, 2.5 garage single family home is a must see. Newer appliances, porcelain tile in all 4 bedrooms, solar heated pool, Roof-2023, AC-2020. Vaulted ceilings, separate yard w/artificial turf for pets and/or kids to enjoy, smart switches for all lights & security system. Primary suite features a walk-in closet w/custom built-in shelving & access to the patio. Ensuite w/dual sinks, walk-in shower, natural light & separate tub. Large covered patio featuring a wet bar & cabana bath. Gregor Woods is a quiet community less than 2 miles from I-95. Fish in your own yard ! One block from Phipps Park with ocean access.
Save
Ask
Tour
Hide
Share
Listing Snapshot
Price
$799,000
Days On Site
0 Days
Bedrooms
4
Inside Area (SqFt)
2,249 sqft
Total Baths
3
Full Baths
2
Partial Baths
1
Lot Size
0.5 Acres
Year Built
1989
MLS® Number
B26080457
Status
Active
Property Tax
$4,825.71
HOA/Condo/Coop Fees
$70 monthly
Sq Ft Source
Appraiser
Friends & Family
React
Comment
Invite
No Comments Yet
Did you know? You can invite friends and family to your search. They can join your search, rate and discuss listings with you.
Recent Activity
2 hours ago
Listing first seen on site
6 hours ago
Listing updated with changes from the MLS®
General Features
Acres
0.5
Attached Garage
Yes
Direction Faces
North
Disclosures
Owner Is Listing Agent
Energy Features
Solar
Garage
Yes
Garage Spaces
2.5
Green Energy Efficient
Appliances
Levels
One
Number Of Stories
1
Parking
AttachedDrivewayGarageGarage Door Opener
Parking Spaces
2
Pets
Dogs OKYes
Property Sub Type
Single Family Residence
Security
Security SystemSmoke Detector(s)
Sewer
Septic Tank
Special Circumstances
Standard
SqFt Total
3398
Style
Ranch
Utilities
Cable AvailableElectricity AvailableWater Available
Water Source
Well
Zoning
RES
Interior Features
Appliances
CooktopDishwasherENERGY STAR Qualified DryerENERGY STAR Qualified RefrigeratorENERGY STAR Qualified WasherElectric CooktopElectric RangeElectric Water HeaterDisposalIce MakerMicrowaveOvenRangeRefrigeratorWater Softener OwnedWater SoftenerVented Exhaust FanWater HeaterWasher


Did you know? You can invite friends and family to your search. They can join your search, rate and discuss listings with you.