Save
Ask
Tour
Hide
Share
$225,000
New Listing

106
106 Lake Emerald Drive Apt 114
Oakland Park, FL 33309

For Sale|Condominium|Active
2
Beds
2
Total Baths
2
Full Baths
1,250
SqFt
$180
/SqFt
1981
Built
Subdivision:
LAKE EMERALD CONDOMINIUM NO TWO
County:
Broward
106 Lake Emerald Drive Apt 114106 Lake Emerald Drive Apt 114106 Lake Emerald Drive Apt 114106 Lake Emerald Drive Apt 114
Save
Ask
Tour
Hide
Share

Mortgage Calculator

Monthly Payment (Est.)

Enter an interest rate to see your estimated monthly payment.
Calculator powered by Showcase IDX, a Constellation1 Company. Copyright ©2026 Information is deemed reliable but not guaranteed.

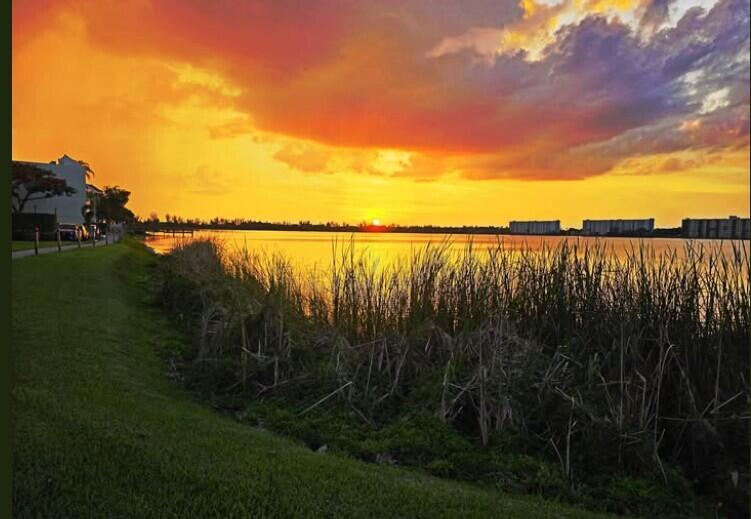
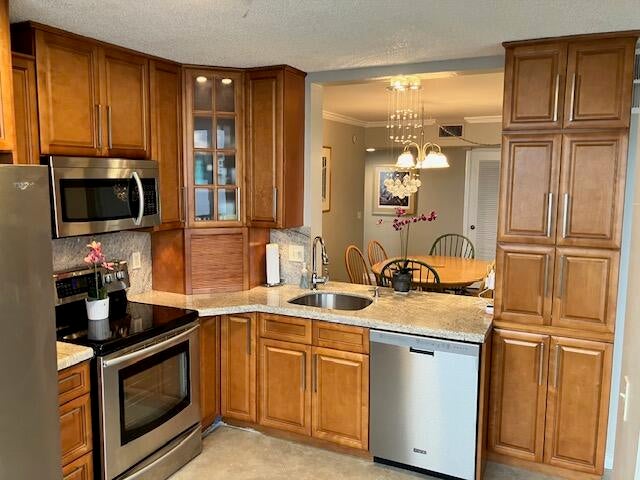
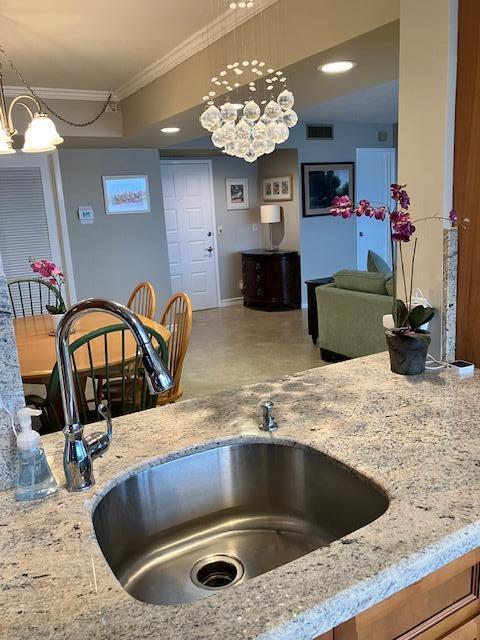
Gorgeous upgraded 2/2 split floor plan, with stunning lake views. First floor access. Amazing master closet with built ins, guest bath has closet. Newly 40year recertified. New AC. Pet friendly community with long walking path around the lake. Beautiful kitchen with lake view and lazy susan. Large washer dryer with storage. Open floor plan, with views of the lake from everywhere. Cable and internet included with tennis, 3 heated pools, sauna, jacuzzi, ping pong, billiards, library and an oversized gym. The clubhouse is available to rent with a new deck and stunning sunset views to add to any event. Tiki huts with grill. Social community with Association sponsored events. Beach area and paddle board/kayak storage available for free. Special Assessment PIF. Special Assessment has been paid for this unit, and it covered painting of the building, new balcony and stucco repairs. Roof replaced in 2024. Basic Cable, internet, water and trash are included in the maintenance. Not in a flood zone. Wind mitigation reports are up to date. Building was recertified in 2025.

Save
Ask
Tour
Hide
Share
Listing Snapshot
Price 
$225,000
Days On Site 
0 Days
Bedrooms 
2
Inside Area (SqFt) 
1,250 sqft
Total Baths 
2
Full Baths 
2
Partial Baths 
N/A
Lot Size 
N/A
Year Built 
1981
MLS® Number 
B26080429
Status 
Active
Property Tax 
$2,733.73
HOA/Condo/Coop Fees 
$942 monthly
Sq Ft Source 
Public Records
Friends & Family
Recent Activity
3 hours agoListing first seen on site
7 hours agoListing updated with changes from the MLS®
General Features
Direction Faces 
North
Disclosures 
Special Assessment
Foundation 
Slab
Land Lease 
No
Levels 
One
Number Of Stories 
4
Parking 
AssignedGuestOpen
Parking Spaces 
35
Pets 
Breed RestrictionsNumber LimitSize LimitYes
Property Sub Type 
Condominium
Security 
Gated CommunitySmoke Detector(s)Security Guard
Sewer 
Public Sewer
Special Circumstances 
Standard
SqFt Total 
1250
Utilities 
Cable Available
Water Source 
Public
Zoning 
PUD
Interior Features
Appliances 
CooktopDryerDishwasherElectric CooktopElectric RangeElectric Water HeaterDisposalIce MakerMicrowaveOvenRangeRefrigeratorWater HeaterWasher
Cooling 
Central AirCeiling Fan(s)Electric
Flooring 
Tile
Furnished 
Unfurnished
Heating 
CentralElectric
Interior 
Walk-In Closet(s)Bar
Laundry Features 
Laundry ClosetLaundry RoomIn Unit
Main Level Bedrooms 
1
Window Features 
Blinds
Other 
Dimensions - 12 X 8Area - 96
Save
Ask
Tour
Hide
Share
Exterior Features
Construction Details 
Block
Exterior 
BalconyAwning(s)BarbecueLightingTennis Court(s)
Fencing 
Gate
Lot Features 
Waterfront
Other Structures 
Tennis Court(s)
Patio And Porch 
Screened
Pool Features 
AssociationHeated
Road Frontage 
Private Road
Roof 
Concrete
View 
LakeWater
Waterfront 
Yes
Waterfront Features 
Lake FrontLake PrivilegesOther
Waterview 
LakeWater
Windows/Doors 
Blinds
Community Features
Association Amenities 
PoolBasketball CourtBilliard RoomBoatingCabanaClubhouseFitness CenterMaintenance GroundsGatedLaundryManagementMaintenancePicnic AreaParkingSaunaSpa/Hot TubSecurity
Association Fee 
$942.0
Association Fee Frequency 
Monthly
Community Features 
GatedStreet Lights
MLS Area 
3550
Financing Terms Available 
CashFHAVA Loan
Building Access 
First Floor Entry,Split Bedroom,Walk-In Closets
Roads 
Asphalt
Schools
School District
Unknown
Elementary School
Oriole
Middle School
Lauderdale Lakes
High School
Boyd H. Anderson
Listing courtesy of Charles Rutenberg Realty FTL


All listings featuring the BMLS logo are provided by BeachesMLS, Inc. This information is not verified for authenticity or accuracy and is not guaranteed. Copyright © 2026 BeachesMLS, Inc. (a Flex MLS feed)
Last checked: 2026-09-25 04:58 PM UTC

Neighborhood & Commute
Source: Walkscore
Disclosure: Community information and market data powered by Constellation Data Labs. Information is deemed reliable but not guaranteed.
Save
Ask
Tour
Hide
Share