
Save
Ask
Tour
Hide
$1,298,000
New Listing
5258 SW CHEROKEE StreetPalm City, FL 34990
Single Family Residence|Coming Soon
3
Beds
2
Total Baths
2
Full Baths
1,467
SqFt
$885
/SqFt
1968
Built
Subdivision:
PALM CITY FARMS
County:
Martin
Upcoming Open Houses
Sat, Oct 3, 1:00 PM - 3:00 PM
Save
Ask
Tour
Hide
Mortgage Calculator
Monthly Payment (Est.)
Enter an interest rate to see your estimated monthly payment.Calculator powered by Showcase IDX, a Constellation1 Company. Copyright ©2026 Information is deemed reliable but not guaranteed.
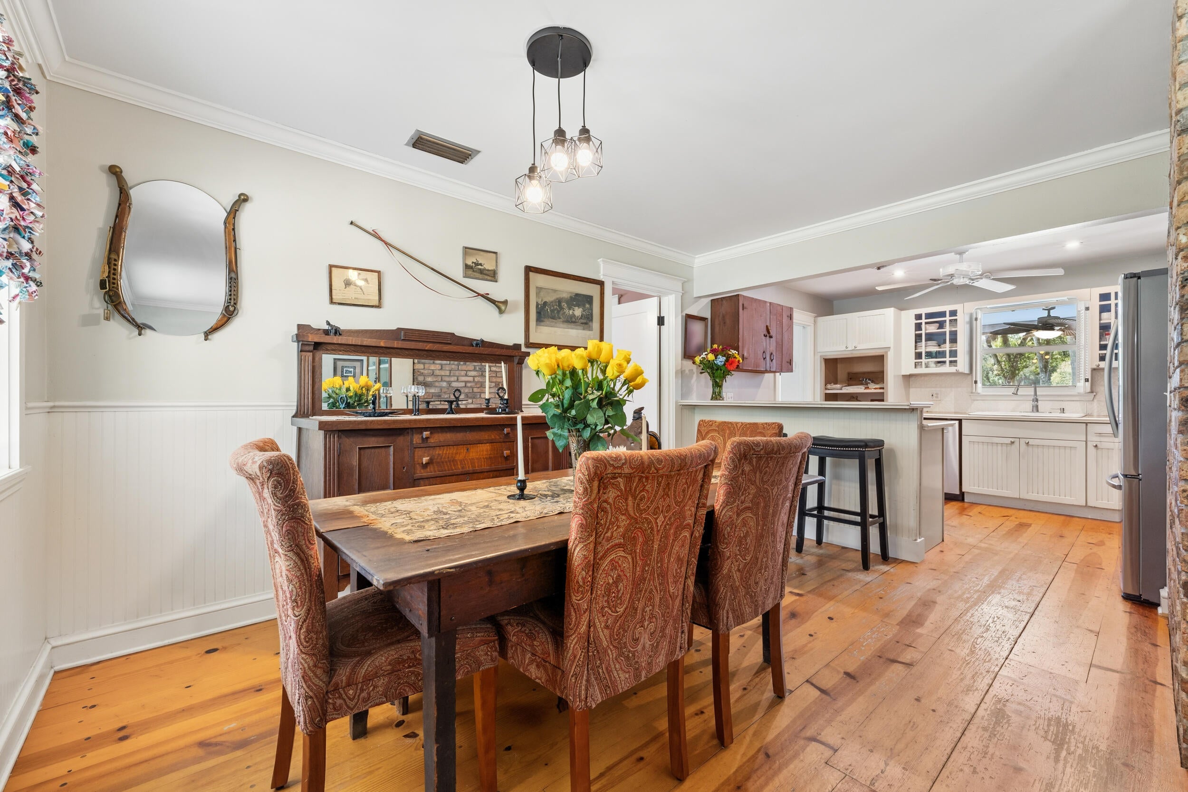
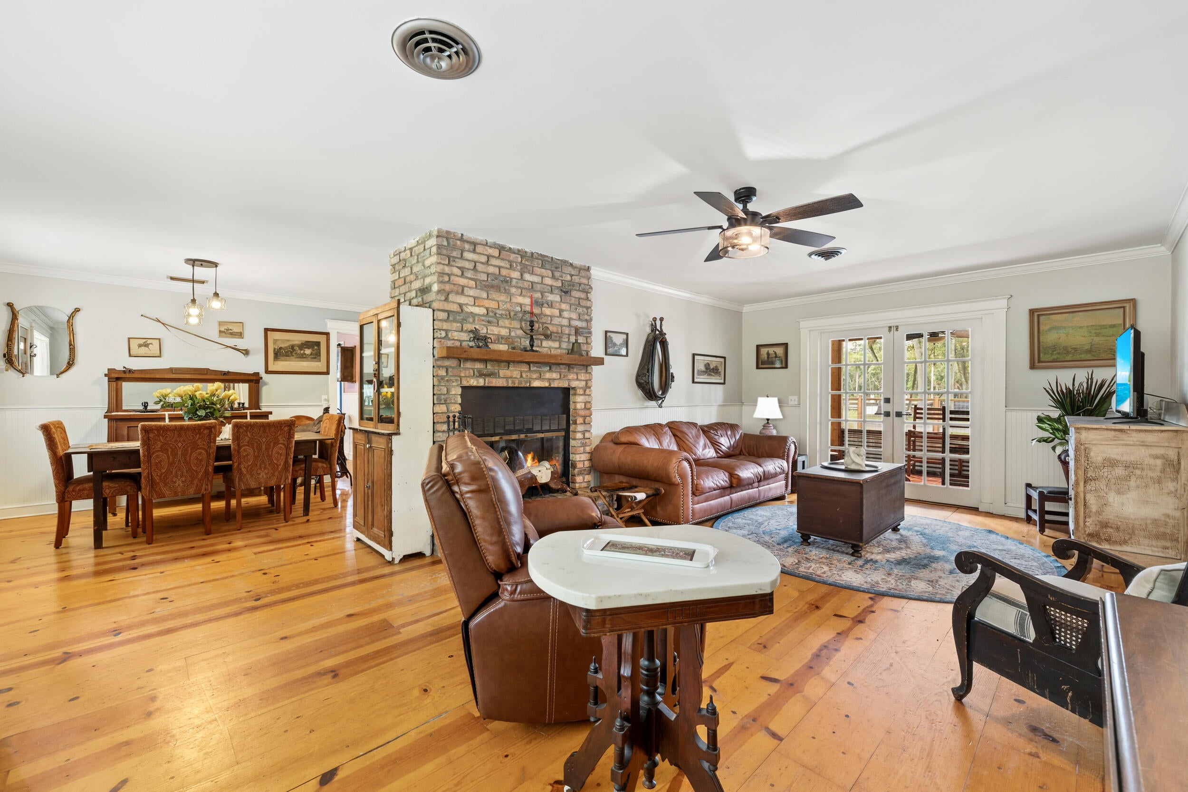
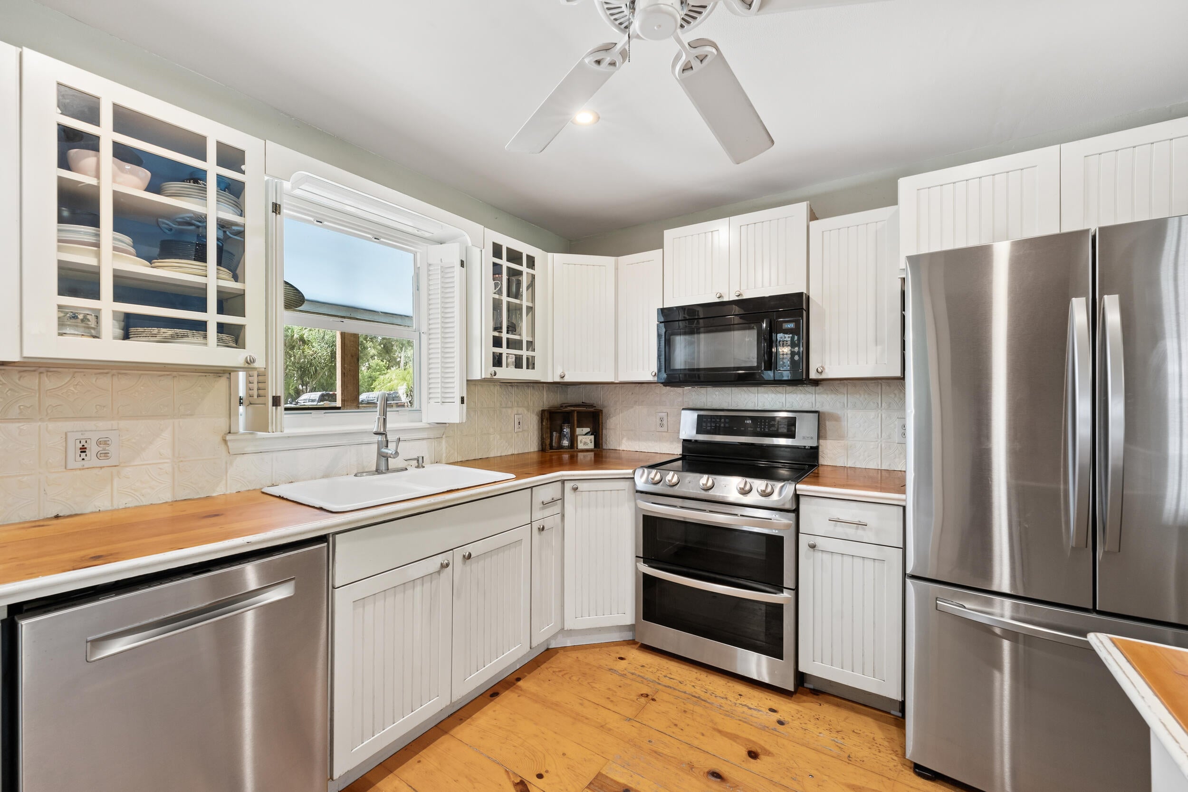
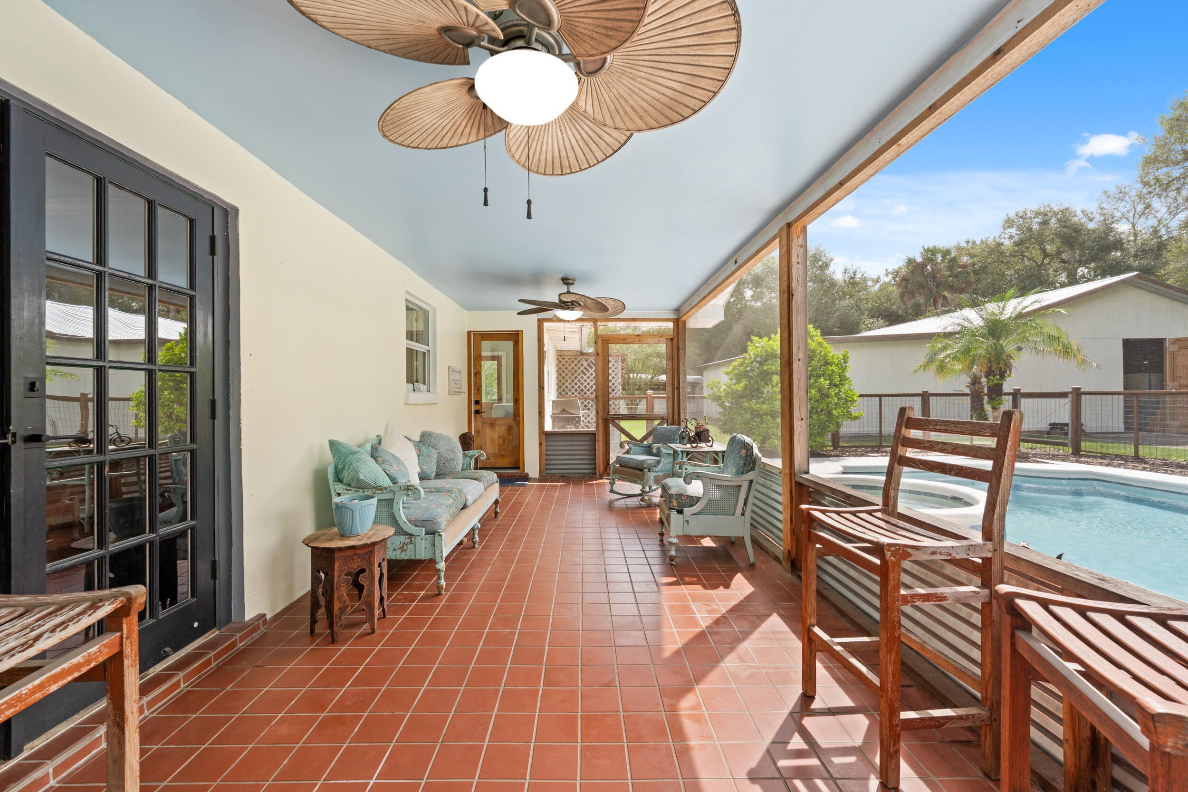
Ideal for the horse professional! Rare Palm City Equestrian Estate on 5 acres, an easy drive to Wellington. Turn-key 3BR/2BA CBS pool home blends country luxury with a top-tier facility. Interior features Miami-Dade pine floors, fireplace, 2 remodeled baths & open kitchen with stainless appliances. Main home has a U-shaped drive, plus a separate client entrance for the barn area. Perfect for boarding/training income, the premium footprint offers 21 stalls across 4 barns (two 3-stall, one 7-stall, one 8-stall) with an A/C tack room. Enjoy 8 paddocks & a large arena. Bonus huge 47'x48' powered workshop. NO HOA. Easy access to I-95 & Turnpike. Farm equipment negotiable.
Save
Ask
Tour
Hide
Listing Snapshot
Price
$1,298,000
Days On Site
0 Days
Bedrooms
3
Inside Area (SqFt)
1,467 sqft
Total Baths
2
Full Baths
2
Partial Baths
N/A
Lot Size
5 Acres
Year Built
1968
MLS® Number
B26080422
Status
Coming Soon
Property Tax
$3,126.15
HOA/Condo/Coop Fees
N/A
Sq Ft Source
Public Records
Friends & Family
Recent Activity
| 4 hours ago | Listing first seen on site | |
| 8 hours ago | Listing updated with changes from the MLS® |
General Features
Acres
5
Direction Faces
North
Garage
Yes
Garage Spaces
2
Levels
One
Number Of Stories
1
Parking
BoatCircular DrivewayDrivewayDetachedGarage
Parking Spaces
5
Pets
Yes
Property Sub Type
Single Family Residence
Sewer
Septic Tank
Special Circumstances
Standard
SqFt Total
2699
Style
CountryRanch
Utilities
Cable AvailableElectricity ConnectedWater Available
Water Source
Well
Zoning
AG
Interior Features
Appliances
DryerDishwasherElectric RangeElectric Water HeaterMicrowaveRangeRefrigeratorWater HeaterWasher
Cooling
Central AirCeiling Fan(s)Wall/Window Unit(s)
Fireplace
Yes
Fireplace Features
Wood Burning
Flooring
TileWood
Furnished
Unfurnished
Heating
Central
Laundry Features
Washer HookupElectric Dryer HookupInsideLaundry RoomSink
Main Level Bedrooms
3
Spa
Yes
Other
Dimensions - 25 X 24Level - MainArea - 600Description - Kitchen, Dining, Living
PrimaryBedroom
Dimensions - 14 X 12Level - MainArea - 168
Workshop
Dimensions - 47 X 48Area - 2256
Save
Ask
Tour
Hide
Exterior Features
Construction Details
BlockConcrete
Exterior
RV Hookup
Other Structures
Garage(s)OutbuildingWorkshop
Patio And Porch
PorchPatioScreened
Pool Features
FencedIn GroundPrivatePool/Spa Combo
Private Pool
Yes
Roof
Shingle
Spa
Yes
Spa Features
In Ground
Windows/Doors
French Doors
Community Features
MLS Area
6100 - Palm City West/Indiantown
Horse Property
ArenaBarnBoarding FacilitiesHay StoragePasturePaddocksStable(s)Tack RoomTrailer Storage
Financing Terms Available
CashConventional
Schools
School District
Unknown
Elementary School
Citrus Grove (Martin)
Middle School
Hidden Oaks
High School
South Fork
Listing courtesy of Engel & Volkers - Marathon

All listings featuring the BMLS logo are provided by BeachesMLS, Inc. This information is not verified for authenticity or accuracy and is not guaranteed. Copyright © 2026 BeachesMLS, Inc. (a Flex MLS feed)
Last checked: 2026-09-25 04:58 PM UTC
All listings featuring the BMLS logo are provided by BeachesMLS, Inc. This information is not verified for authenticity or accuracy and is not guaranteed. Copyright © 2026 BeachesMLS, Inc. (a Flex MLS feed)
Last checked: 2026-09-25 04:58 PM UTC
Neighborhood & Commute
Source: Walkscore
Disclosure: Community information and market data powered by Constellation Data Labs. Information is deemed reliable but not guaranteed.
Save
Ask
Tour
Hide
Did you know? You can invite friends and family to your search. They can join your search, rate and discuss listings with you.