Save
Ask
Tour
Hide
Share
$2,795,000
New Listing

Water Club
3 WATER CLUB Way 1201
North Palm Beach, FL 33408

For Sale|Condominium|Active
3
Beds
4
Total Baths
3
Full Baths
1
Partial Bath
2,148
SqFt
$1,301
/SqFt
2020
Built
Subdivision:
WATER CLUB 3 NORTH PALM BEACH CONDO
County:
Palm Beach
3 WATER CLUB Way 12013 WATER CLUB Way 12013 WATER CLUB Way 12013 WATER CLUB Way 1201
Save
Ask
Tour
Hide
Share

Mortgage Calculator

Monthly Payment (Est.)

Enter an interest rate to see your estimated monthly payment.
Calculator powered by Showcase IDX, a Constellation1 Company. Copyright ©2026 Information is deemed reliable but not guaranteed.

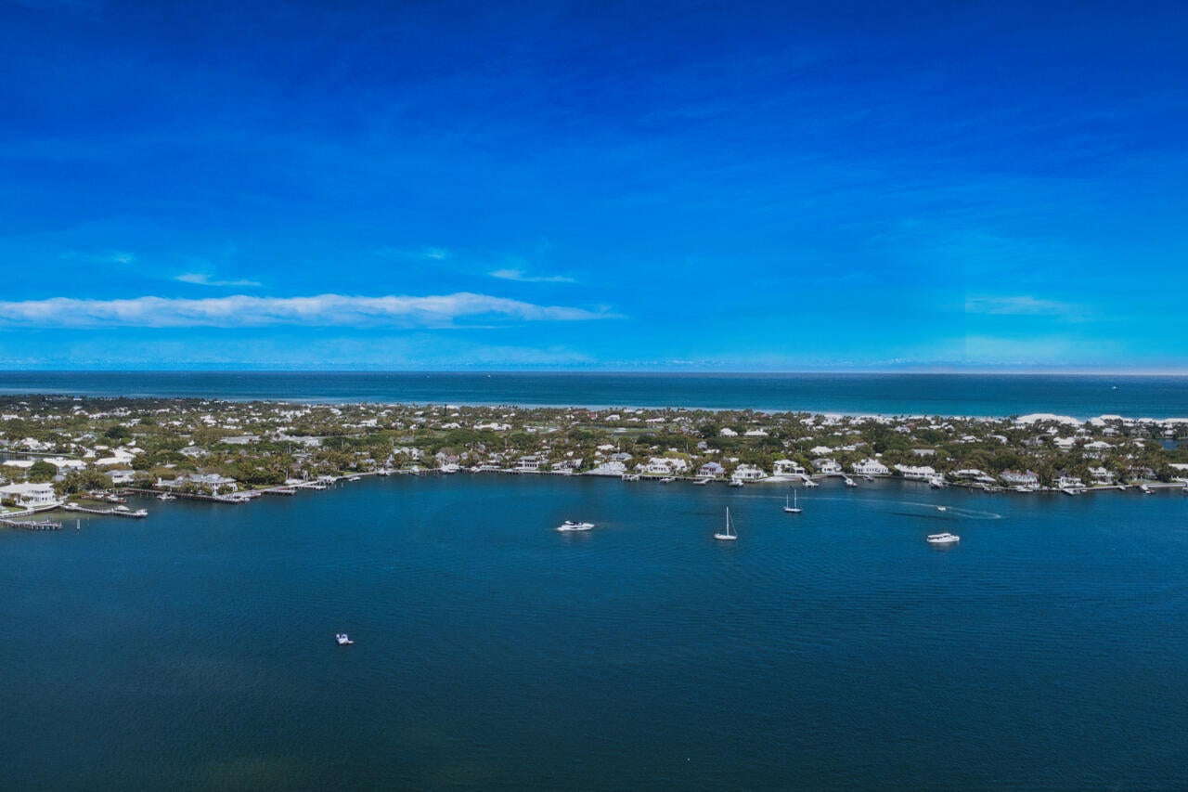
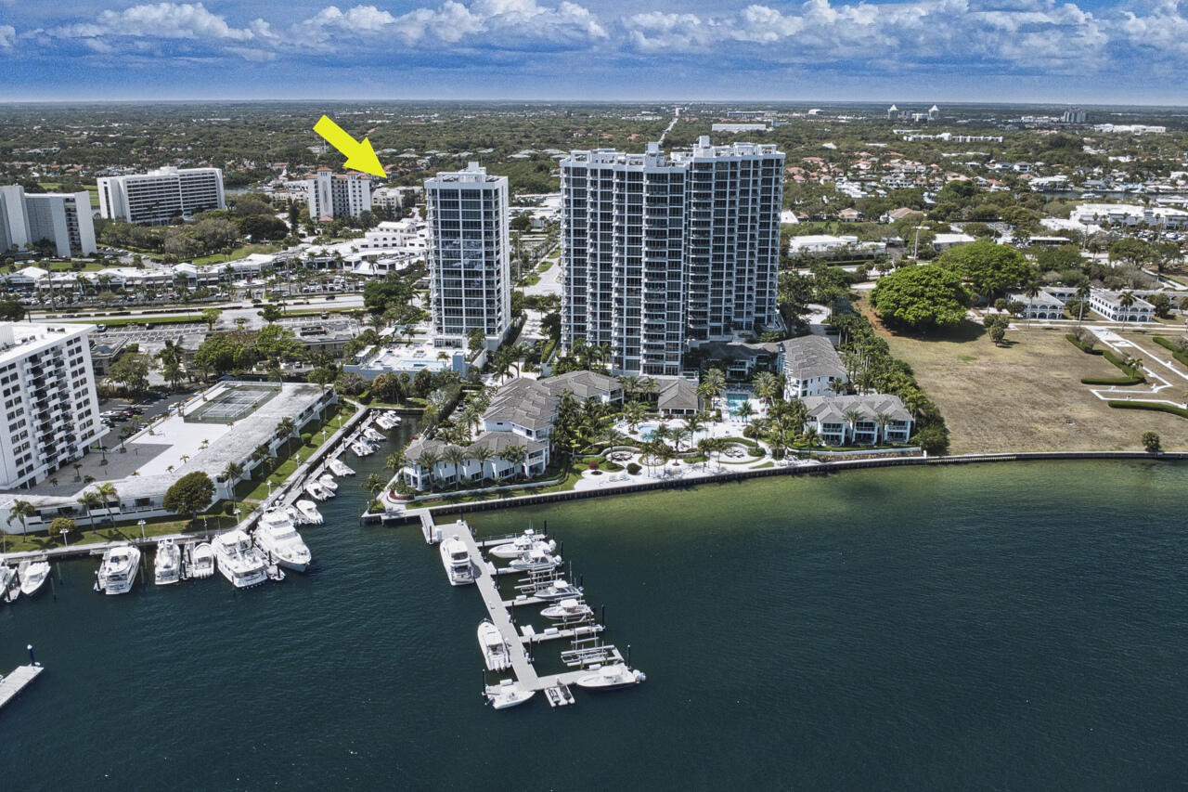
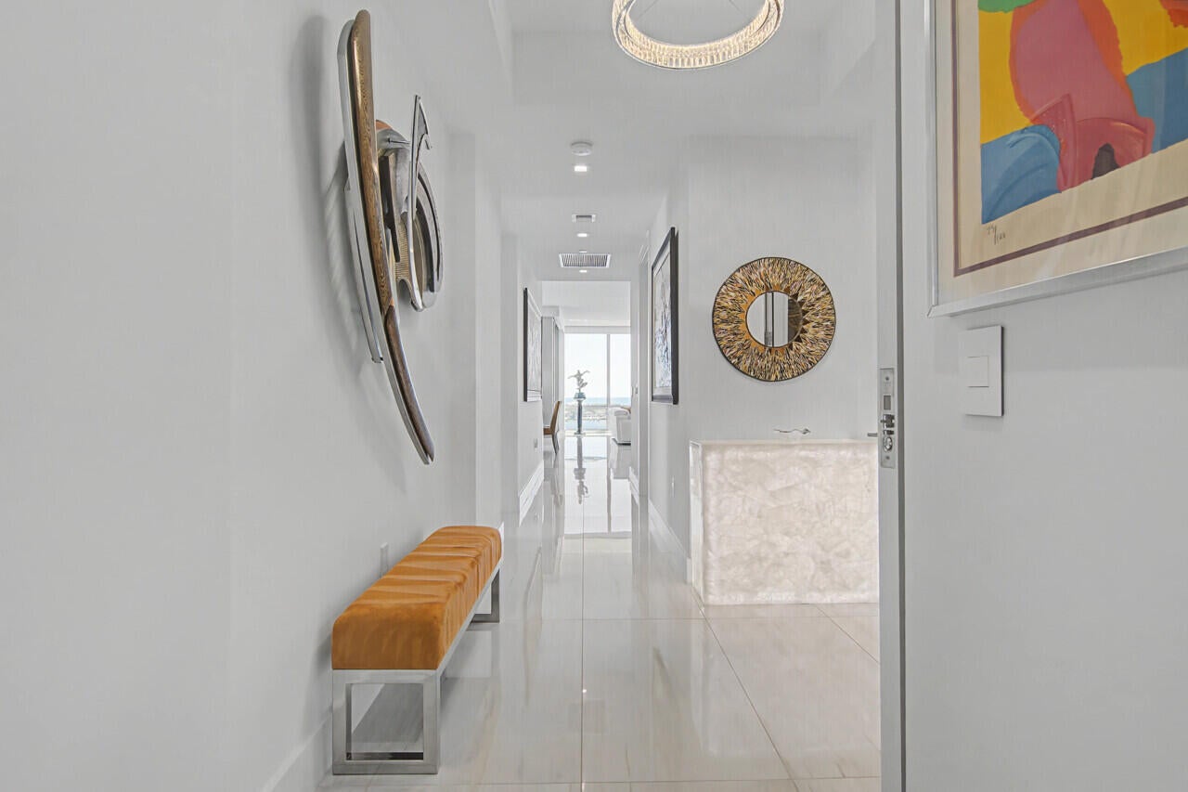
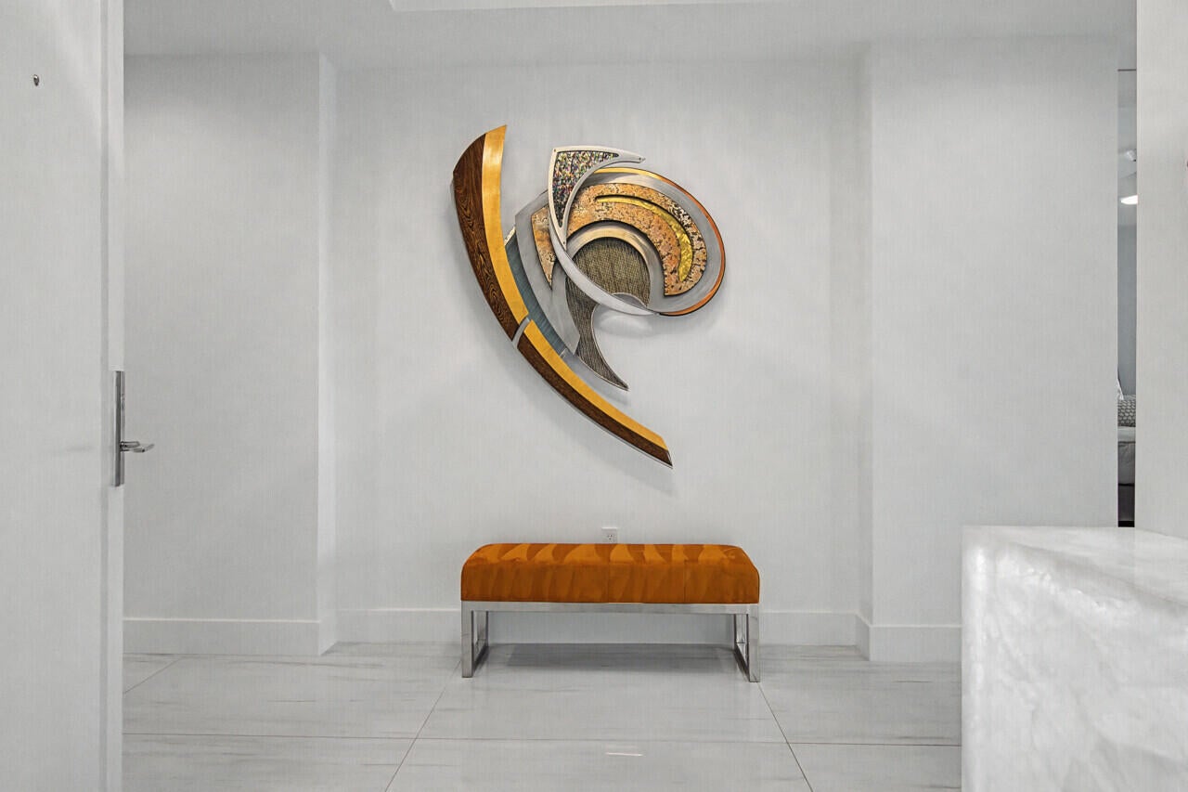
The Encore is the 3rd and final luxury condo tower at Water Club in North Palm Beach, Florida and this highly sought after 12th floor home features some of the best views in all of Florida. Sweeping eastern views to the east of the Atlantic and Intracoastal that must be seen to be appreciated. This boutique building built in 2020 features just 29 private condo residences that are fully amenitized with multiple pools, gyms, a private marina and two club rooms behind the private gates of the Water Club. You will find just 2 units on each floor at Encore at Water Club, providing an uncommon level of privacy and security to each and every resident. Residences also include expansive private terraces with sprawling ocean views and the wide-range of building amenities at Encore North Palm Beach. Residences also include expansive private terraces with sprawling ocean views and the wide-range of building amenities at Encore North Palm Beach. Gated entry and covered parking, round the clock security, an outdoor kitchen and fire pits, pickleball court and a 5,000 square foot clubhouse with gathering areas and two state of the art fitness centers to name a few of the many wonderful amenities that the Water Club has to offer.. Lastly, there are two wonderfully designed on site guests that are available to owners through the building's property management. Here are some of the upgrades in this beautiful condo: • Custom lighting throughout • Legrand light switches throughout • Custom built-in marble/Lighting entry unit • Flow logic leak protection system • Two retractable screens on both sliders • Cepelle (Yacht) custom dining room, living room units with Custom Lighting • Cepelle custom desk, and lighting bookshelf in third bedroom/office. • Wallpaper in all bathrooms, laundry room and vestibule • Nest system • Three google home security cameras • Reverse osmosis water filtration system • Motorized Window Treatments living room, dining room bedroom. • California closets throughout the home • Two premium parking spots- one with electric charging station . The mid tower 12th floor takes full advantage of large ocean views and the feeling of the amenities at your feet.

Save
Ask
Tour
Hide
Share
Listing Snapshot
Price 
$2,795,000
Days On Site 
0 Days
Bedrooms 
3
Inside Area (SqFt) 
2,148 sqft
Total Baths 
4
Full Baths 
3
Partial Baths 
1
Lot Size 
N/A
Year Built 
2020
MLS® Number 
B26080418
Status 
Active
Property Tax 
$30,908.43
HOA/Condo/Coop Fees 
$2,680.44 monthly
Sq Ft Source 
Public Records
Friends & Family
Recent Activity
4 hours agoListing first seen on site
8 hours agoListing updated with changes from the MLS®
General Features
Direction Faces 
East
Garage 
Yes
Garage Spaces 
2
Levels 
One
Number Of Stories 
19
Parking 
CoveredDetachedElectric Vehicle Charging Station(s)Garage
Parking Spaces 
2
Pets 
Number LimitYes
Property Sub Type 
Condominium
Security 
Smoke Detector(s)Carbon Monoxide Detector(s)Fire AlarmSecurity GateGated with GuardSecured Garage/ParkingGated Community
Sewer 
Public Sewer
Special Circumstances 
Standard
SqFt Total 
2404
Utilities 
Cable AvailableElectricity AvailablePhone AvailableSewer ConnectedWater Connected
Water Source 
Public
Zoning 
04
Interior Features
Appliances 
CooktopDryerDishwasherElectric CooktopElectric RangeElectric Water HeaterFreezerDisposalMicrowaveOvenRefrigeratorWater HeaterWasher
Cooling 
Central AirCeiling Fan(s)Electric
Flooring 
TileWood
Furnished 
Negotiable
Heating 
Central
Interior 
Built-in FeaturesEntrance FoyerKitchen IslandOtherPantrySoaking TubWalk-In Closet(s)
Laundry Features 
Laundry RoomIn Unit
Main Level Bedrooms 
3
Window Features 
Blinds
Bedroom 2 
Dimensions - 13.2 X 12Level - MainArea - 158
Bedroom 3 
Dimensions - 14.6 X 12Level - MainArea - 175
Kitchen 
Dimensions - 32 X 28Level - MainArea - 896
Living Room 
Dimensions - 32 X 28Level - MainArea - 896
PrimaryBedroom 
Dimensions - 17 X 14.7Level - MainArea - 249
Save
Ask
Tour
Hide
Share
Exterior Features
Construction Details 
Block
Exterior 
Balcony
Patio And Porch 
Terrace
Pool Features 
Association
Roof 
ConcreteOther
View 
WaterMarinaOcean
Waterview 
WaterMarinaOcean
Windows/Doors 
Blinds
Community Features
Association Amenities 
PoolClubhouseElevator(s)Fitness CenterGatedSaunaSpa/Hot TubStorageBoat Dock
Association Fee 
$3700.08
Association Fee Frequency 
Quarterly
Additional Association Fee 
$4341.24
Additional Association Fee Frequency 
Quarterly
Community Features 
Gated
MLS Area 
5250
Financing Terms Available 
CashConventional
Roads 
Paved
Schools
School District
Unknown
Elementary School
The Conservatory School at North Palm Beach
Middle School
Howell L. Watkins
High School
Palm Beach Gardens
Listing courtesy of The Keyes Company


All listings featuring the BMLS logo are provided by BeachesMLS, Inc. This information is not verified for authenticity or accuracy and is not guaranteed. Copyright © 2026 BeachesMLS, Inc. (a Flex MLS feed)
Last checked: 2026-09-25 04:58 PM UTC

Neighborhood & Commute
Source: Walkscore
Disclosure: Community information and market data powered by Constellation Data Labs. Information is deemed reliable but not guaranteed.
Save
Ask
Tour
Hide
Share