
Save
Ask
Tour
Hide
$1,250,000
New Listing
2443 Muir CircleWellington, FL 33414
For Sale|Single Family Residence|Active
3
Beds
3
Total Baths
2
Full Baths
1
Partial Bath
2,182
SqFt
$573
/SqFt
1988
Built
Subdivision:
MUIRFIELD 4
County:
Palm Beach
Save
Ask
Tour
Hide
Mortgage Calculator
Monthly Payment (Est.)
Enter an interest rate to see your estimated monthly payment.Calculator powered by Showcase IDX, a Constellation1 Company. Copyright ©2026 Information is deemed reliable but not guaranteed.
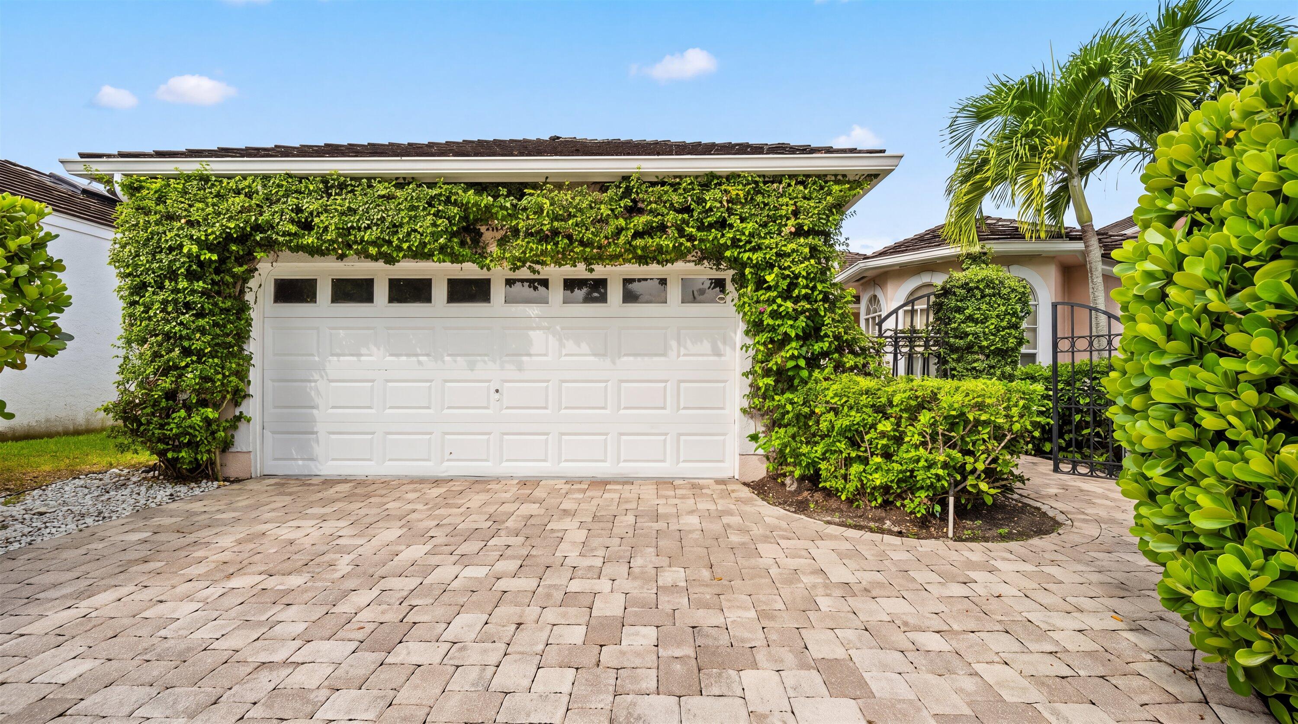
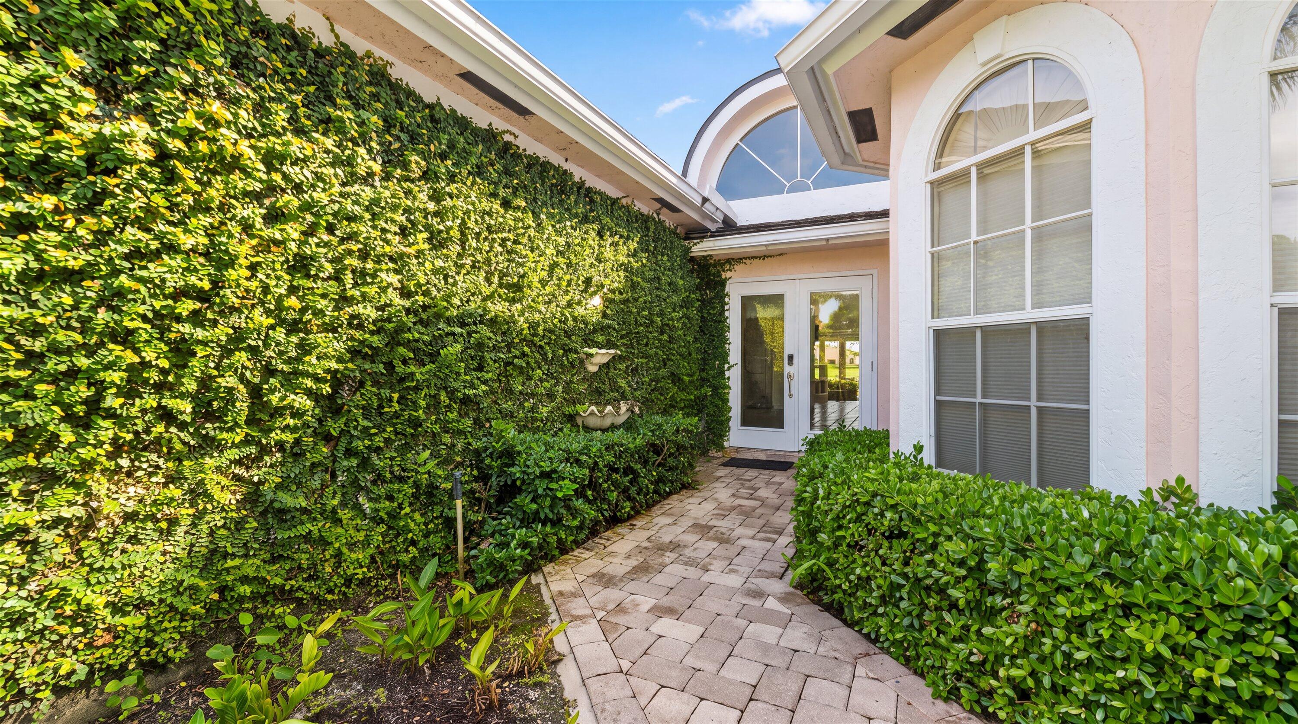
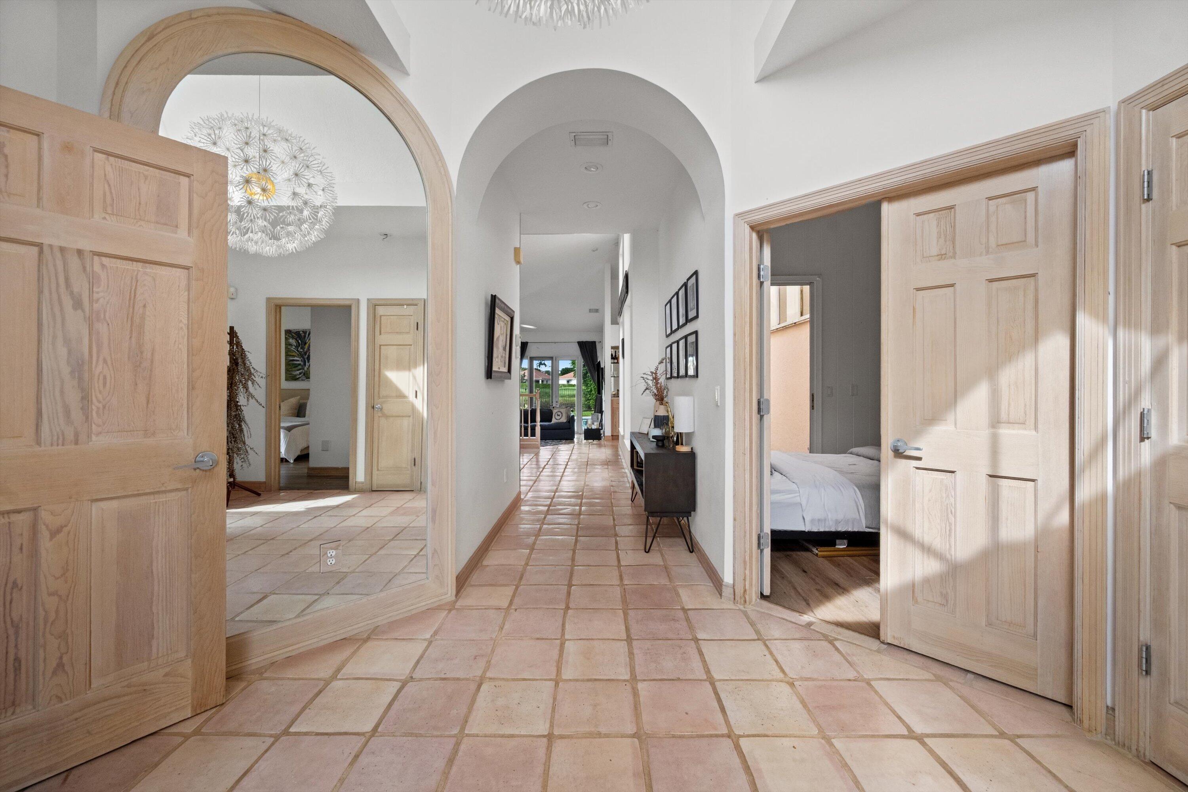
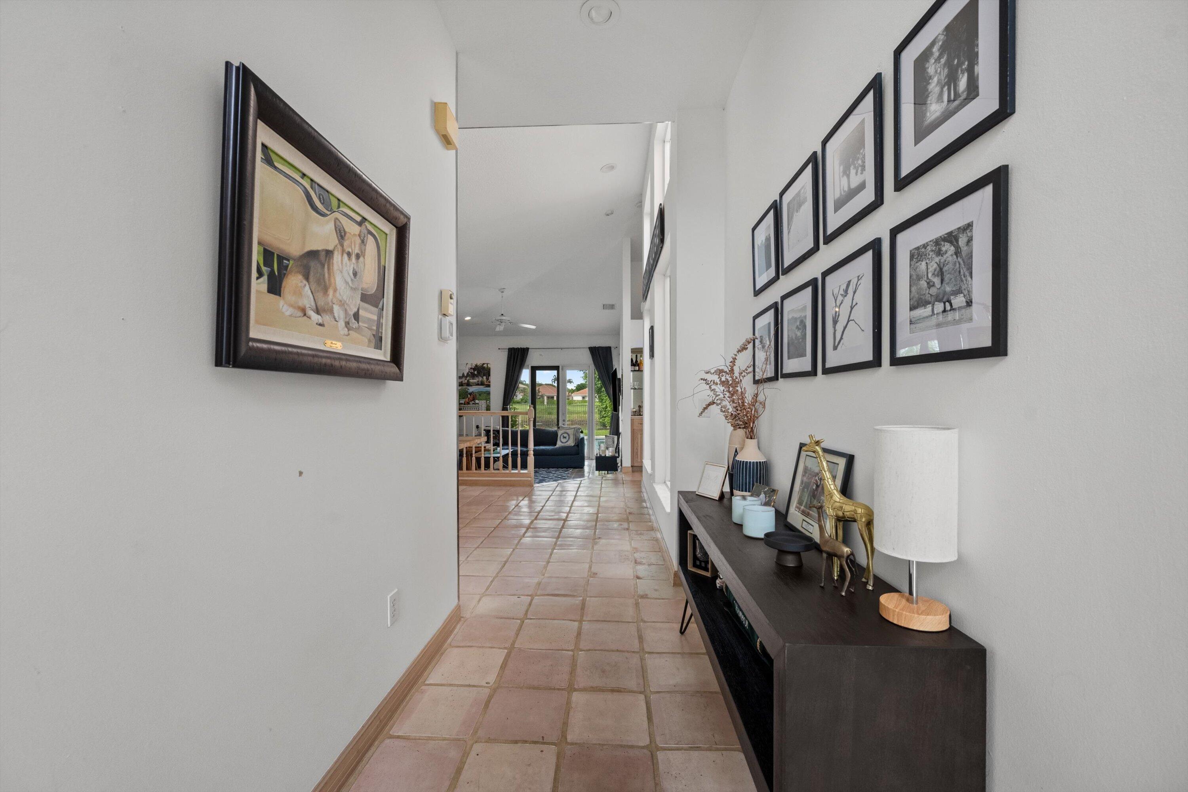
Exceptional potential awaits in this charming Muir Villa within the prestigious Palm Beach Polo & Country Club! Set along a lushly landscaped street, the home features a functional layout filled with an abundance of natural light and skylights. Enjoy a desirable southwest exposure that delivers breathtaking sunset views over the water. Beyond the living spaces, a private screened patio opens to a heated pool and spa. Bring your contractor, architect, and design vision to unlock this property's incredible potential and create your ultimate dream home!
Save
Ask
Tour
Hide
Listing Snapshot
Price
$1,250,000
Days On Site
0 Days
Bedrooms
3
Inside Area (SqFt)
2,182 sqft
Total Baths
3
Full Baths
2
Partial Baths
1
Lot Size
0.18 Acres
Year Built
1988
MLS® Number
B26080401
Status
Active
Property Tax
$22,361
HOA/Condo/Coop Fees
$950.33 monthly
Sq Ft Source
Public Records
Friends & Family
Recent Activity
| 4 hours ago | Listing first seen on site | |
| 8 hours ago | Listing updated with changes from the MLS® |
General Features
Acres
0.18
Attached Garage
Yes
Direction Faces
Southwest
Disclosures
Owner Is Listing Agent
Garage
Yes
Garage Spaces
2
Levels
One
Number Of Stories
1
Parking
AttachedDrivewayGarageGarage Door Opener
Parking Spaces
4
Pets
Cats OKDogs OKYes
Property Sub Type
Single Family Residence
Security
Security System OwnedGated with GuardGated CommunitySecurity Guard
Sewer
Public Sewer
Special Circumstances
Standard
SqFt Total
2872
Style
Ranch
Utilities
Sewer AvailableWater Available
Water Source
Public
Zoning
WELL_P
Interior Features
Appliances
DryerDishwasherElectric Water HeaterDisposalMicrowaveOvenRangeRefrigeratorWater HeaterWasher
Cooling
Central AirCeiling Fan(s)
Flooring
Ceramic TileTileVinylWood
Furnished
Unfurnished
Heating
Central
Interior
Wet BarBuilt-in FeaturesEntrance FoyerHigh CeilingsSoaking TubVaulted Ceiling(s)BarWalk-In Closet(s)
Laundry Features
InsideLaundry Closet
Main Level Bedrooms
3
Spa
Yes
Atrium
Attic
Bedroom 2
Dimensions - 14 X 12Area - 168
Bedroom 3
Dimensions - 12 X 12Area - 144
Dining Room
Dimensions - 16 X 11Area - 176
Kitchen
Dimensions - 12 X 14Level - FirstArea - 168Description - kitchen
Laundry
Living Room
Dimensions - 18 X 15Level - FirstArea - 270Description - living room
PrimaryBedroom
Dimensions - 18 X 13Level - FirstArea - 234Description - master bedroom
Save
Ask
Tour
Hide
Exterior Features
Construction Details
BlockStucco
Fencing
Back YardFenced
Lot Features
Waterfront
Patio And Porch
PorchDeckPatioScreened
Pool Features
FencedIn GroundPrivatePool/Spa ComboAssociation
Private Pool
Yes
Roof
ShingleTileWood
Spa
Yes
Spa Features
In Ground
View
LakeWater
Waterfront
Yes
Waterfront Features
Lake Front
Waterview
LakeWater
Windows/Doors
French Doors
Community Features
Association Amenities
PoolClubhouseDog ParkFitness CenterGolf CourseTennis Court(s)Trail(s)
Association Fee
$2851.0
Association Fee Frequency
Quarterly
Community Features
Gated
MLS Area
5520
Financing Terms Available
CashConventional
Listing courtesy of Equestrian Sotheby's Internati

All listings featuring the BMLS logo are provided by BeachesMLS, Inc. This information is not verified for authenticity or accuracy and is not guaranteed. Copyright © 2026 BeachesMLS, Inc. (a Flex MLS feed)
Last checked: 2026-09-25 04:58 PM UTC
All listings featuring the BMLS logo are provided by BeachesMLS, Inc. This information is not verified for authenticity or accuracy and is not guaranteed. Copyright © 2026 BeachesMLS, Inc. (a Flex MLS feed)
Last checked: 2026-09-25 04:58 PM UTC
Neighborhood & Commute
Source: Walkscore
Disclosure: Community information and market data powered by Constellation Data Labs. Information is deemed reliable but not guaranteed.
Save
Ask
Tour
Hide
Did you know? You can invite friends and family to your search. They can join your search, rate and discuss listings with you.