Save
Ask
Tour
Hide
Share
$2,200,000
New Listing

4535 Oak Tree Court
Delray Beach, FL 33445

For Sale|Single Family Residence|Active
4
Beds
3
Total Baths
3
Full Baths
3,506
SqFt
$627
/SqFt
1980
Built
Subdivision:
Seagate at The Hamlet
County:
Palm Beach
4535 Oak Tree Court4535 Oak Tree Court4535 Oak Tree Court4535 Oak Tree Court
Save
Ask
Tour
Hide
Share

Mortgage Calculator

Monthly Payment (Est.)

Enter an interest rate to see your estimated monthly payment.
Calculator powered by Showcase IDX, a Constellation1 Company. Copyright ©2026 Information is deemed reliable but not guaranteed.

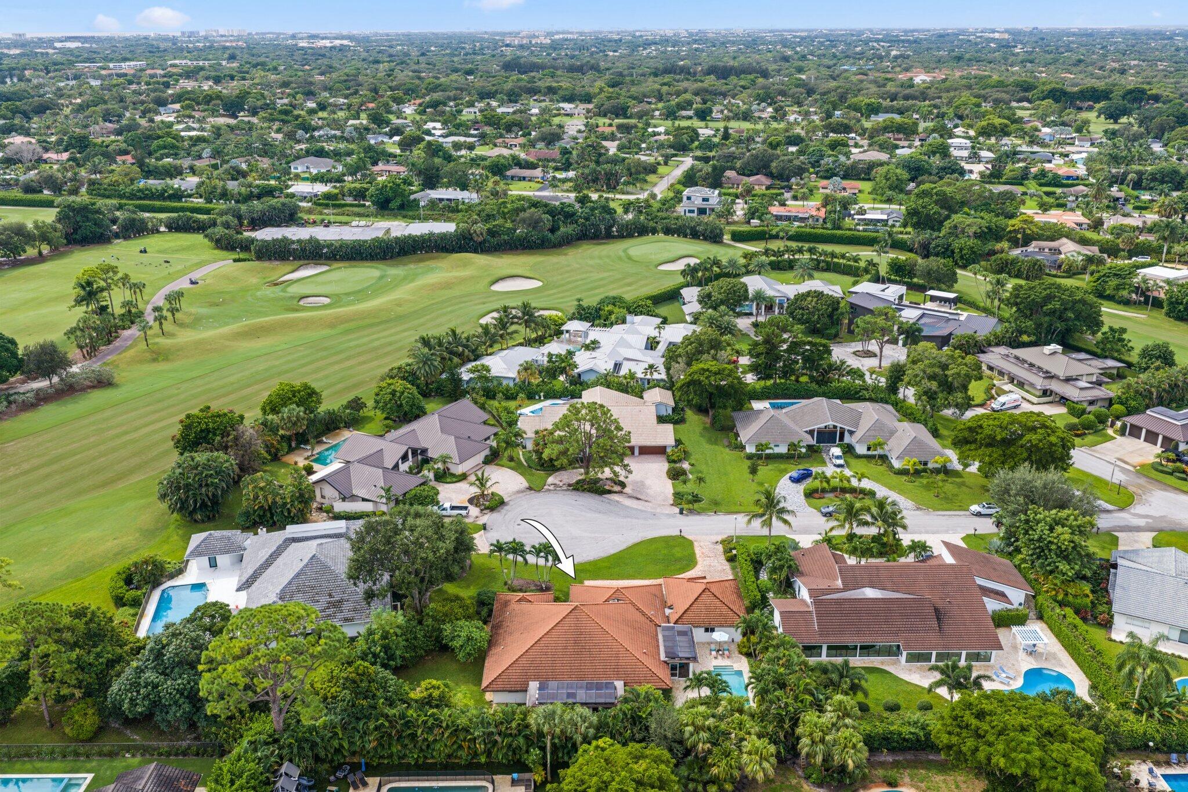
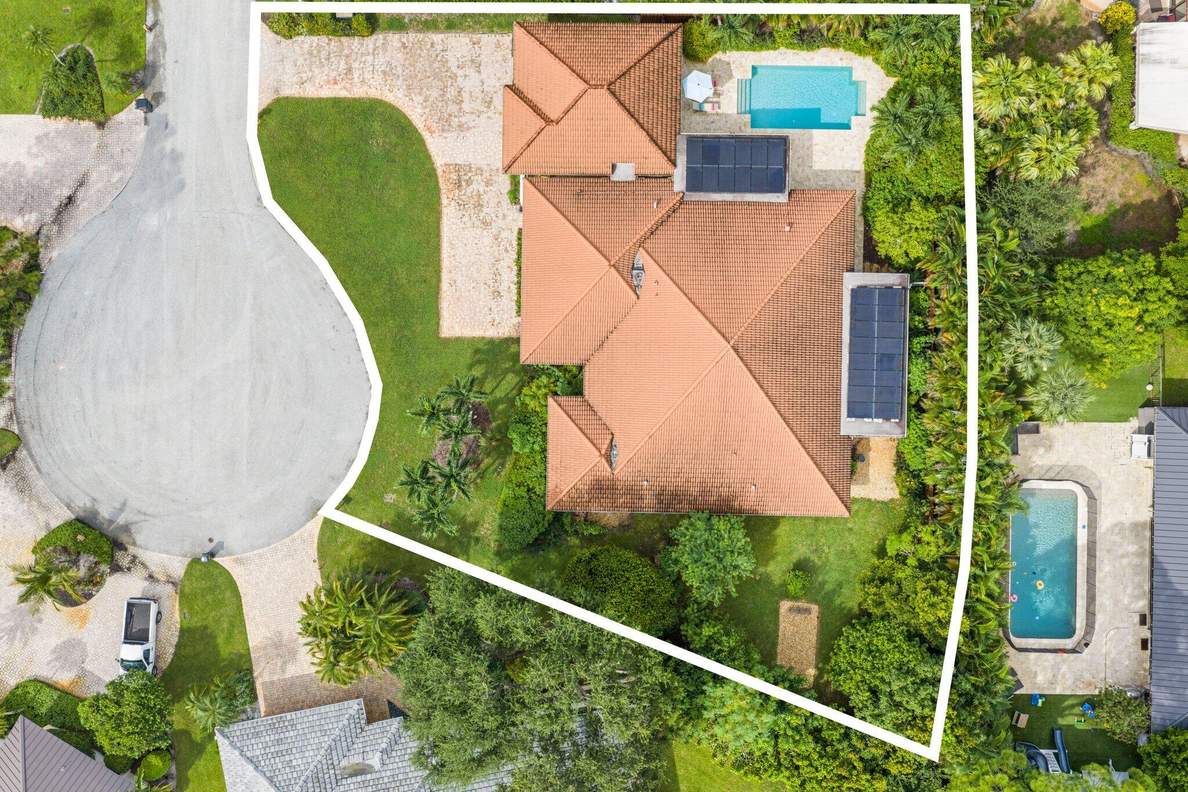
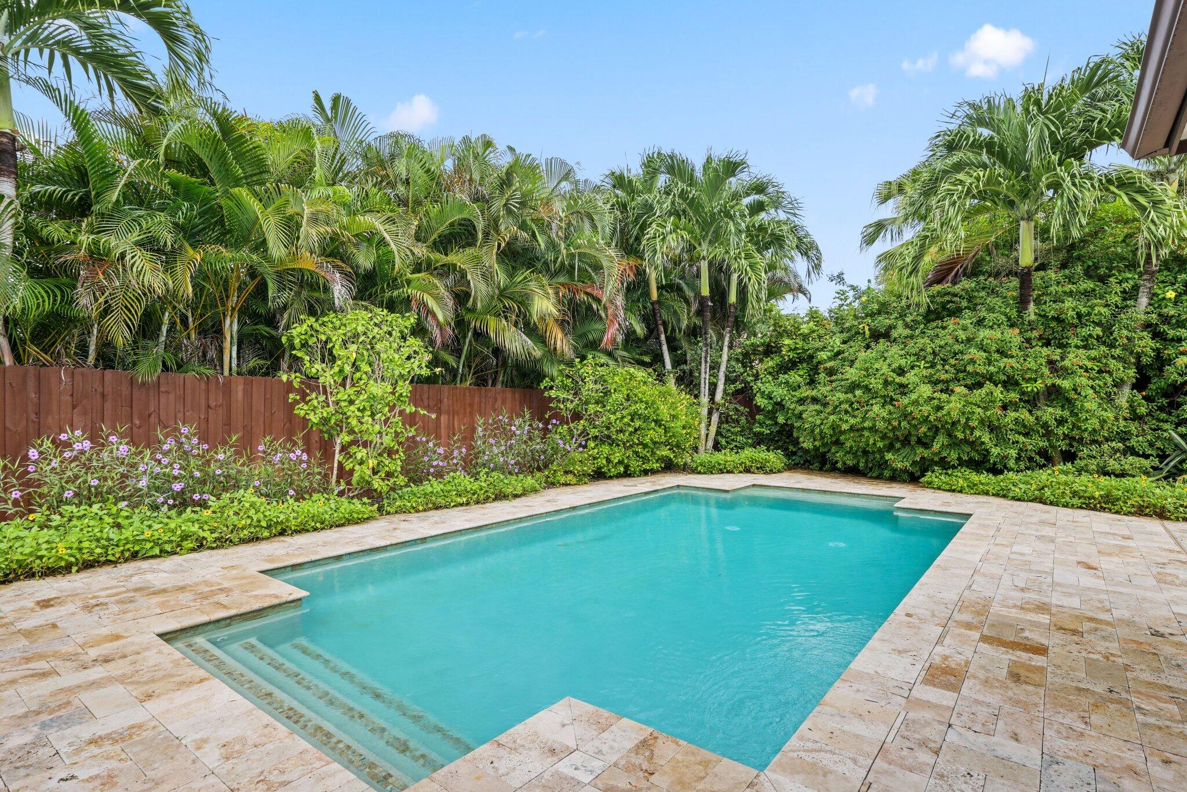
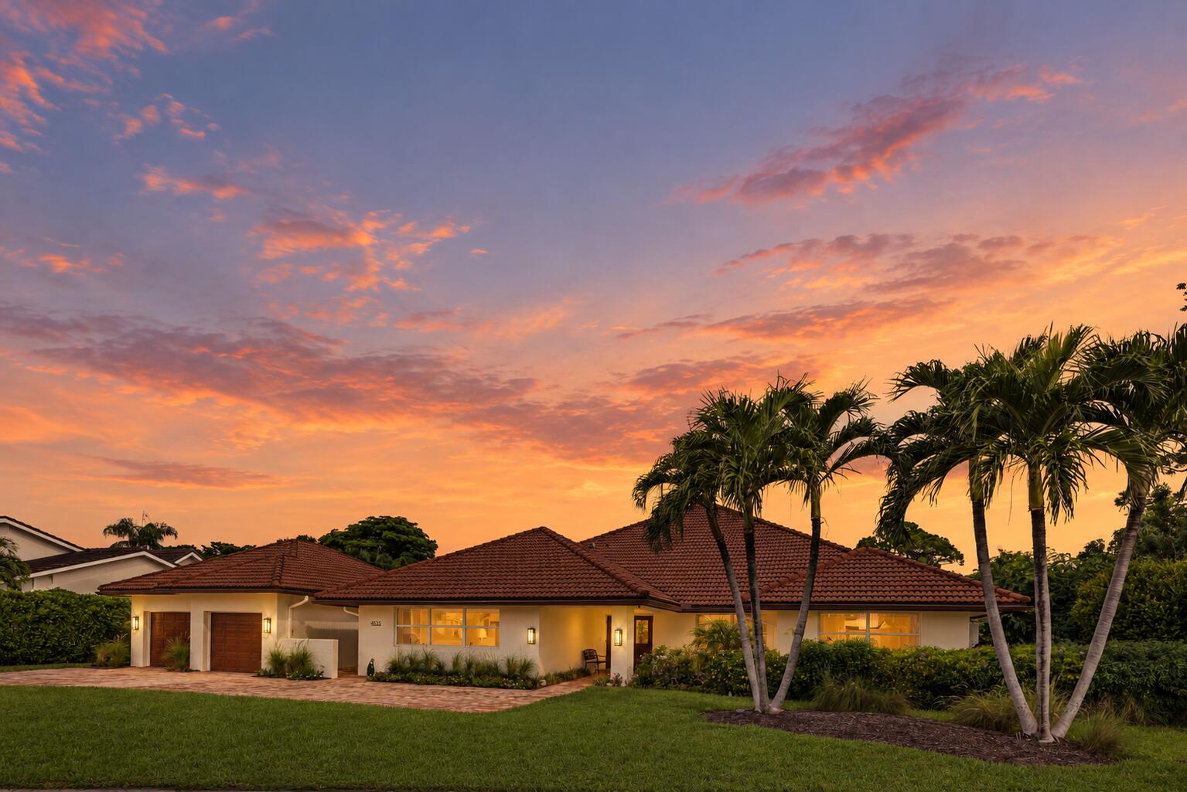
Set on an oversized .38 acre lot, private cul-de-sac lot in Seagate at The Hamlet. This meticiously maintained & renovated 4-bedroom + office/den, 3-bath residence offers refined resort-style living just minutes from Downtown Delray Beach. The light-filled, open-concept interior showcases tray ceilings, custom millwork, impact windows & elevated designer finishes throughout. The chef's kitchen features custom cabinetry, a Sub-Zero fridge, a Wolf gas range, and an adjoining walk-in pantry.NO MANDATORY CLUB MEMBERSHIP. The primary suite is a private retreat with custom walk-in closets & a spa-inspired bath overlooking a serene Zen garden. Outdoors, enjoy a lush tropical setting with 2 expansive screened patios, mature landscaping & a pool with travertine decking. Additional features include solar panels (owned, not leased), TESLA POWERWALLS, a 500-gallon propane tank, tankless water heaters & an air-conditioned 2.5-car garage with separate golf cart entry. Seagate Country Club offers optional memberships for golf, tennis, beach & yacht club amenities. Ideally located as one of the closest manned-gated country club communities to Atlantic Avenue, Downtown Delray, and the beach. Photos include virtually staged furniture.

Save
Ask
Tour
Hide
Share
Listing Snapshot
Price 
$2,200,000
Days On Site 
0 Days
Bedrooms 
4
Inside Area (SqFt) 
3,506 sqft
Total Baths 
3
Full Baths 
3
Partial Baths 
N/A
Lot Size 
0.38 Acres
Year Built 
1980
MLS® Number 
B26080394
Status 
Active
Property Tax 
$9,232.95
HOA/Condo/Coop Fees 
$342 monthly
Sq Ft Source 
Public Records
Friends & Family
Recent Activity
6 hours agoListing first seen on site
10 hours agoListing updated with changes from the MLS®
General Features
Acres 
0.38
Attached Garage 
Yes
Direction Faces 
South
Energy Features 
Solar
Garage 
Yes
Garage Spaces 
2
Levels 
One
Number Of Stories 
1
Parking 
AttachedDrivewayGarageGarage Door Opener
Parking Spaces 
6
Pets 
Breed RestrictionsYes
Property Sub Type 
Single Family Residence
Security 
Gated CommunitySmoke Detector(s)
Sewer 
Public Sewer
Special Circumstances 
Standard
SqFt Total 
5098
Style 
Ranch
Utilities 
Cable AvailableSewer AvailableWater Available
Water Source 
Public
Zoning 
R-1-A(
Interior Features
Appliances 
DryerDishwasherElectric Water HeaterDisposalGas RangeMicrowaveRangeRefrigeratorWater HeaterWasher
Cooling 
Central AirCeiling Fan(s)Electric
Electric 
Energy Storage Device
Flooring 
CarpetTile
Furnished 
Unfurnished
Heating 
CentralElectricRadiant
Interior 
Built-in FeaturesCathedral Ceiling(s)Kitchen IslandPantryVaulted Ceiling(s)Walk-In Closet(s)
Laundry Features 
InsideLaundry RoomSink
Main Level Bedrooms 
4
Window Features 
Storm Window(s)
Kitchen 
Dimensions - 24 X 15Level - MainArea - 360
Laundry 
Living Room 
Dimensions - 45 X 32Level - MainArea - 1440
PrimaryBedroom 
Dimensions - 17 X 15Level - MainArea - 255
Save
Ask
Tour
Hide
Share
Exterior Features
Construction Details 
BlockStucco
Fencing 
Back YardFencedGate
Patio And Porch 
PatioPorchScreened
Pool Features 
FencedIn GroundPrivateAssociation
Private Pool 
Yes
Roof 
Tile
Windows/Doors 
Storm Window(s)
Community Features
Association Amenities 
PoolBeach RightsClubhouseFitness CenterGolf CourseTennis Court(s)
Association Fee 
$342.0
Association Fee Frequency 
Monthly
Community Features 
Gated
MLS Area 
4550
Financing Terms Available 
CashConventional
Schools
School District
Unknown
Elementary School
Orchard View
Middle School
Carver Community
High School
Atlantic
Listing courtesy of Compass Florida LLC


All listings featuring the BMLS logo are provided by BeachesMLS, Inc. This information is not verified for authenticity or accuracy and is not guaranteed. Copyright © 2026 BeachesMLS, Inc. (a Flex MLS feed)
Last checked: 2026-09-25 04:58 PM UTC

Neighborhood & Commute
Source: Walkscore
Disclosure: Community information and market data powered by Constellation Data Labs. Information is deemed reliable but not guaranteed.
Save
Ask
Tour
Hide
Share