Save
Ask
Tour
Hide
Share
$265,500
New Listing

1052 10TH Street
Okeechobee, FL 34974

For Sale|Single Family Residence|Active
2
Beds
2
Total Baths
2
Full Baths
1,108
SqFt
$240
/SqFt
1989
Built
Subdivision:
ADD TO BUCKHEAD RIDGE SUB
County:
Glades
Upcoming Open Houses
Sat, Oct 3, 11:00 AM - 3:00 PM
Sat, Oct 3, 11:05 AM - 3:00 PM
1052 10TH Street1052 10TH Street1052 10TH Street1052 10TH Street
Save
Ask
Tour
Hide
Share

Mortgage Calculator

Monthly Payment (Est.)

Enter an interest rate to see your estimated monthly payment.
Calculator powered by Showcase IDX, a Constellation1 Company. Copyright ©2026 Information is deemed reliable but not guaranteed.

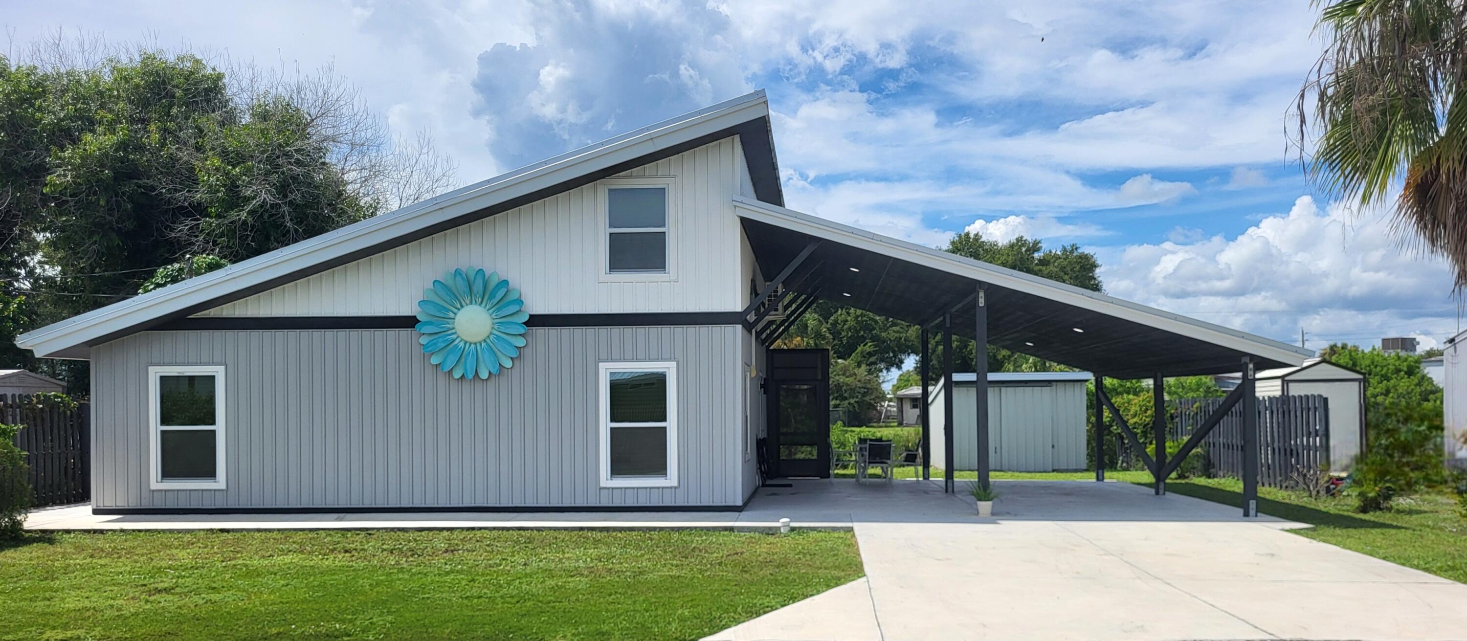
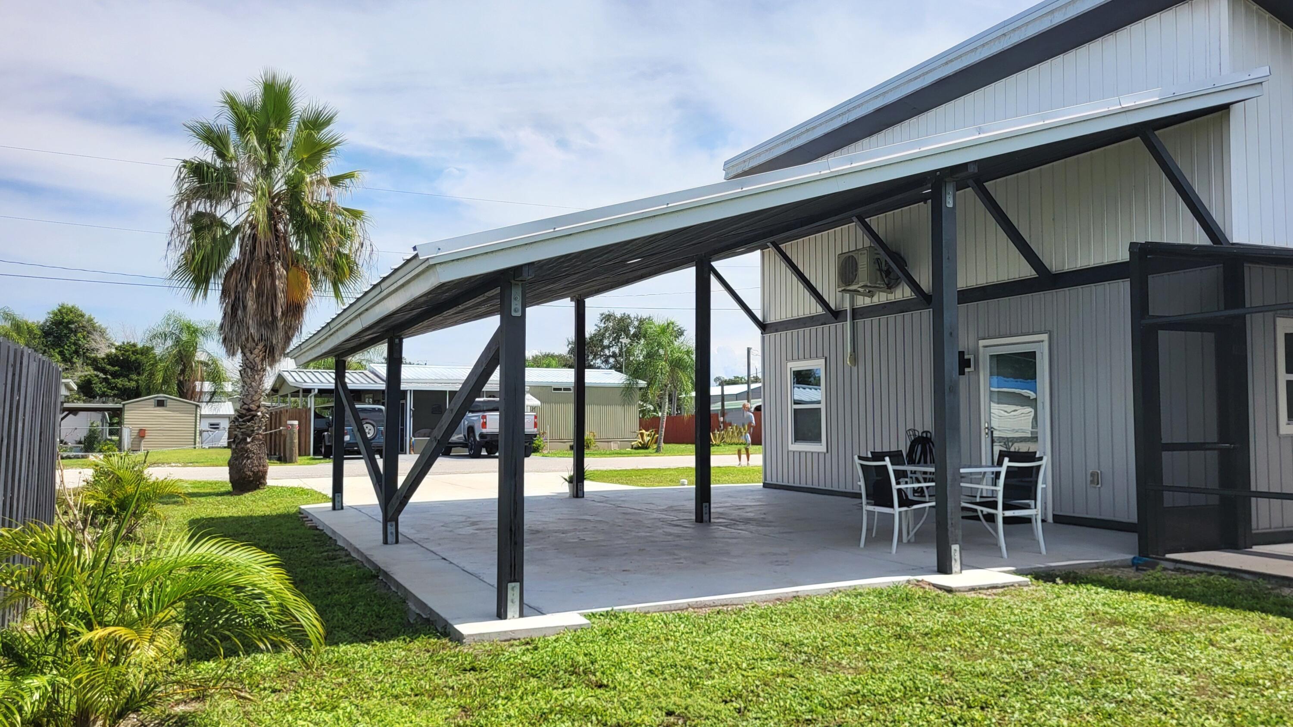
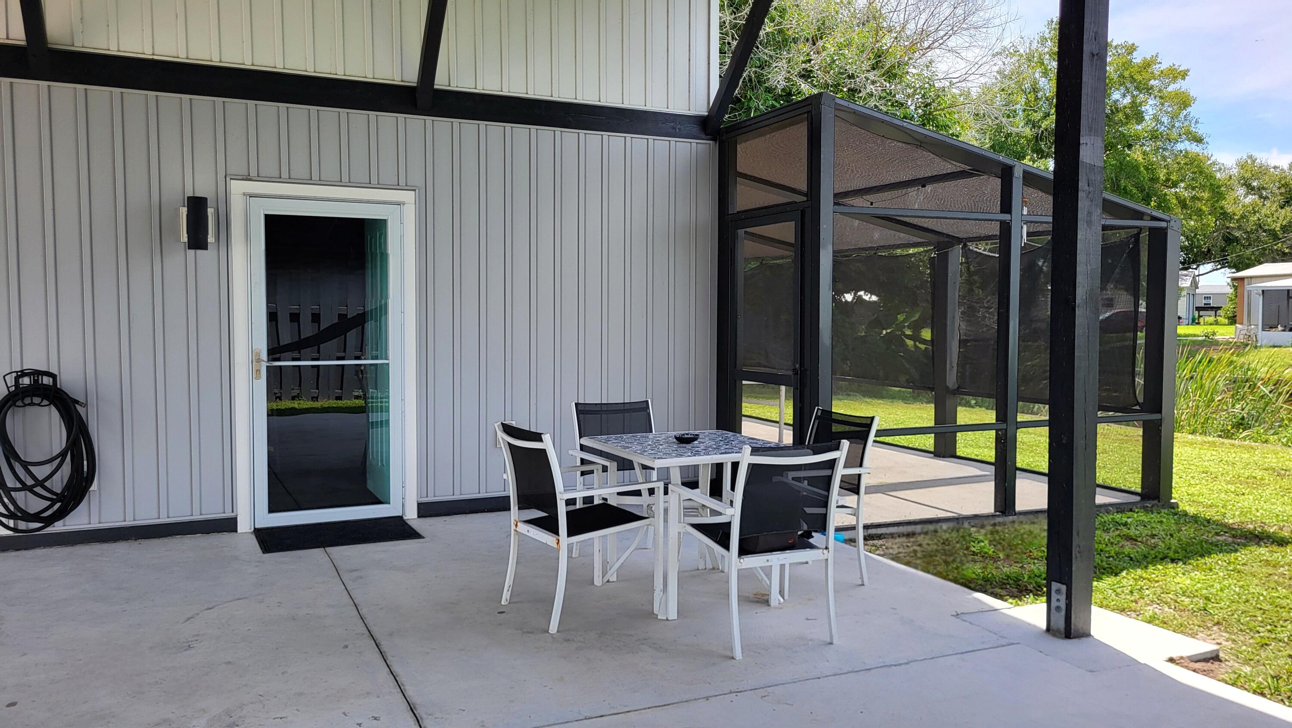
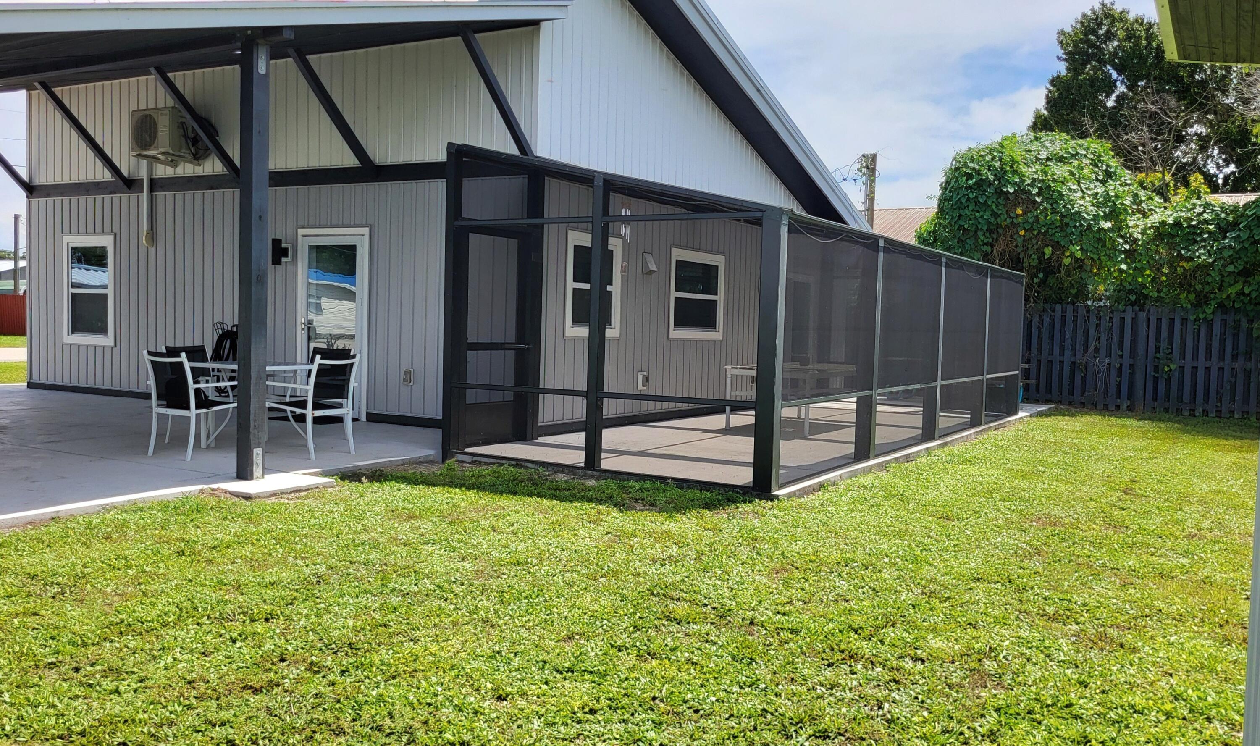
Modern elegance with this completely rebuilt, thoughtfully redesigned ENERGY EFFICIENT waterfront home! Constructed to withstand a Cat 3 hurricane, the indubious carport and stout impact windows add refined beauty to the exterior. The kitchen is the centerpiece, featuring quartz countertops, premium smart appliances & soft close cabinetry. Stylish interior wood doors with frosted glass, oversized moulding & baseboards and flooring that flows seamlessly throughout, accompanied by high vaulted knotty pine shiplap ceilings in the heart of the house. Sophisticated pull-out ladder accesses the 16x14 versatile upper loft (set up to sleep up 4+). Both bedrooms have bright, private bathrooms with luxury finishes, and a roomy walk-in closet. More features: metal shed on slab, long concrete driveway ,metal shed on slab, covered 31x10 rear screened porch. Lake Okeechobee access. No flood zone. Desired community of Buckhead Ridge just over the Kissimmee River bridge in Glades County. Perfect as a seasonal retreat, AND it's being sold turnkey furnished!

Save
Ask
Tour
Hide
Share
Listing Snapshot
Price 
$265,500
Days On Site 
0 Days
Bedrooms 
2
Inside Area (SqFt) 
1,108 sqft
Total Baths 
2
Full Baths 
2
Partial Baths 
N/A
Lot Size 
0.16 Acres
Year Built 
1989
MLS® Number 
B26080391
Status 
Active
Property Tax 
$3,640.26
HOA/Condo/Coop Fees 
N/A
Sq Ft Source 
Appraiser
Friends & Family
Recent Activity
10 hours agoListing first seen on site
14 hours agoListing updated with changes from the MLS®
General Features
Acres 
0.16
Carport 
2
Direction Faces 
East
Green Energy Efficient 
Water HeaterAppliances
Levels 
Two
Number Of Stories 
1
Parking 
Attached CarportConcreteCarport
Parking Spaces 
4
Pets 
Yes
Property Sub Type 
Single Family Residence
Sewer 
Septic Tank
Special Circumstances 
Standard
SqFt Total 
1521
Style 
AFrame
Utilities 
Cable AvailableElectricity ConnectedWater Connected
Water Source 
Public
Zoning 
RES
Interior Features
Appliances 
DryerDishwasherENERGY STAR Qualified DishwasherENERGY STAR Qualified FreezerENERGY STAR Qualified RefrigeratorENERGY STAR Qualified WasherMicrowaveRefrigeratorSolar Hot WaterTankless Water HeaterWater HeaterWasher
Cooling 
Wall/Window Unit(s)
Electric 
150 Amp Service
Flooring 
Vinyl
Heating 
Active SolarSolarWall Furnace
Interior 
Breakfast BarHigh CeilingsPantryWalk-In Closet(s)
Laundry Features 
Laundry Room
Main Level Bedrooms 
3
Window Features 
ENERGY STAR Qualified WindowsStorm Window(s)
Bedroom 2 
Dimensions - 11 X 9Level - MainArea - 99Description - approx
Kitchen 
Dimensions - 16 X 10Level - MainArea - 160Description - approx
Living Room 
Dimensions - 12 X 14Level - MainArea - 168Description - approx
Loft 
Dimensions - 16 X 14Level - SecondArea - 224Description - serves as BR3
PrimaryBedroom 
Dimensions - 13 X 9Level - MainArea - 117Description - approx
Save
Ask
Tour
Hide
Share
Exterior Features
Construction Details 
FrameConcreteVinyl SidingWood Siding
Fencing 
PartialWood
Frontage 
Waterfront
Lot Features 
Waterfront
Other Structures 
Shed(s)
Patio And Porch 
CoveredPatioScreened
Road Frontage 
City Street
Roof 
Metal
View 
CanalWater
Waterfront 
Yes
Waterfront Features 
Canal AccessCanal FrontLake Privileges
Waterview 
CanalWater
Windows/Doors 
ENERGY STAR Qualified WindowsStorm Window(s)
Community Features
MLS Area 
5940 - Other Florida County
Financing Terms Available 
CashConventionalFHAVA Loan
Roads 
Paved
Listing courtesy of EXP Realty LLC


All listings featuring the BMLS logo are provided by BeachesMLS, Inc. This information is not verified for authenticity or accuracy and is not guaranteed. Copyright © 2026 BeachesMLS, Inc. (a Flex MLS feed)
Last checked: 2026-09-25 04:58 PM UTC

Neighborhood & Commute
Source: Walkscore
Disclosure: Community information and market data powered by Constellation Data Labs. Information is deemed reliable but not guaranteed.
Save
Ask
Tour
Hide
Share