
Save
Ask
Tour
Hide
$499,998
New Listing
13662 N 54TH NThe Acreage, FL 33411
For Sale|Single Family Residence|Active
3
Beds
2
Total Baths
2
Full Baths
1,040
SqFt
$481
/SqFt
1981
Built
Subdivision:
ACREAGE
County:
Palm Beach
Save
Ask
Tour
Hide
Mortgage Calculator
Monthly Payment (Est.)
Enter an interest rate to see your estimated monthly payment.Calculator powered by Showcase IDX, a Constellation1 Company. Copyright ©2026 Information is deemed reliable but not guaranteed.
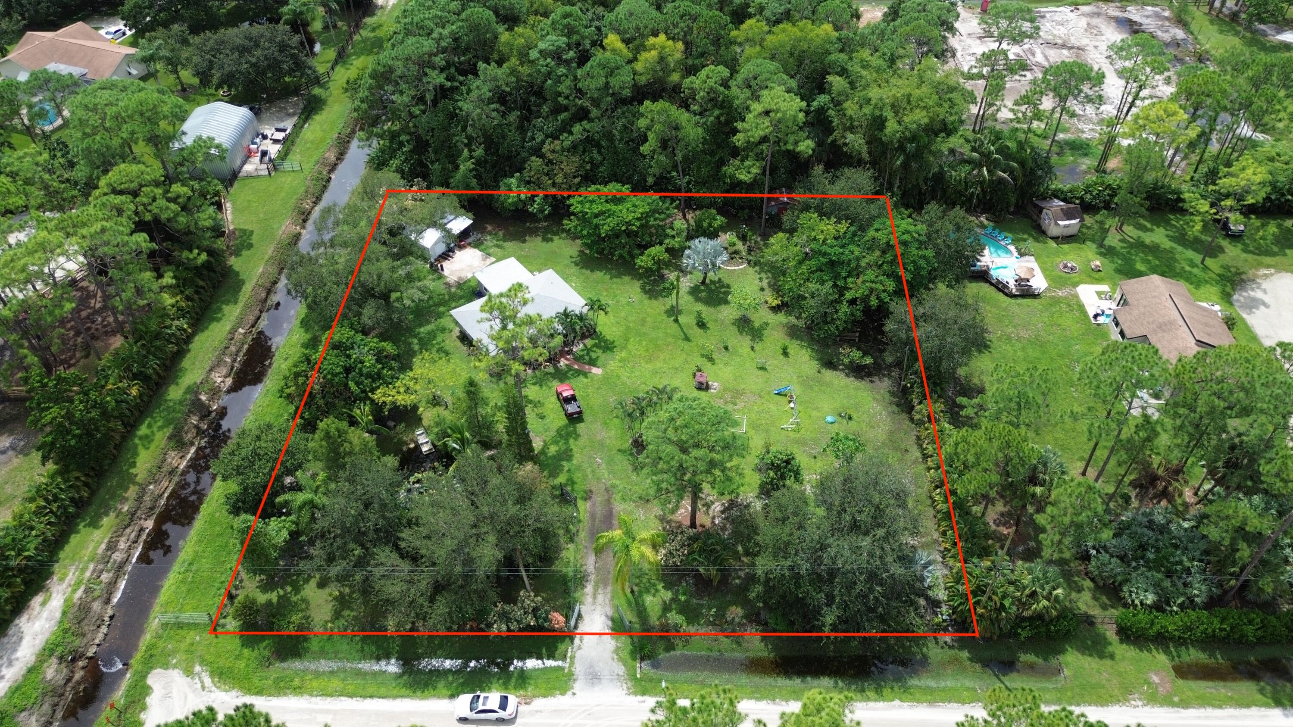
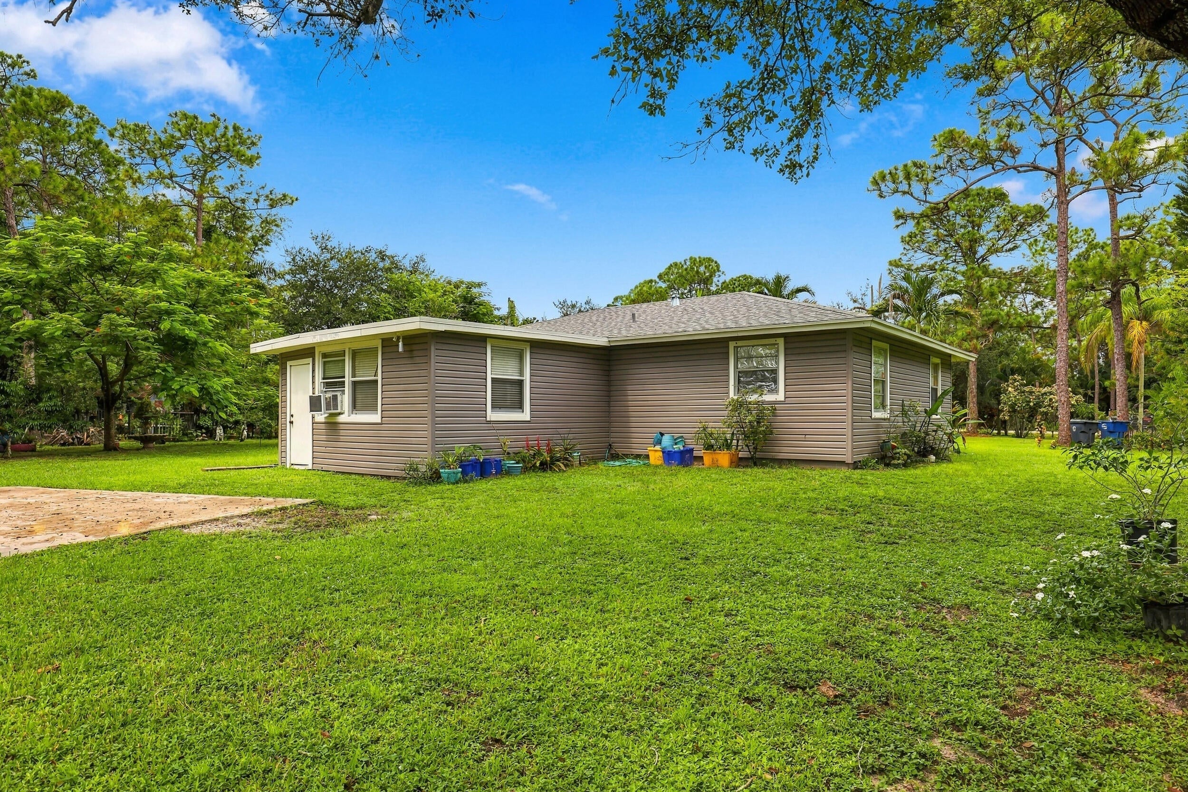
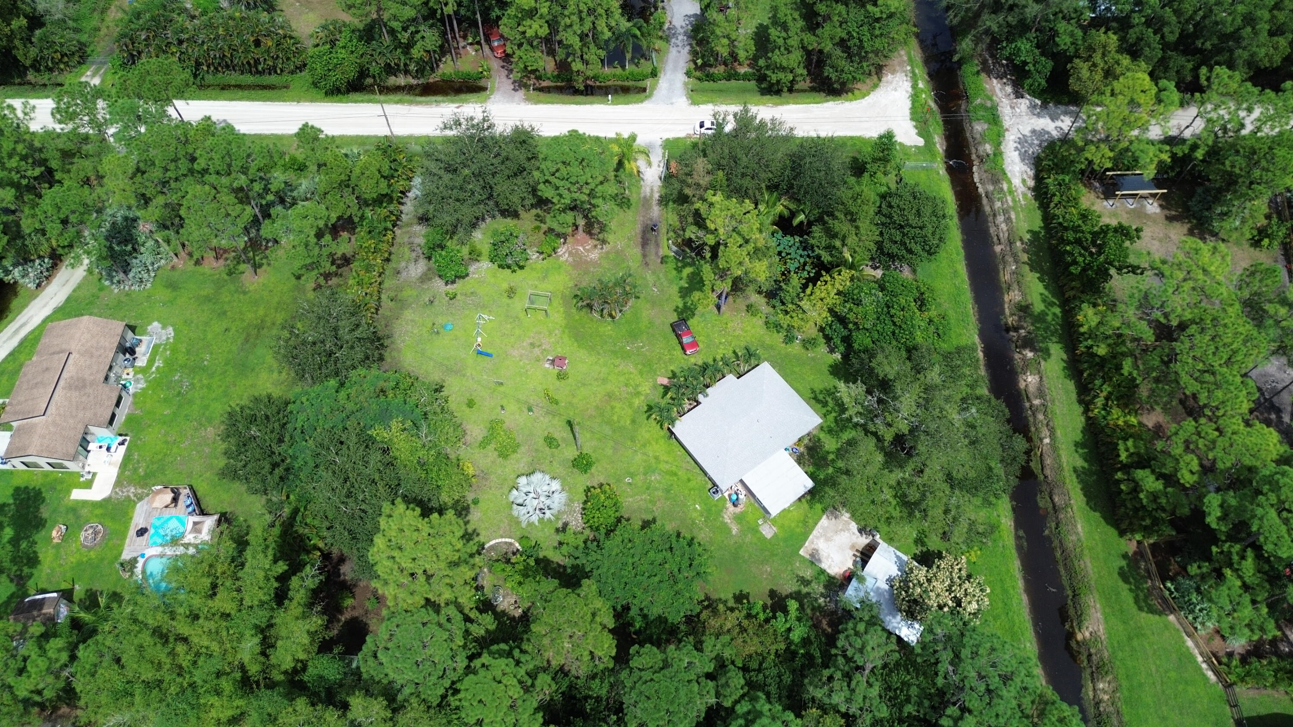
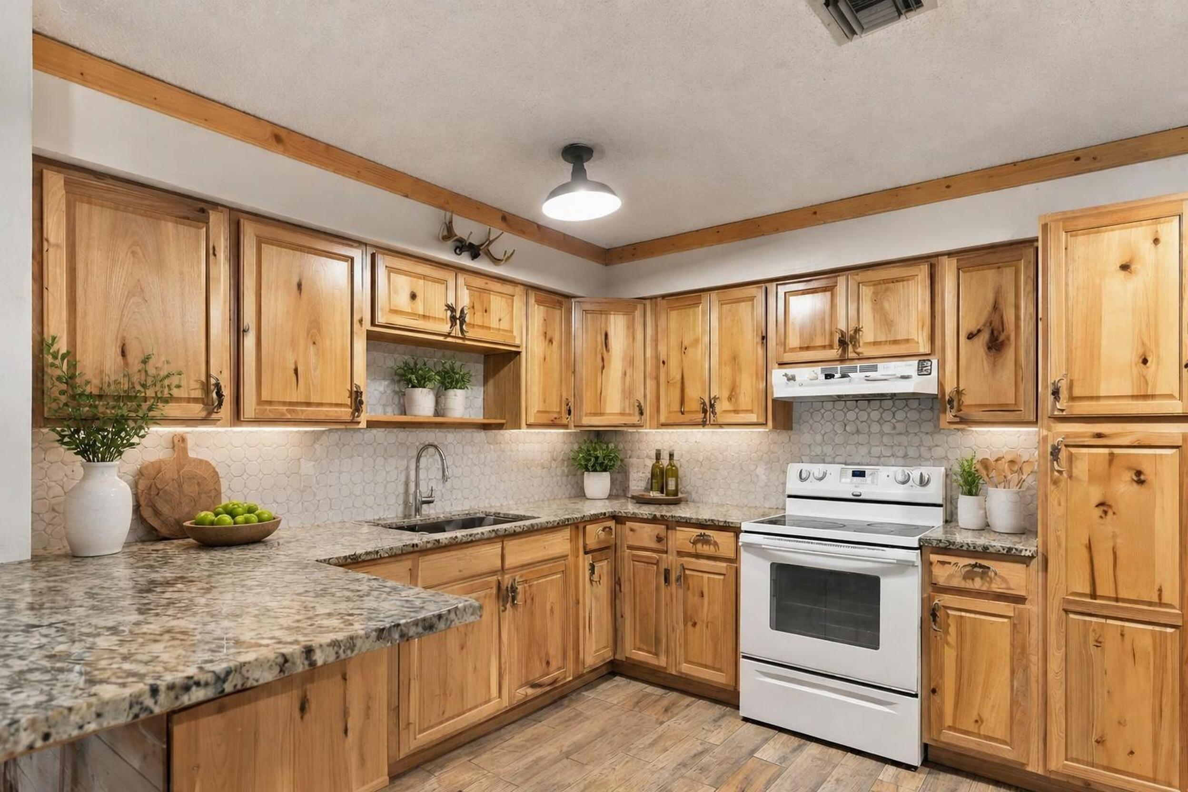
Private Acreage Retreat. on 1.25 acres, Tucked away among mature and fruit trees, this beautifully updated home offers peaceful country living with plenty of outdoor space. Featuring a NEW ROOF, NEW A/C, updated kitchen with granite countertops, updated baths, porcelain flooring, and a versatile bonus room. The property offers 1,040 sq. ft. of living area and 1,366 total sq. ft. under roof. Outside, enjoy a private pond, garden area, fenced yard, outdoor shower, chicken coop, storage shed/building, and plenty of room to enjoy the Acreage lifestyle. A unique property offering privacy, character, and numerous recent improvements—all in The Acreage! Photos Digitally Staged
Save
Ask
Tour
Hide
Listing Snapshot
Price
$499,998
Days On Site
0 Days
Bedrooms
3
Inside Area (SqFt)
1,040 sqft
Total Baths
2
Full Baths
2
Partial Baths
N/A
Lot Size
1.25 Acres
Year Built
1981
MLS® Number
B26080386
Status
Active
Property Tax
$2,827.67
HOA/Condo/Coop Fees
N/A
Sq Ft Source
Assessor
Friends & Family
Recent Activity
| 12 hours ago | Listing first seen on site | |
| 16 hours ago | Listing updated with changes from the MLS® |
General Features
Acres
1.25
Direction Faces
West
Foundation
Slab
Levels
One
Number Of Stories
1
Parking
Unpaved
Parking Spaces
6
Pets
Yes
Property Sub Type
Single Family Residence
Sewer
Septic Tank
Special Circumstances
Standard
SqFt Total
1366
Style
Ranch
Utilities
Cable ConnectedElectricity Connected
Water Source
Well
Zoning
AR
Interior Features
Appliances
DryerDishwasherElectric RangeMicrowaveOvenRefrigeratorWater Softener OwnedWater SoftenerWasher
Cooling
Central Air
Flooring
Ceramic Tile
Heating
CentralElectric
Interior
Breakfast Bar
Laundry Features
Laundry Room
Main Level Bedrooms
3
Bedroom 2
Dimensions - 12 X 11Level - MainArea - 132
Bedroom 3
Dimensions - 11 X 10Level - MainArea - 110
Kitchen
Dimensions - 13 X 9Level - MainArea - 117
Living Room
Dimensions - 15 X 13Level - MainArea - 195
Other
Dimensions - 16 X 18Level - MainArea - 288Description - Bonus
PrimaryBedroom
Dimensions - 13 X 11Level - MainArea - 143
Save
Ask
Tour
Hide
Exterior Features
Construction Details
FrameVinyl Siding
Exterior
Storage
Fencing
Chain LinkPerimeter
Lot Features
Corner Lot
Other Structures
OutbuildingShed(s)Storage
Road Frontage
County Road
Roof
Shingle
View
Pond
Waterview
Pond
Community Features
MLS Area
5540
Financing Terms Available
CashConventionalFHAUSDA LoanVA Loan
Roads
Gravel
Schools
School District
Unknown
Elementary School
Golden Grove
Middle School
Western Pines
High School
Seminole Ridge
Listing courtesy of RE/MAX Ocean Properties

All listings featuring the BMLS logo are provided by BeachesMLS, Inc. This information is not verified for authenticity or accuracy and is not guaranteed. Copyright © 2026 BeachesMLS, Inc. (a Flex MLS feed)
Last checked: 2026-09-25 04:58 PM UTC
All listings featuring the BMLS logo are provided by BeachesMLS, Inc. This information is not verified for authenticity or accuracy and is not guaranteed. Copyright © 2026 BeachesMLS, Inc. (a Flex MLS feed)
Last checked: 2026-09-25 04:58 PM UTC
Neighborhood & Commute
Source: Walkscore
Disclosure: Community information and market data powered by Constellation Data Labs. Information is deemed reliable but not guaranteed.
Save
Ask
Tour
Hide