
Save
Ask
Tour
Hide
$520,000
New Listing
4107 Parkside DriveJupiter, FL 33458
For Sale|Townhouse|Active
4
Beds
4
Total Baths
3
Full Baths
1
Partial Bath
1,923
SqFt
$270
/SqFt
2005
Built
Subdivision:
ABACOA TOWN CENTER 3
County:
Palm Beach
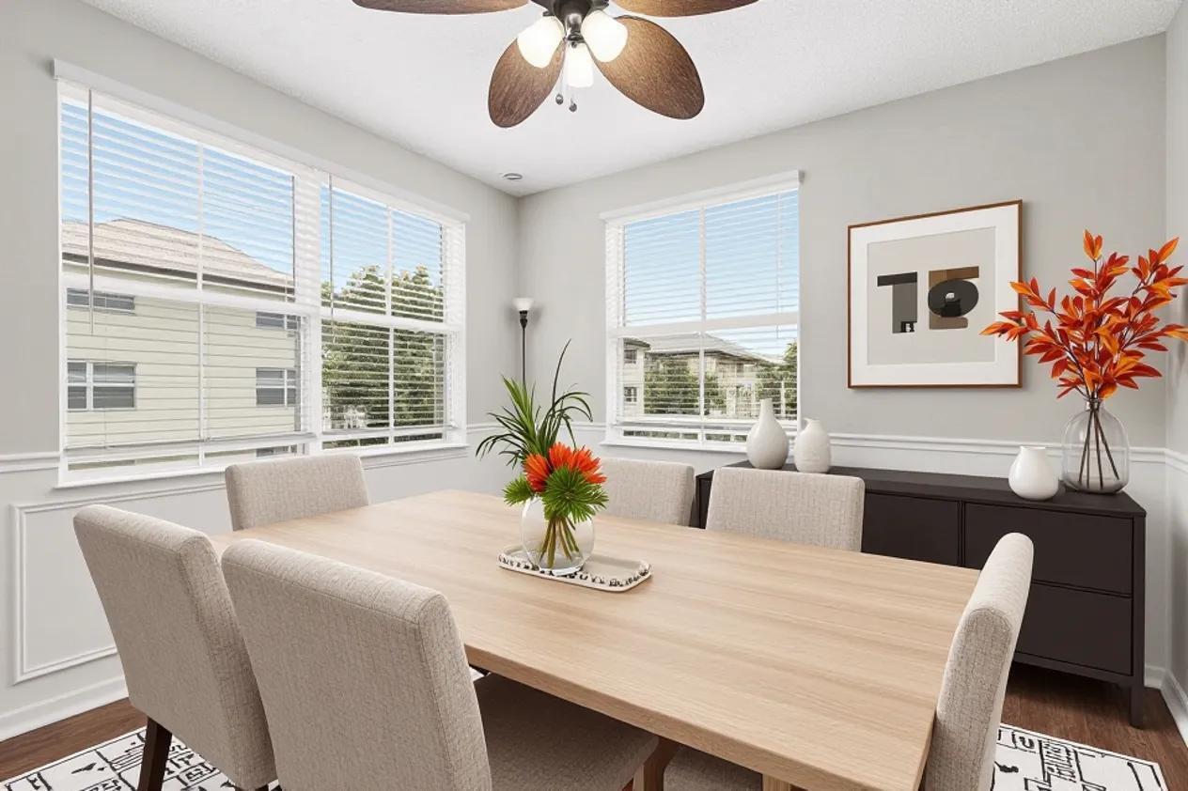
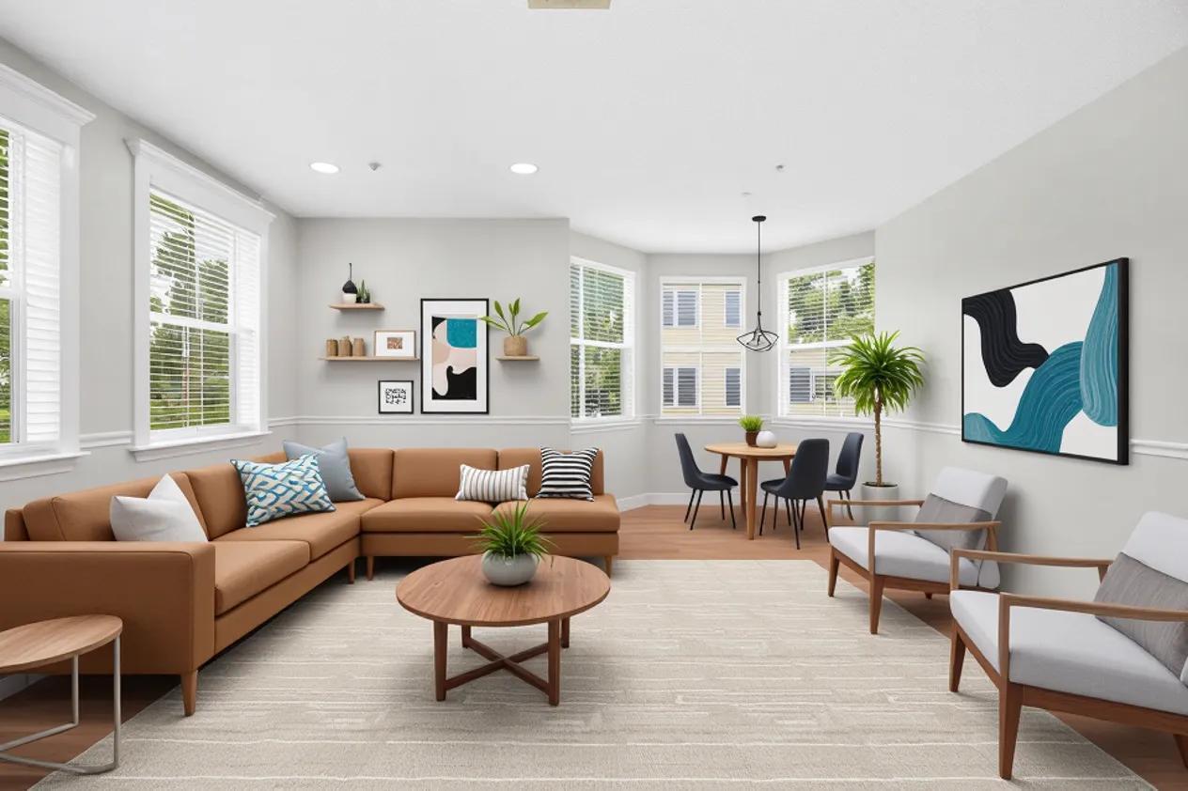
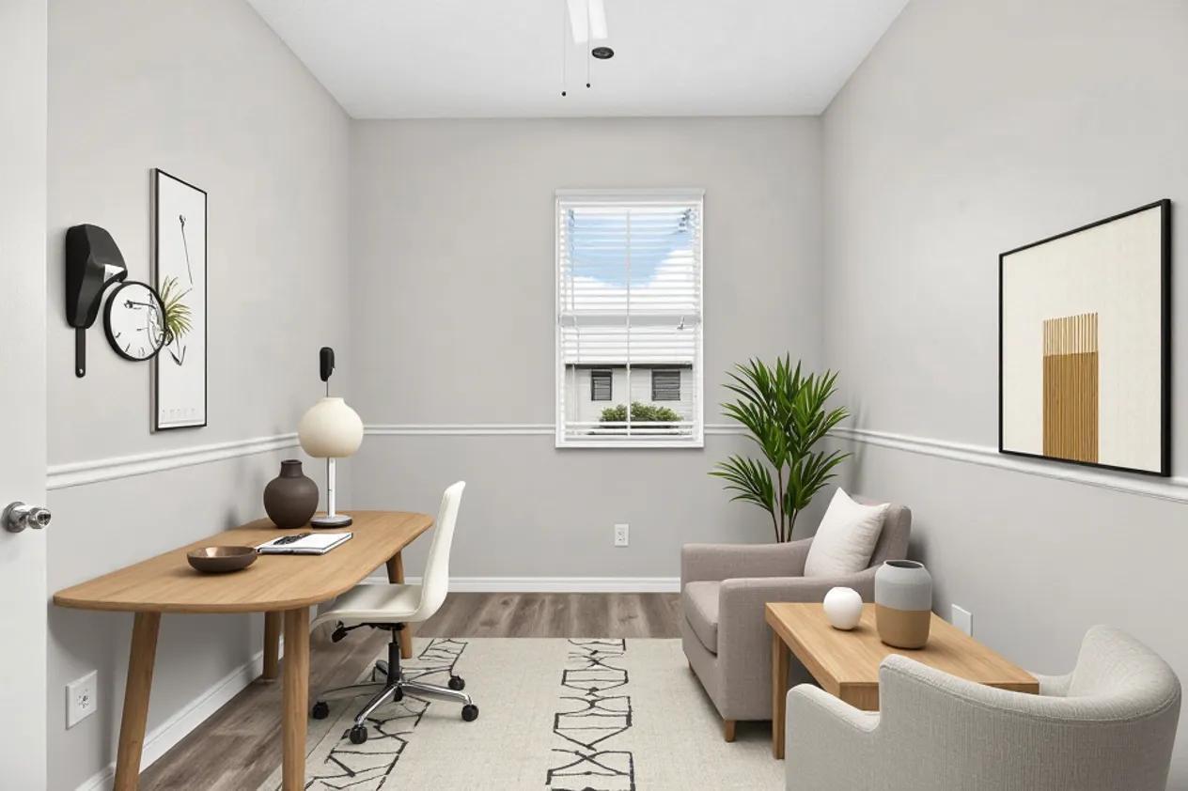
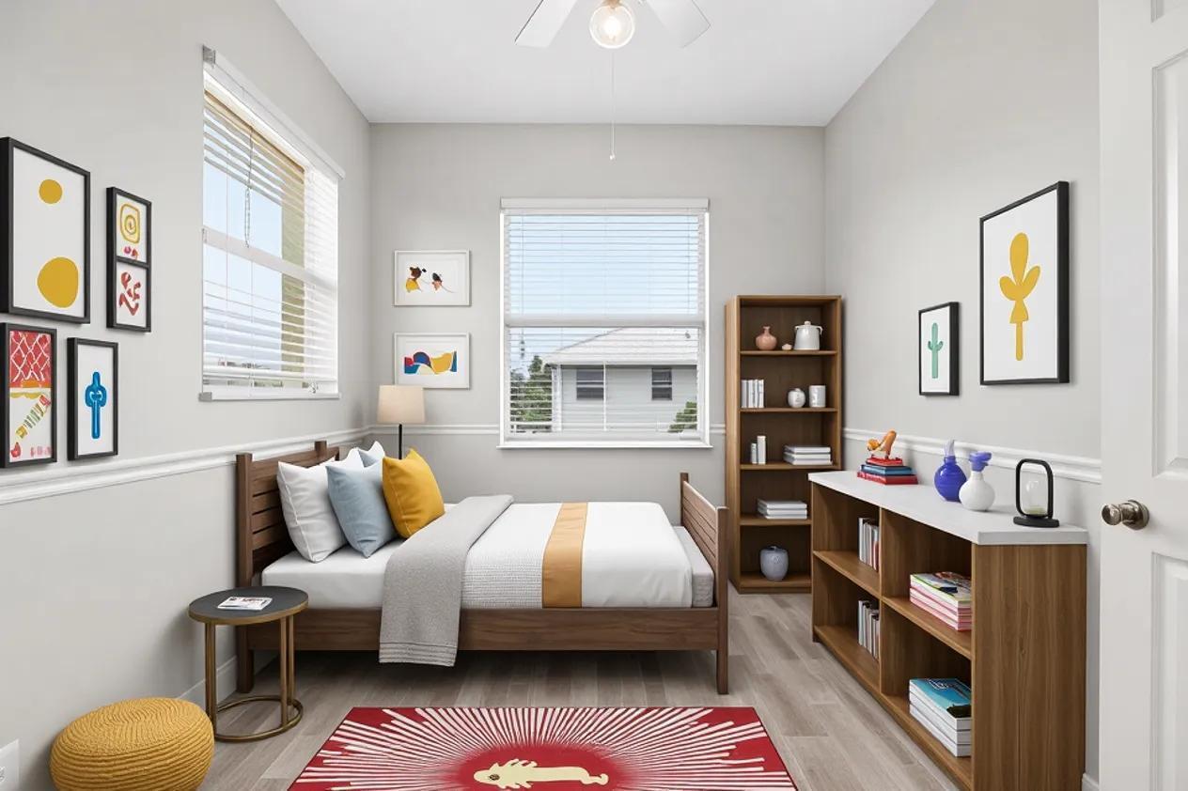
Save
Ask
Tour
Hide
Mortgage Calculator
Monthly Payment (Est.)
Enter an interest rate to see your estimated monthly payment.Calculator powered by Showcase IDX, a Constellation1 Company. Copyright ©2026 Information is deemed reliable but not guaranteed.
Welcome to this spacious three-story townhome in the desirable Abacoa community, offering four bedrooms, three-and-a-half bathrooms, multiple levels of flexible living space, and a two-car garage. The interior has been refreshed with fresh paint throughout, creating a bright and inviting feel. Enjoy access to community amenities including a pool, clubhouse, tennis courts, and sidewalks, along with the convenience of nearby Abacoa Town Center offering dining, shopping, and entertainment. Ideally situated near parks, recreation, and all that Jupiter has to offer, this home combines space, versatility, and a sought-after location. Schedule your showing today!
Save
Ask
Tour
Hide
Listing Snapshot
Price
$520,000
Days On Site
0 Days
Bedrooms
4
Inside Area (SqFt)
1,923 sqft
Total Baths
4
Full Baths
3
Partial Baths
1
Lot Size
0.05 Acres
Year Built
2005
MLS® Number
B26080373
Status
Active
Property Tax
$9,295.28
HOA/Condo/Coop Fees
$318.57 monthly
Sq Ft Source
Owner
Friends & Family
Recent Activity
| 13 hours ago | Listing first seen on site | |
| 18 hours ago | Listing updated with changes from the MLS® |
General Features
Acres
0.05
Attached Garage
Yes
Direction Faces
Northeast
Foundation
Slab
Garage
Yes
Garage Spaces
2
Land Lease
No
Levels
Three Or More
Number Of Stories
3
Parking
AttachedGarage
Parking Spaces
2
Pets
Yes
Property Sub Type
Townhouse
Sewer
Public Sewer
Special Circumstances
Standard
SqFt Total
2508
Style
Colonial
Utilities
Other
Water Source
Other
Zoning
MXD (city)
Interior Features
Appliances
DishwasherDisposalMicrowaveRefrigerator
Cooling
Central AirCeiling Fan(s)
Flooring
VinylWood
Furnished
Unfurnished
Heating
CentralElectric
Interior
PantrySoaking TubWalk-In Closet(s)
Laundry Features
Washer Hookup
Main Level Bedrooms
1
Kitchen
Living Room
PrimaryBedroom
Save
Ask
Tour
Hide
Exterior Features
Construction Details
OtherStucco
Fencing
Front Yard
Lot Features
Landscaped
Pool Features
Association
Road Frontage
City Street
Roof
Spanish Tile
View
Garden
Waterview
Garden
Community Features
Association Amenities
PoolClubhouseTennis Court(s)
Association Fee
$301.13
Association Fee Frequency
Monthly
Additional Association Fee
$17.44
Additional Association Fee Frequency
Monthly
Community Features
Street LightsSidewalks
MLS Area
5330
Financing Terms Available
CashConventional
Roads
Asphalt
Schools
School District
Unknown
Elementary School
Beacon Cove Intermediate
Middle School
Unknown
High School
William T. Dwyer
Listing courtesy of Mainstay Brokerage LLC

All listings featuring the BMLS logo are provided by BeachesMLS, Inc. This information is not verified for authenticity or accuracy and is not guaranteed. Copyright © 2026 BeachesMLS, Inc. (a Flex MLS feed)
Last checked: 2026-09-25 04:58 PM UTC
All listings featuring the BMLS logo are provided by BeachesMLS, Inc. This information is not verified for authenticity or accuracy and is not guaranteed. Copyright © 2026 BeachesMLS, Inc. (a Flex MLS feed)
Last checked: 2026-09-25 04:58 PM UTC
Neighborhood & Commute
Source: Walkscore
Disclosure: Community information and market data powered by Constellation Data Labs. Information is deemed reliable but not guaranteed.
Save
Ask
Tour
Hide
Did you know? You can invite friends and family to your search. They can join your search, rate and discuss listings with you.