
Save
Ask
Tour
Hide
$359,900
New Listing
1365 Gilroy Street NWPalm Bay, FL 32907
For Sale|Single Family Residence|Active
4
Beds
2
Total Baths
2
Full Baths
1,775
SqFt
$203
/SqFt
2026
Built
Subdivision:
PORT MALABAR UNIT 26
County:
Brevard
Save
Ask
Tour
Hide
Mortgage Calculator
Monthly Payment (Est.)
Enter an interest rate to see your estimated monthly payment.Calculator powered by Showcase IDX, a Constellation1 Company. Copyright ©2026 Information is deemed reliable but not guaranteed.
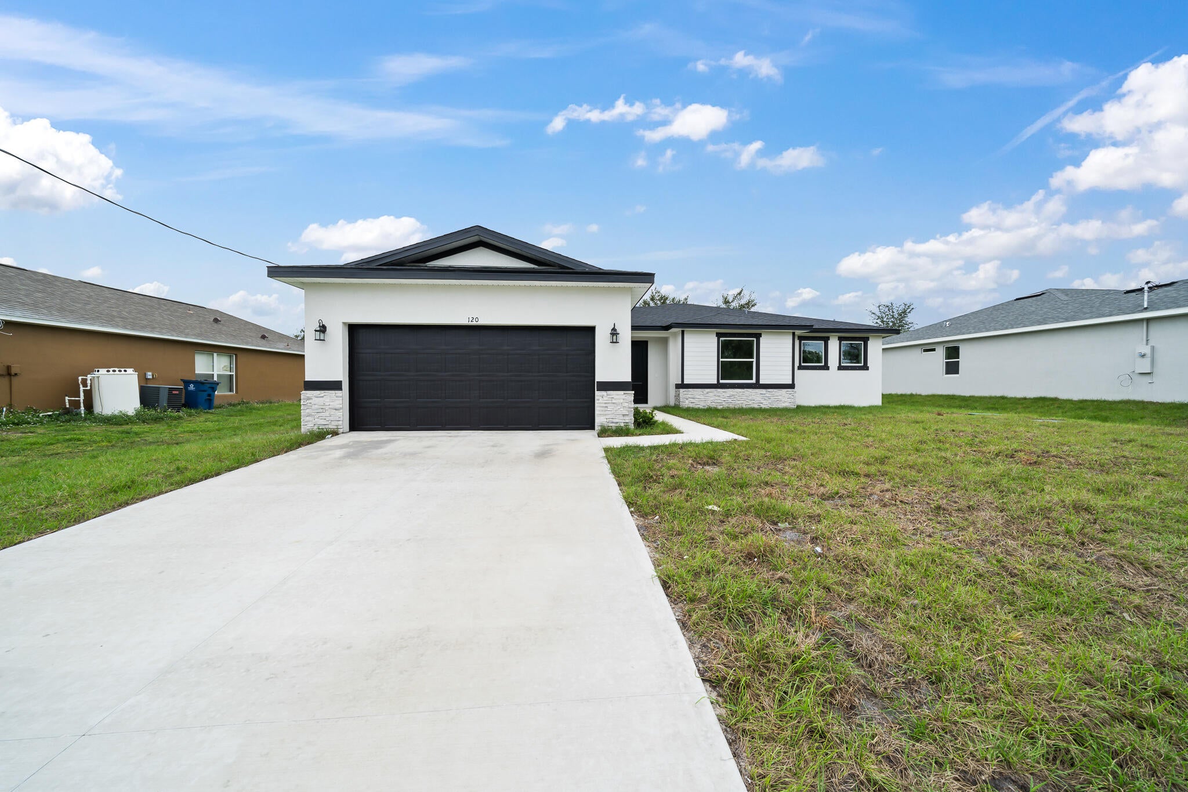
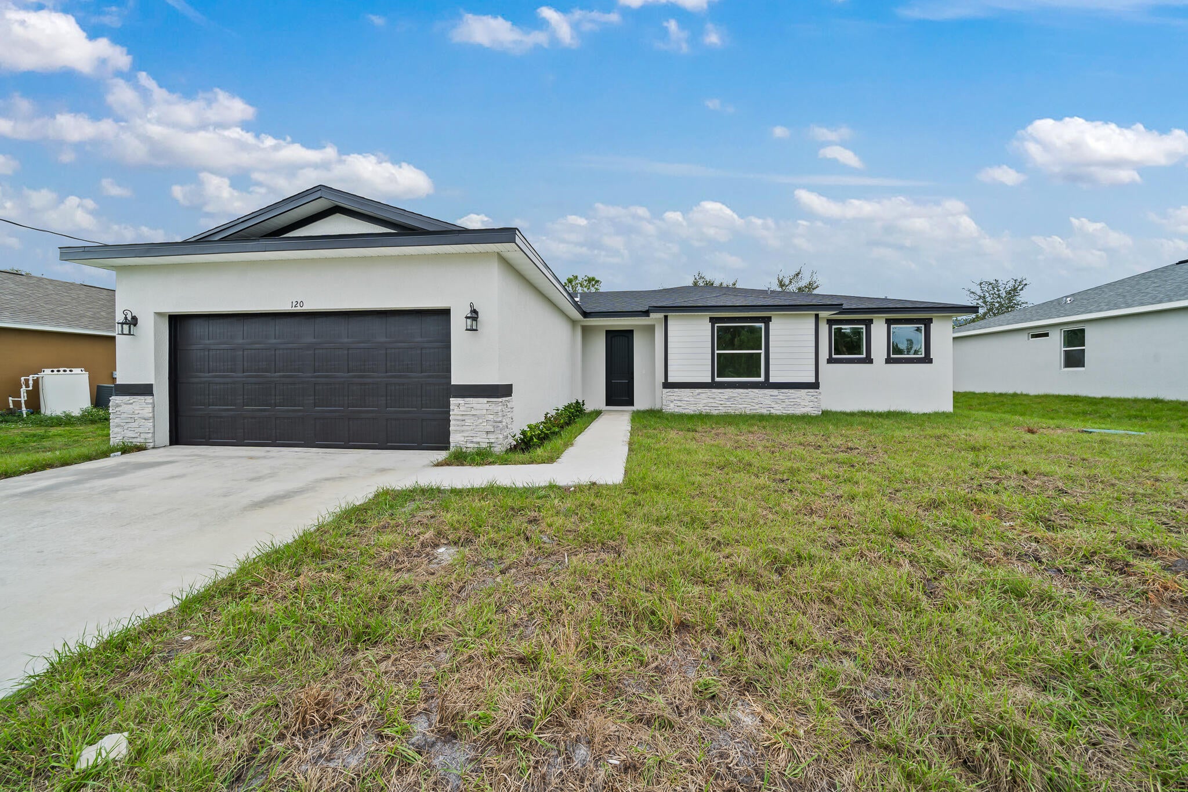
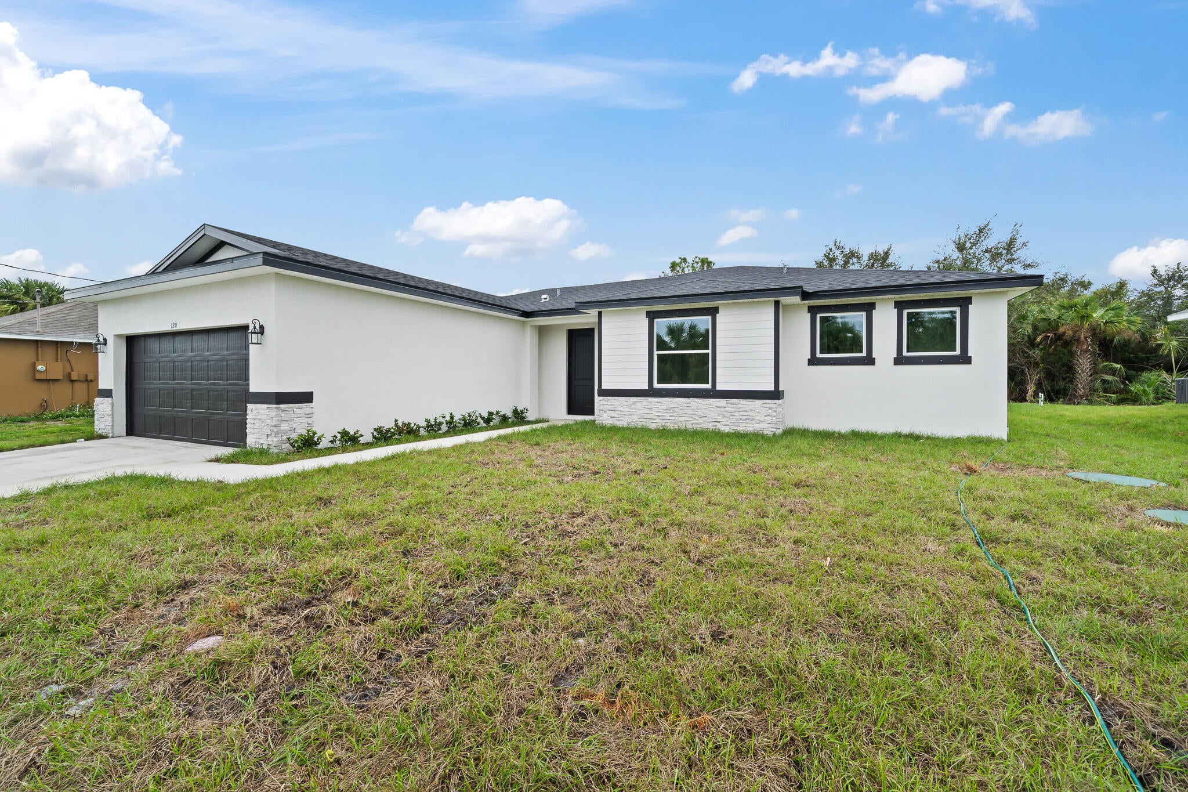
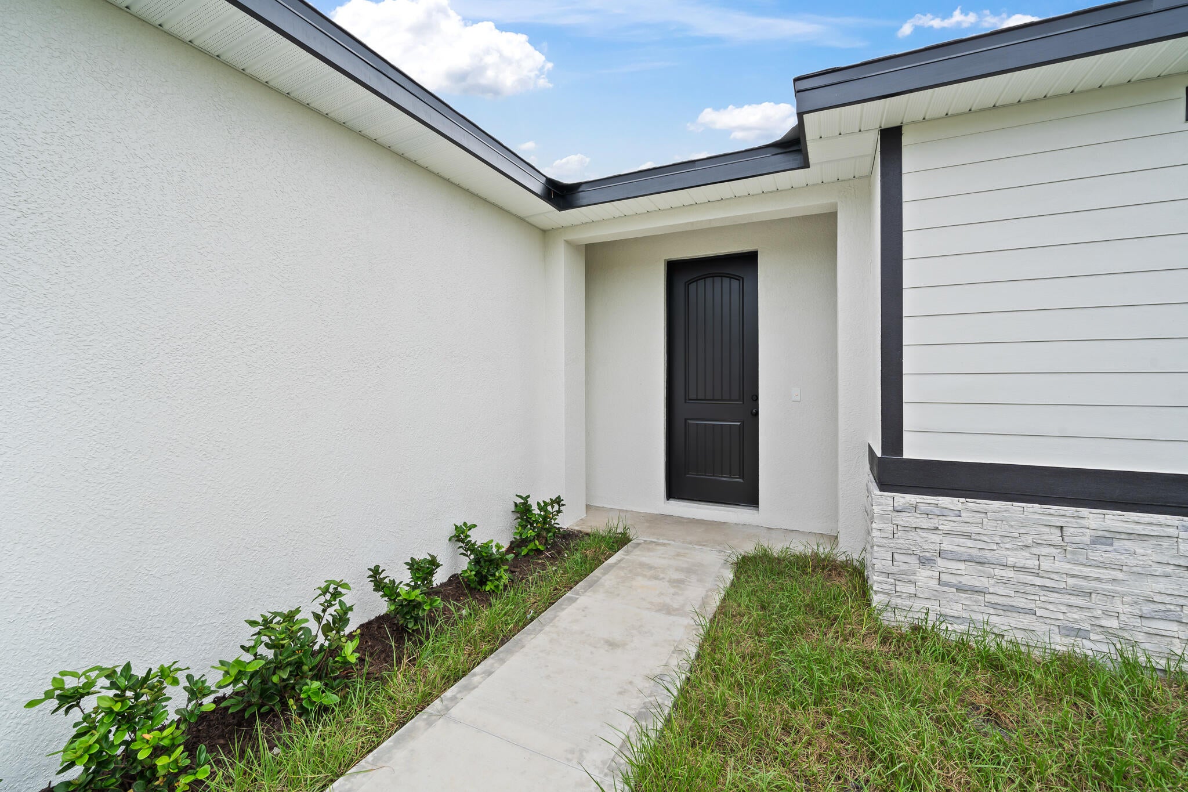
ASK ABOUT BUILDER INCENTIVES! This 4 bedroom Seaside model is loaded with upgrades including IMPACT WINDOWS AND DOORS, 8 foot doors, tile throughout the home (no carpet), 42 inch white shaker cabinets with soft close doors and drawers, & upgraded stone countertops. This home has an enormous shower with two valves and two shower heads and oversized tile to the ceiling and frameless glass shower enclosure. THIS HOME IS CURRENTLY UNDER CONSTRUCTION!
Save
Ask
Tour
Hide
Listing Snapshot
Price
$359,900
Days On Site
0 Days
Bedrooms
4
Inside Area (SqFt)
1,775 sqft
Total Baths
2
Full Baths
2
Partial Baths
N/A
Lot Size
0.23 Acres
Year Built
2026
MLS® Number
B26080327
Status
Active
Property Tax
$365.93
HOA/Condo/Coop Fees
N/A
Sq Ft Source
Builder
Friends & Family
Recent Activity
| 17 hours ago | Listing first seen on site | |
| 21 hours ago | Listing updated with changes from the MLS® |
General Features
Acres
0.23
Attached Garage
Yes
Direction Faces
South
Garage
Yes
Garage Spaces
2
Levels
One
Number Of Stories
1
Parking
AttachedConcreteDrivewayGarageGarage Door OpenerOpen
Parking Spaces
6
Pets
Yes
Property Sub Type
Single Family Residence
Security
Smoke Detector(s)
Sewer
Septic Tank
Special Circumstances
Standard
SqFt Total
2382
Style
RanchTraditional
Utilities
Cable AvailableElectricity ConnectedPhone Available
Water Source
Well
Zoning
0010
Interior Features
Appliances
DishwasherElectric RangeElectric Water HeaterDisposalMicrowaveRangeRefrigeratorWater Heater
Cooling
Central AirElectric
Electric
200+ Amp Service
Flooring
Tile
Heating
CentralElectric
Interior
Kitchen IslandPantry
Laundry Features
Inside
Main Level Bedrooms
3
Window Features
Storm Window(s)
Bedroom 2
Dimensions - 11 X 11Level - MainArea - 121
Bedroom 3
Dimensions - 10.5 X 11Level - MainArea - 115
Bedroom 4
Dimensions - 10.5 X 12Level - MainArea - 126
Great Room
Dimensions - 15 X 14.5Level - MainArea - 217
Kitchen
Dimensions - 12.5 X 12Level - MainArea - 150
Laundry
Dimensions - 7.75 X 6.75Level - MainArea - 52
PrimaryBedroom
Dimensions - 15.5 X 13.25Level - MainArea - 205
Save
Ask
Tour
Hide
Exterior Features
Construction Details
BlockConcreteStucco
Patio And Porch
CoveredPatio
Road Frontage
City Street
Roof
Shingle
Windows/Doors
Storm Window(s)
Community Features
MLS Area
6372 - Brevard County (W of IR)
Financing Terms Available
CashConventionalFHAVA Loan
Roads
Asphalt
Listing courtesy of LYNQ Real Estate

All listings featuring the BMLS logo are provided by BeachesMLS, Inc. This information is not verified for authenticity or accuracy and is not guaranteed. Copyright © 2026 BeachesMLS, Inc. (a Flex MLS feed)
Last checked: 2026-09-25 04:58 PM UTC
All listings featuring the BMLS logo are provided by BeachesMLS, Inc. This information is not verified for authenticity or accuracy and is not guaranteed. Copyright © 2026 BeachesMLS, Inc. (a Flex MLS feed)
Last checked: 2026-09-25 04:58 PM UTC
Neighborhood & Commute
Source: Walkscore
Disclosure: Community information and market data powered by Constellation Data Labs. Information is deemed reliable but not guaranteed.
Save
Ask
Tour
Hide
Did you know? You can invite friends and family to your search. They can join your search, rate and discuss listings with you.