Save
Ask
Tour
Hide
Share
$409,900
New Listing

8080 Westfield Circle
Vero Beach, FL 32966

For Sale|Single Family Residence|Active
4
Beds
2
Total Baths
2
Full Baths
1,854
SqFt
$221
/SqFt
2009
Built
Subdivision:
WESTFIELD SUBDIVISION
County:
Indian River
8080 Westfield Circle8080 Westfield Circle8080 Westfield Circle8080 Westfield Circle
Save
Ask
Tour
Hide
Share

Mortgage Calculator

Monthly Payment (Est.)

Enter an interest rate to see your estimated monthly payment.
Calculator powered by Showcase IDX, a Constellation1 Company. Copyright ©2026 Information is deemed reliable but not guaranteed.

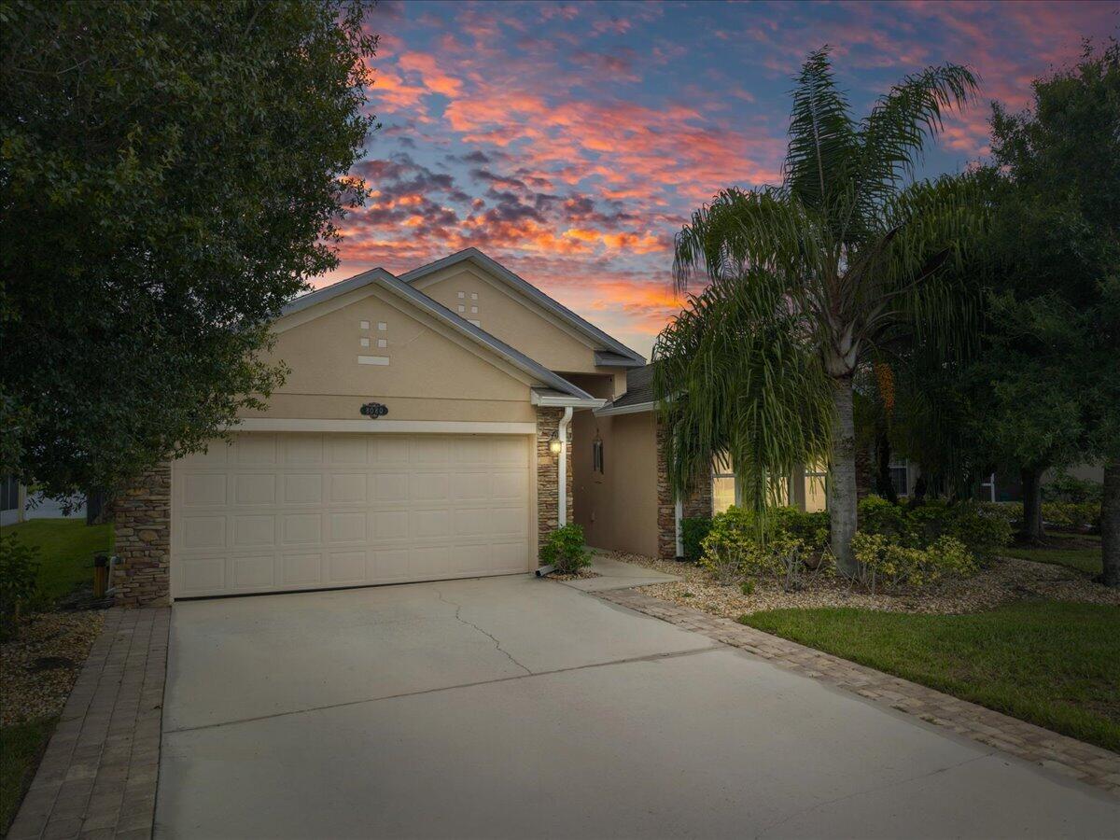
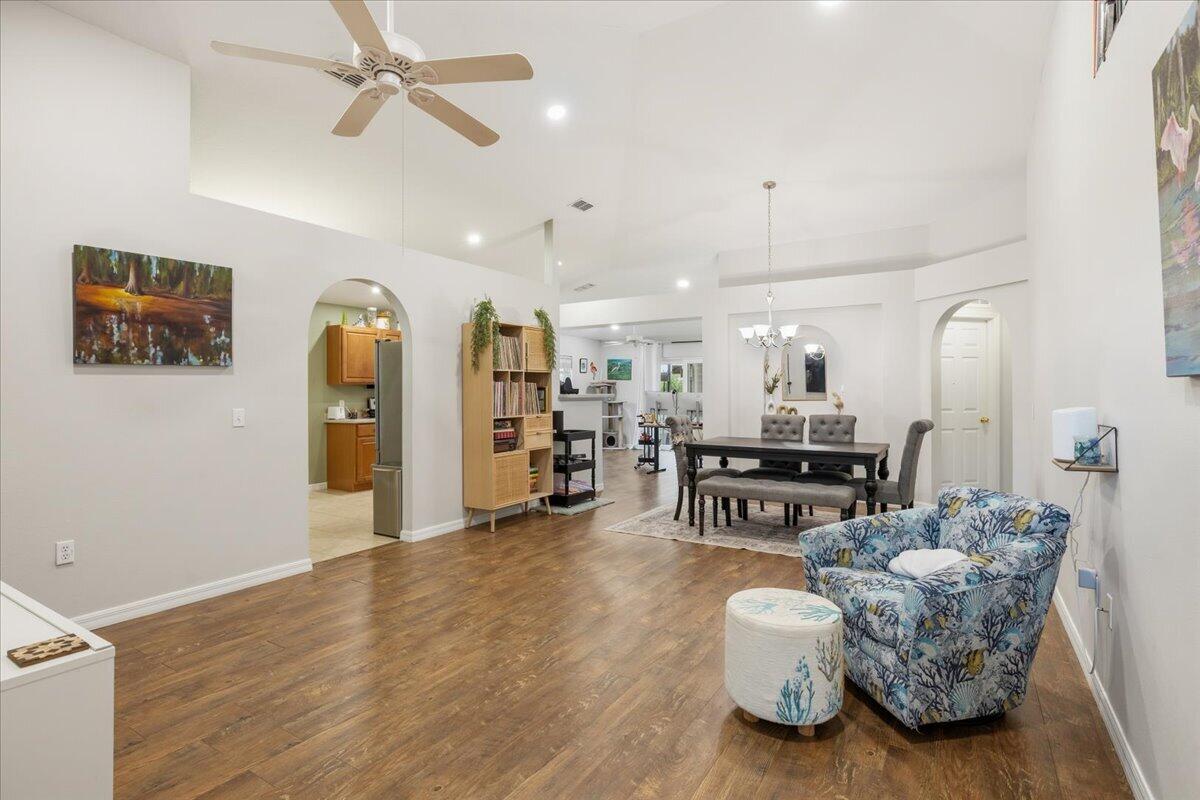
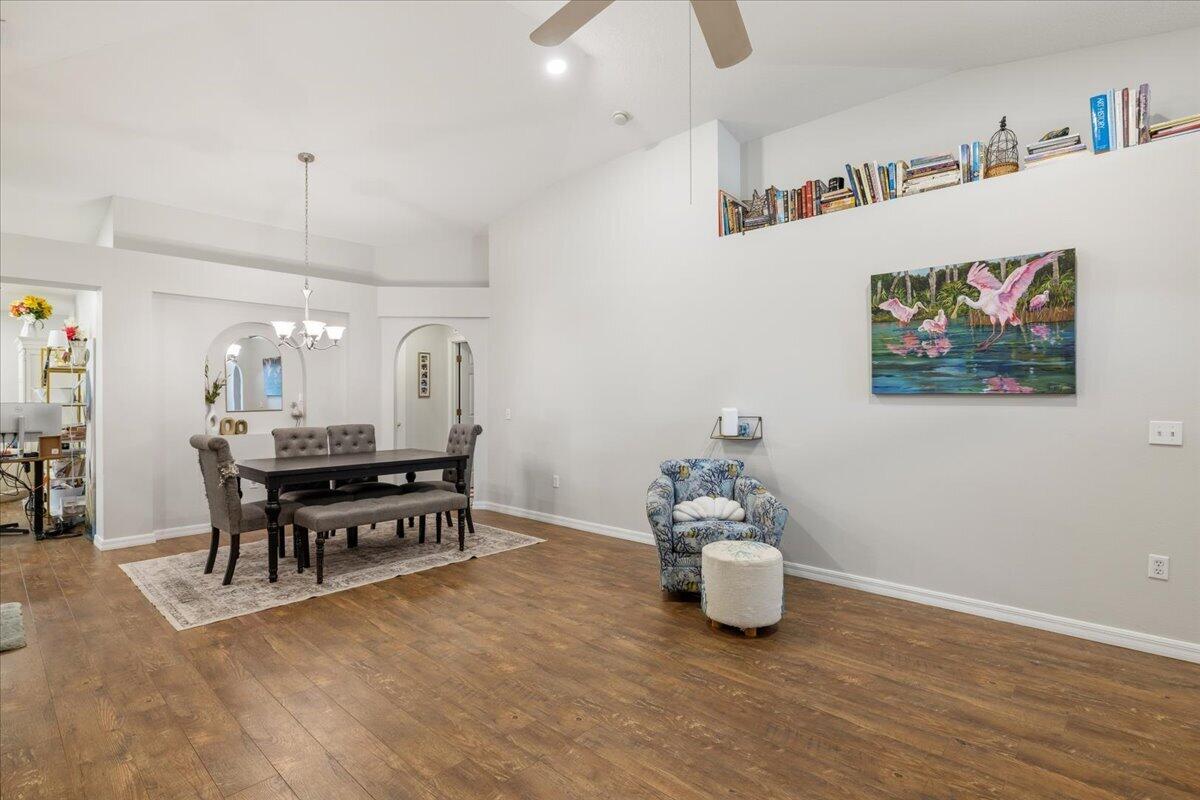
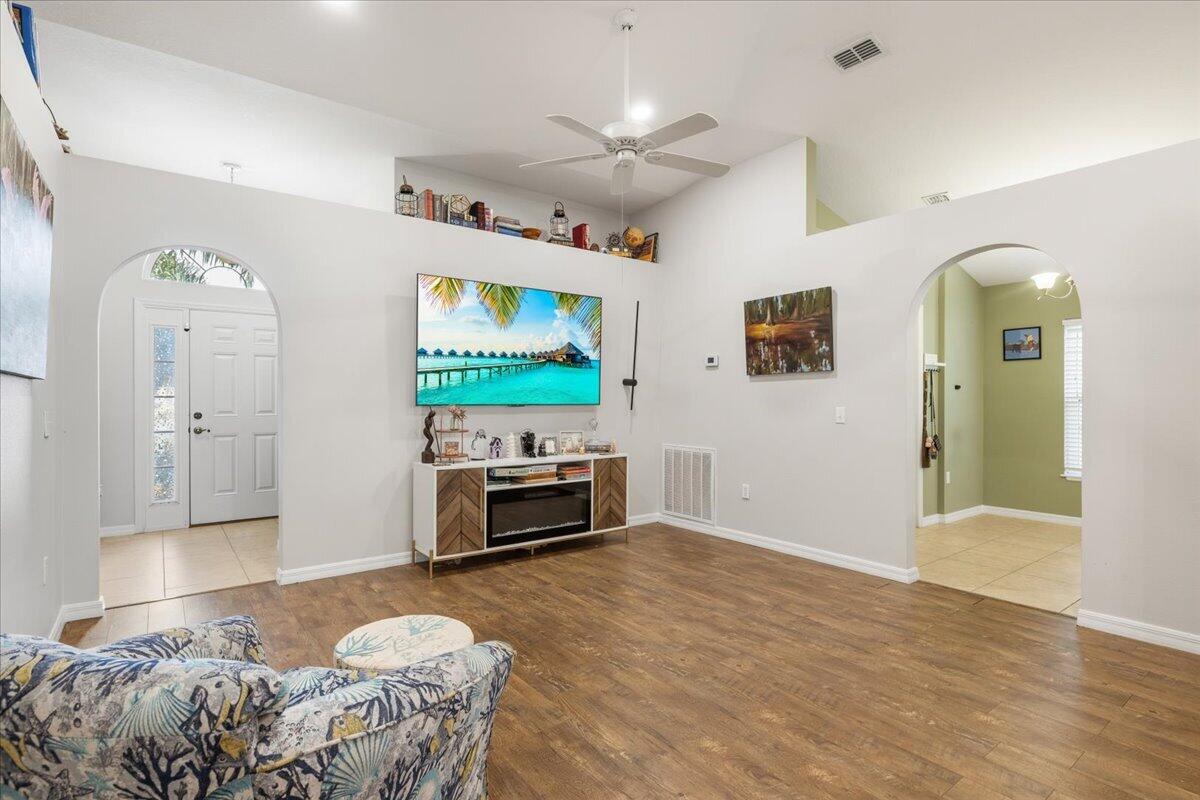
Wake up to wide-open lake views and enjoy the Florida lifestyle without spending your weekends maintaining it. Ideally positioned on a premium lakefront lot in the gated community of Westfield, this spacious 4-bedroom, 2-bath CBS home delivers the space, privacy, and easy living today's buyers are looking for. The open floor plan features wood-look luxury laminate flooring and flows into an oversized screened porch overlooking the lake, perfect for morning coffee, entertaining, or unwinding at the end of the day. The fenced backyard adds privacy and versatility for pets and outdoor enjoyment. Full impact windows installed in 2021 and a warrantied 2024 AC provide valuable peace of mind, while the low monthly HOA includes lawn care. Conveniently located near the SR 60 shopping and dining corridor, everyday groceries, major retailers, I-95, and recreation, with Downtown Vero and the beaches just a short drive away. Gated, lakefront, spacious, and easy to own. This is Florida living made simple.

Save
Ask
Tour
Hide
Share
Listing Snapshot
Price 
$409,900
Days On Site 
0 Days
Bedrooms 
4
Inside Area (SqFt) 
1,854 sqft
Total Baths 
2
Full Baths 
2
Partial Baths 
N/A
Lot Size 
0.15 Acres
Year Built 
2009
MLS® Number 
B26080316
Status 
Active
Property Tax 
$5,725.96
HOA/Condo/Coop Fees 
$142 monthly
Sq Ft Source 
Appraiser
Friends & Family
Recent Activity
18 hours agoListing first seen on site
22 hours agoListing updated with changes from the MLS®
General Features
Acres 
0.15
Attached Garage 
Yes
Direction Faces 
West
Foundation 
Slab
Garage 
Yes
Garage Spaces 
2
Levels 
One
Number Of Stories 
1
Parking 
AttachedDrivewayGarage
Parking Spaces 
6
Pets 
Breed RestrictionsYes
Property Sub Type 
Single Family Residence
Security 
Gated CommunitySmoke Detector(s)
Sewer 
Public Sewer
Special Circumstances 
Standard
SqFt Total 
2590
Style 
Traditional
Utilities 
Cable ConnectedElectricity ConnectedSewer ConnectedWater Connected
Water Source 
Public
Zoning 
RM-6
Interior Features
Appliances 
DryerDishwasherElectric RangeElectric Water HeaterMicrowaveRefrigeratorWater HeaterWasher
Cooling 
Central AirElectric
Flooring 
CarpetLaminateTile
Furnished 
Negotiable
Heating 
CentralElectric
Interior 
Cathedral Ceiling(s)Eat-in KitchenSoaking TubVaulted Ceiling(s)Walk-In Closet(s)
Laundry Features 
Washer HookupInside
Main Level Bedrooms 
4
Window Features 
Blinds
Den 
Family Room 
Kitchen 
Dimensions - 18 X 10Level - MainArea - 180
Laundry 
Living Room 
Dimensions - 23.5 X 14.5Level - MainArea - 340
PrimaryBedroom 
Dimensions - 15.5 X 13.5Level - MainArea - 209
Save
Ask
Tour
Hide
Share
Exterior Features
Construction Details 
BlockConcreteStone VeneerStucco
Fencing 
Back YardFenced
Lot Features 
Waterfront
Patio And Porch 
PatioScreened
Roof 
CompositionShingle
View 
LakeWater
Waterfront 
Yes
Waterfront Features 
Lake Front
Waterview 
LakeWater
Windows/Doors 
Blinds
Community Features
Association Amenities 
Dog ParkPicnic AreaPlayground
Association Fee 
$142.0
Association Fee Frequency 
Monthly
Community Features 
GatedStreet LightsSidewalks
MLS Area 
6342 - County Southwest (IR)
Financing Terms Available 
CashConventionalFHAVA Loan
Building Access 
Entry Level Living Area Y
Roads 
Paved
Schools
School District
Unknown
Elementary School
Dodgertown
Middle School
Storm Grove
High School
Vero Beach
Listing courtesy of LPT Realty, LLC


All listings featuring the BMLS logo are provided by BeachesMLS, Inc. This information is not verified for authenticity or accuracy and is not guaranteed. Copyright © 2026 BeachesMLS, Inc. (a Flex MLS feed)
Last checked: 2026-09-25 04:58 PM UTC

Neighborhood & Commute
Source: Walkscore
Disclosure: Community information and market data powered by Constellation Data Labs. Information is deemed reliable but not guaranteed.
Save
Ask
Tour
Hide
Share