
5426 Hutchinson WayWestlake, FL 33470
Mortgage Calculator
Monthly Payment (Est.)
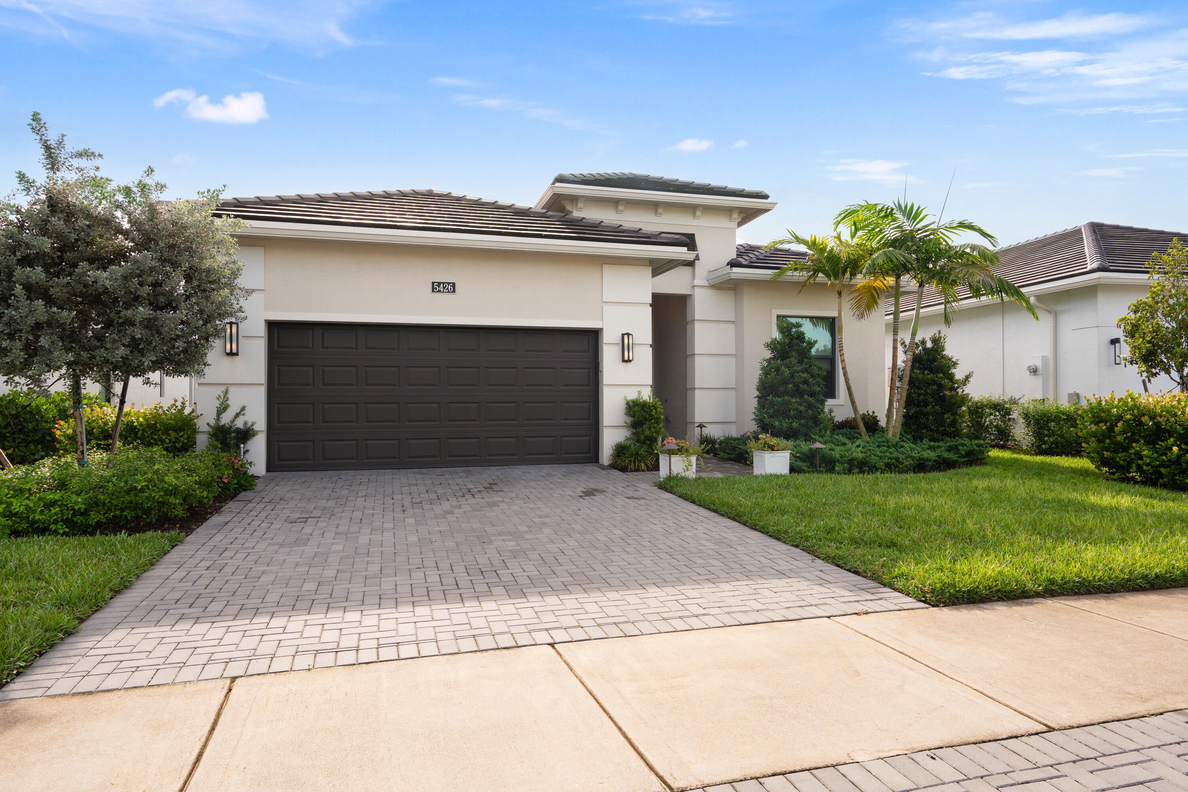
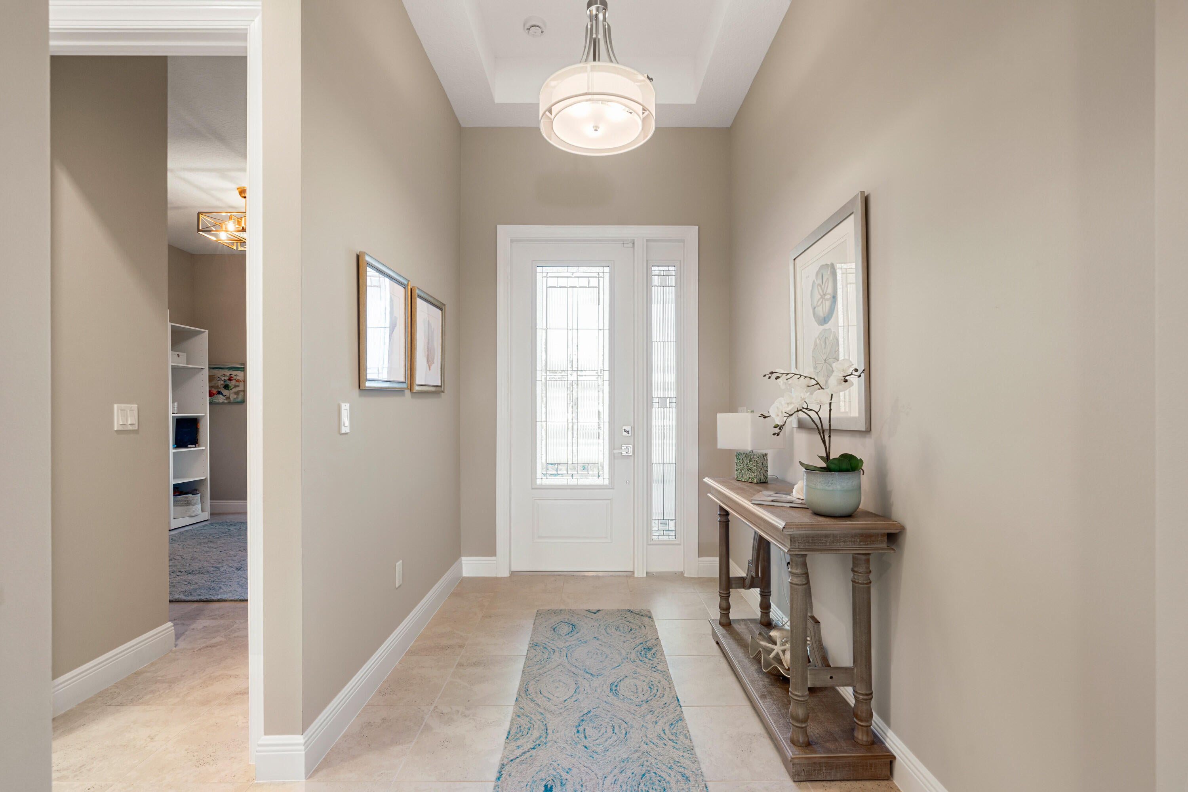
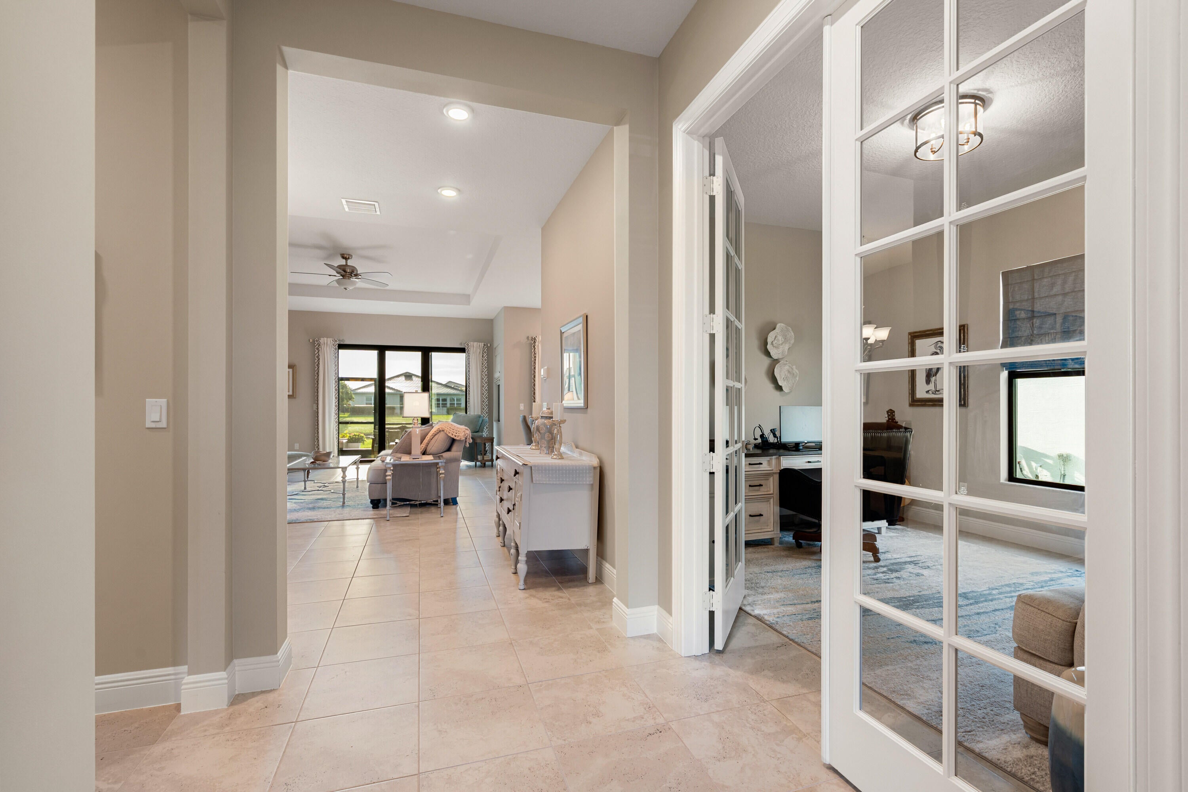
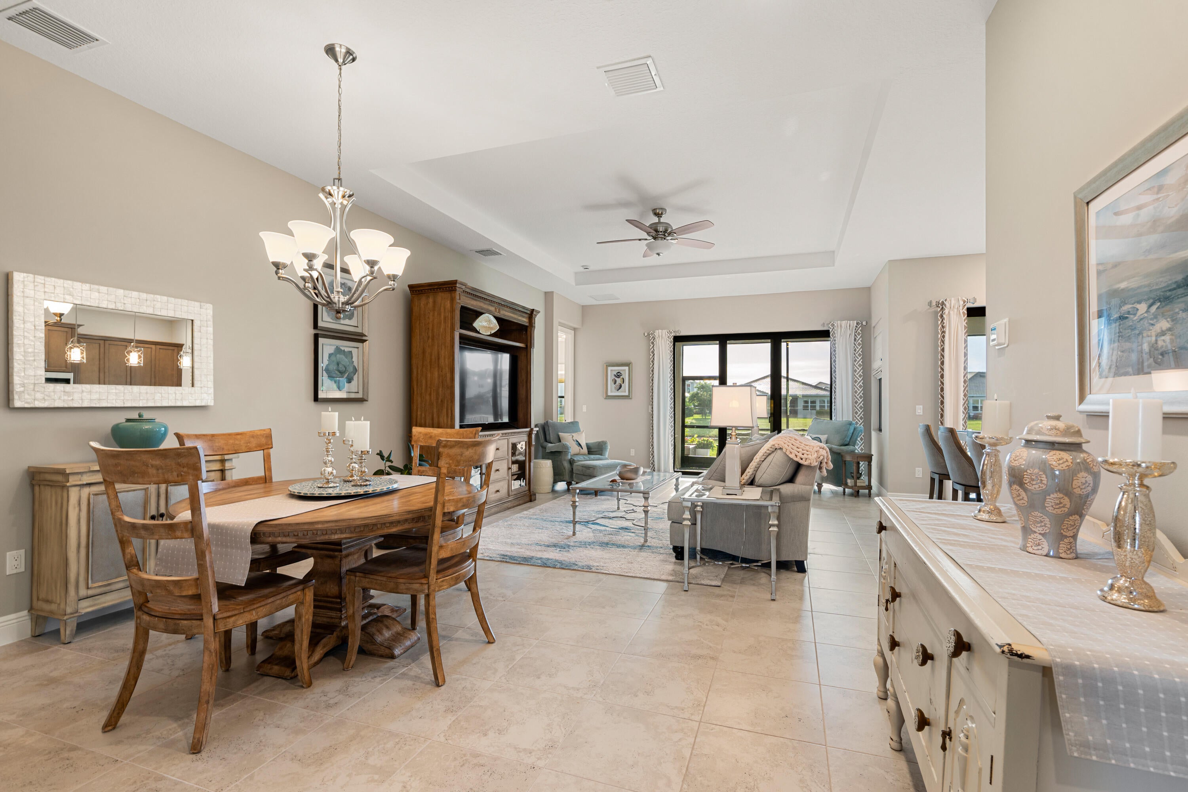
Enter an interest rate to see your estimated monthly payment.Located in the prestigious Cresswind at Westlake, within Palm Beach County's newest city, this exceptional lakefront residence offers a beautiful combination of privacy, comfort, and modern living. Ideally positioned on one of the community's desirable waterfront lots, the home enjoys peaceful lake views and a tranquil setting with a screened in lanai. Move-in ready and thoughtfully upgraded throughout, this residence features tile flooring, elegant quartz countertops, custom pantry organizers, stainless steel appliances, designer lighting, window treatments, and quality finishes throughout. The chef-inspired kitchen is the heart of the home, showcasing premium cabinetry, quartz countertops, stainless steel appliances, and an oversized island—perfect for everyday living and entertaining. The spacious floor plan offers two bedrooms with en-suite bathroom access, providing comfort and privacy for residents and guests and the other has a murphy bed giving all kinds of space and options. A large, flexible bonus room/den/office provides additional space to accommodate a home office, media room, hobbies, or overnight guests. Step outside and enjoy the Florida lifestyle from the outdoor living area, where you can relax or entertain while taking in serene lake views. With its desirable waterfront location, extensive upgrades, flexible living spaces, and move-in-ready condition, this Cresswind residence offers an exceptional opportunity to enjoy the lifestyle that makes Westlake such a sought-after community. Cresswind at Westlake is a premier 55+ active adult community, offering world-class amenities and an engaging lifestyle. Residents enjoy a spectacular clubhouse managed by a full-time lifestyle director, featuring a SmartFIT Training Center powered by EGYM, resort-style and resistance pools, spa, pickleball and tennis courts, arts and crafts studio, game and event rooms, dog park, outdoor event plaza, and more. Recognized nationally as a Silver Award Winner - Best of 55+ Housing (National Association of Home Builders) and named one of "2021 Top 100 Places to Live" by Ideal Living Magazine, this vibrant community delivers luxury, activity, and connection. Cresswind HOA covers lawn maintenance, internet and the community amenities.
| 18 hours ago | Listing first seen on site | |
| 22 hours ago | Listing updated with changes from the MLS® |

All listings featuring the BMLS logo are provided by BeachesMLS, Inc. This information is not verified for authenticity or accuracy and is not guaranteed. Copyright © 2026 BeachesMLS, Inc. (a Flex MLS feed)
Last checked: 2026-09-25 04:58 PM UTC
Did you know? You can invite friends and family to your search. They can join your search, rate and discuss listings with you.