
Save
Ask
Tour
Hide
$195,000
4 Days On Site
31 Capri ADelray Beach, FL 33484
For Sale|Condominium|Active
2
Beds
2
Total Baths
2
Full Baths
920
SqFt
$212
/SqFt
1979
Built
Subdivision:
KINGS POINT CAPRI CONDOS
County:
Palm Beach
Save
Ask
Tour
Hide
Mortgage Calculator
Monthly Payment (Est.)
Enter an interest rate to see your estimated monthly payment.Calculator powered by Showcase IDX, a Constellation1 Company. Copyright ©2026 Information is deemed reliable but not guaranteed.
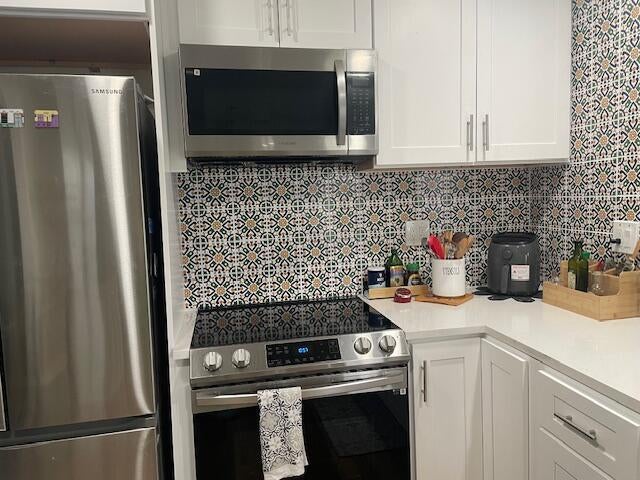
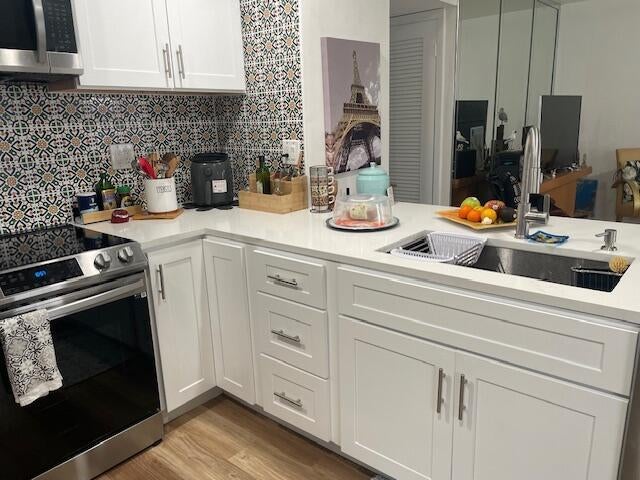
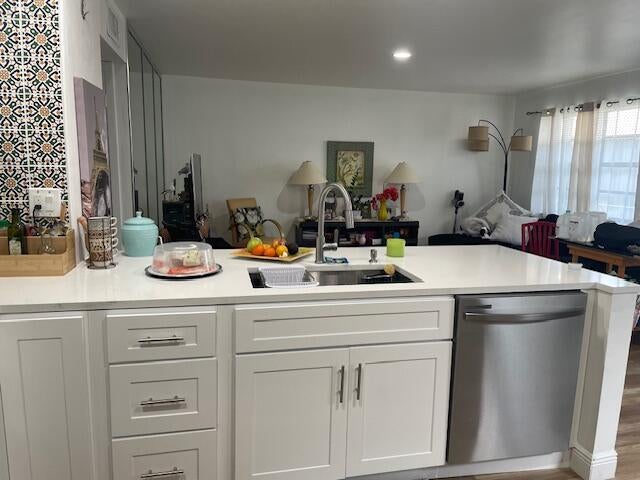
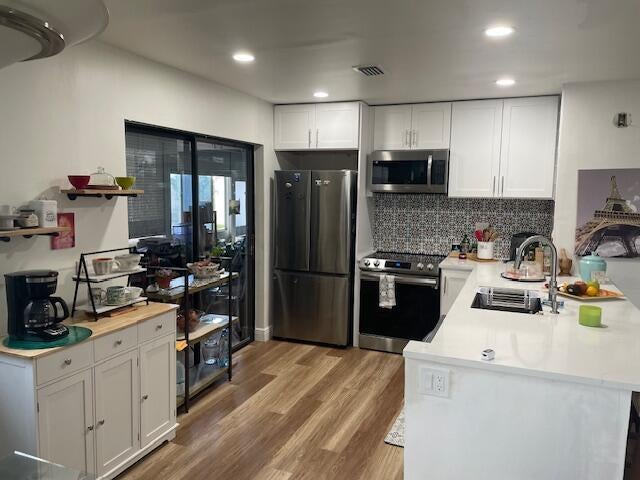
Updated 2 bedroom and 2 bathroom Deluxe condo. In isle of Capri kitchen features white shaker wood cabinets and large quartz countertop with vinyl laminate flooring throughout a large main bedroom with bathroom and walk in shower and closet and a large porch with windows second bedroom and full bathroom ready for you to enjoy state of the art clubhouse with theater and live shows 6 pools with gym, a cafeteria a bistro in the Monaco club house with beautiful pools enjoy Golf and tennis courts, this resort style community is located near restaurants, and the beach, courtesy buses take you shopping Occupied need 24 hour appt.
Save
Ask
Tour
Hide
Listing Snapshot
Price
$195,000
Days On Site
4 Days
Bedrooms
2
Inside Area (SqFt)
920 sqft
Total Baths
2
Full Baths
2
Partial Baths
N/A
Lot Size
N/A
Year Built
1979
MLS® Number
B26077198
Status
Active
Property Tax
$1,634
HOA/Condo/Coop Fees
$728 monthly
Sq Ft Source
Other
Friends & Family
Recent Activity
| 5 days ago | Listing first seen on site | |
| 5 days ago | Listing updated with changes from the MLS® |
General Features
Direction Faces
North
Disclosures
Owner Is Listing Agent
Land Lease
No
Levels
One
Number Of Stories
2
Parking
AssignedGuest
Parking Spaces
1
Pets
No
Property Sub Type
Condominium
Security
Gated with GuardGated Community
Sewer
Public Sewer
Special Circumstances
Standard
SqFt Total
1044
Utilities
Cable ConnectedElectricity AvailableWater Available
Water Source
Public
Zoning
RH
Interior Features
Appliances
DryerDishwasherElectric RangeIce MakerMicrowaveRangeRefrigeratorWasher
Cooling
Central AirElectric
Flooring
LaminateVinyl
Furnished
Partially
Heating
CentralElectric
Interior
ElevatorKitchen Island
Laundry Features
InsideLaundry Closet
Main Level Bedrooms
2
Kitchen
Dimensions - 11 X 9Level - MainArea - 99
Laundry
Living Room
Dimensions - 22 X 17Level - MainArea - 374
PrimaryBedroom
Dimensions - 13 X 11Level - MainArea - 143
Save
Ask
Tour
Hide
Exterior Features
Construction Details
Block
Patio And Porch
PorchGlass EnclosedScreened
Pool Features
IndoorAssociationHeated
Roof
Shingle
Community Features
Association Amenities
PoolBasketball CourtBilliard RoomClubhouseFitness CenterGolf CourseGatedIndoor PoolPicnic AreaRecreation FacilitiesShuffleboard CourtSaunaSpa/Hot TubTennis Court(s)Workshop AreaElevator(s)
Association Fee
$728.0
Association Fee Frequency
Monthly
Community Features
Gated
MLS Area
4640
Senior Community
Yes
Financing Terms Available
CashConventional
Schools
School District
Unknown
Elementary School
Orchard View
Middle School
Carver Community
High School
Spanish River
Listing courtesy of LAER Realty Partners Bowen/Wellington

All listings featuring the BMLS logo are provided by BeachesMLS, Inc. This information is not verified for authenticity or accuracy and is not guaranteed. Copyright © 2026 BeachesMLS, Inc. (a Flex MLS feed)
Last checked: 2026-09-22 01:47 AM UTC
All listings featuring the BMLS logo are provided by BeachesMLS, Inc. This information is not verified for authenticity or accuracy and is not guaranteed. Copyright © 2026 BeachesMLS, Inc. (a Flex MLS feed)
Last checked: 2026-09-22 01:47 AM UTC
Neighborhood & Commute
Source: Walkscore
Disclosure: Community information and market data powered by Constellation Data Labs. Information is deemed reliable but not guaranteed.
Save
Ask
Tour
Hide
Did you know? You can invite friends and family to your search. They can join your search, rate and discuss listings with you.