Save
Ask
Tour
Hide
Share
$1,150,000
5 Days On Site

TOWNHOUSES OF HIGHLAND BEACH
2565 S Ocean Boulevard 205-N
Highland Beach, FL 33487

For Sale|Condominium|Active
2
Beds
3
Total Baths
3
Full Baths
2,240
SqFt
$513
/SqFt
1981
Built
Subdivision:
TOWNHOUSES OF HIGHLAND BEACH CONDO
County:
Palm Beach
2565 S Ocean Boulevard 205-N2565 S Ocean Boulevard 205-N2565 S Ocean Boulevard 205-N2565 S Ocean Boulevard 205-N
Save
Ask
Tour
Hide
Share

Mortgage Calculator

Monthly Payment (Est.)

Enter an interest rate to see your estimated monthly payment.
Calculator powered by Showcase IDX, a Constellation1 Company. Copyright ©2026 Information is deemed reliable but not guaranteed.

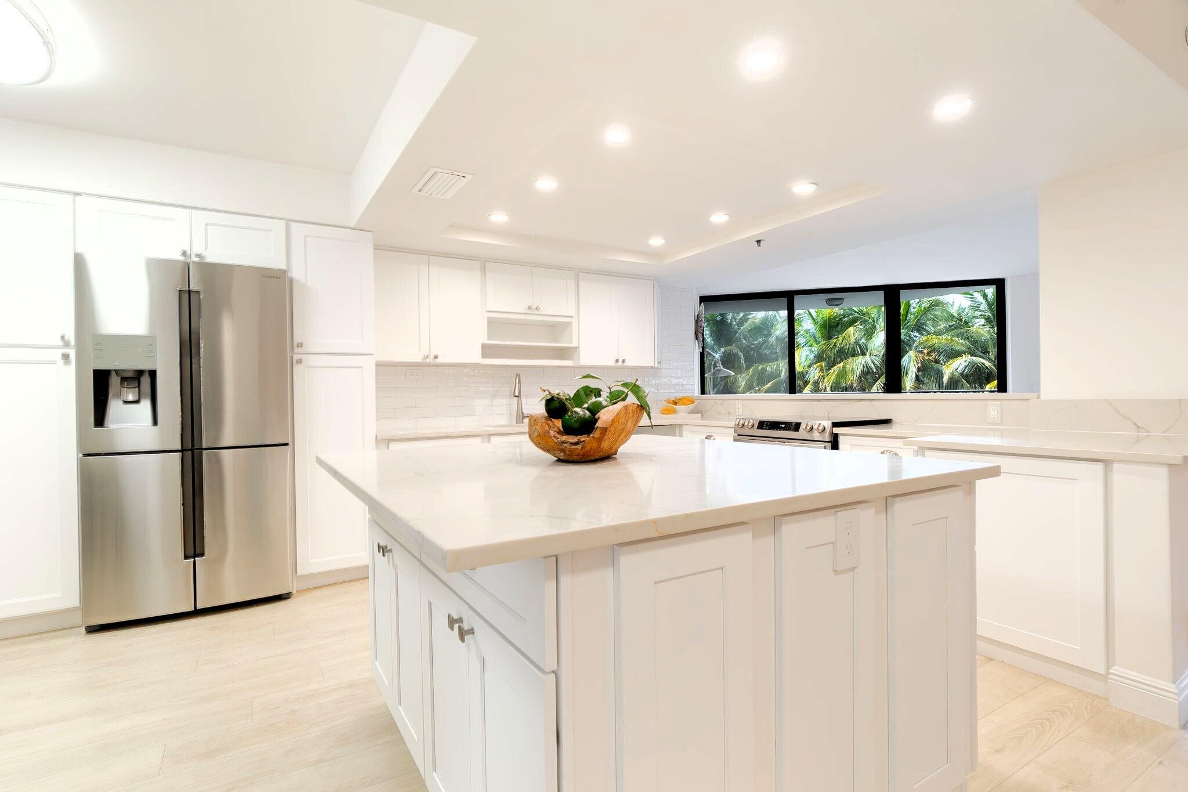
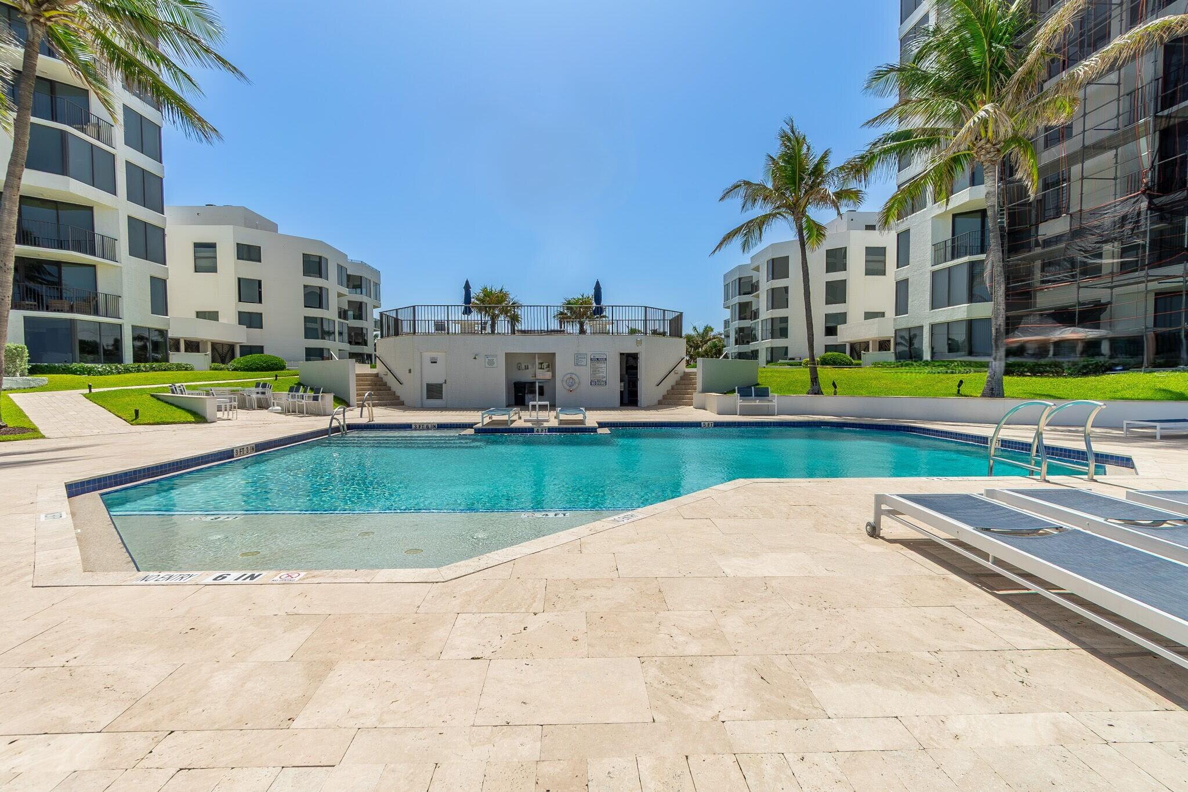
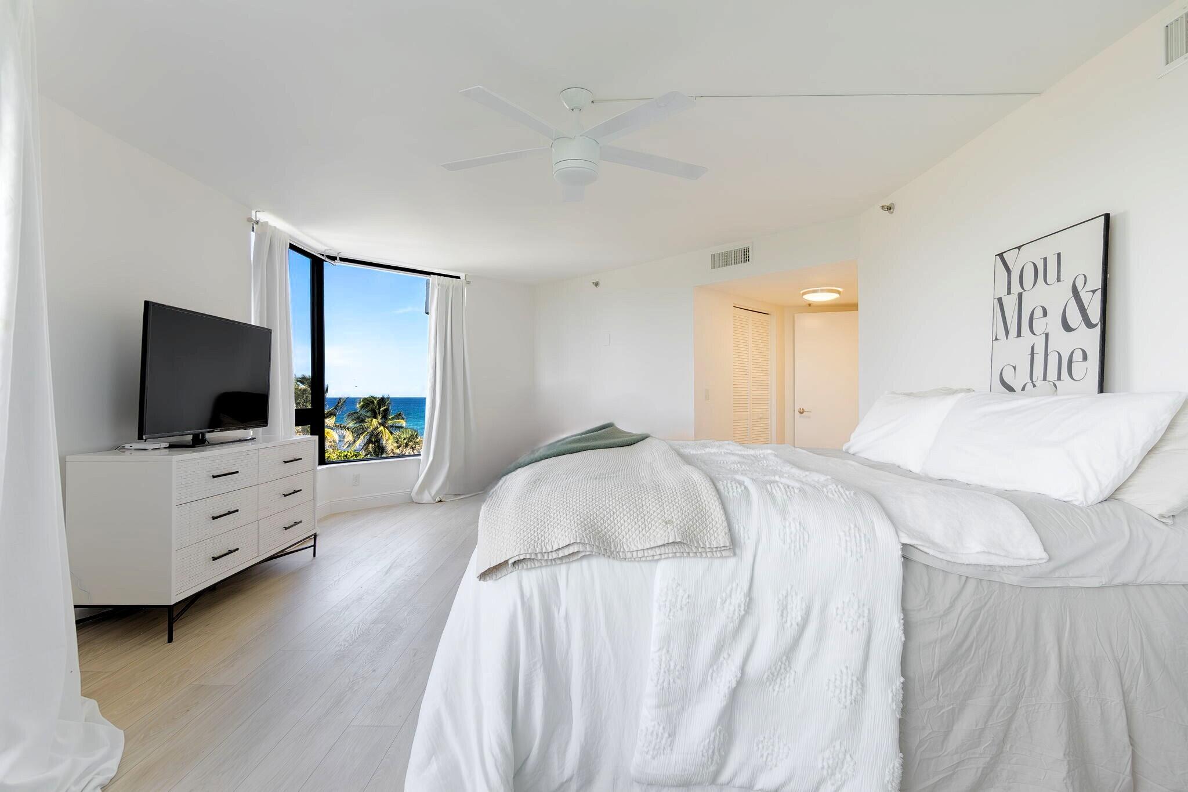
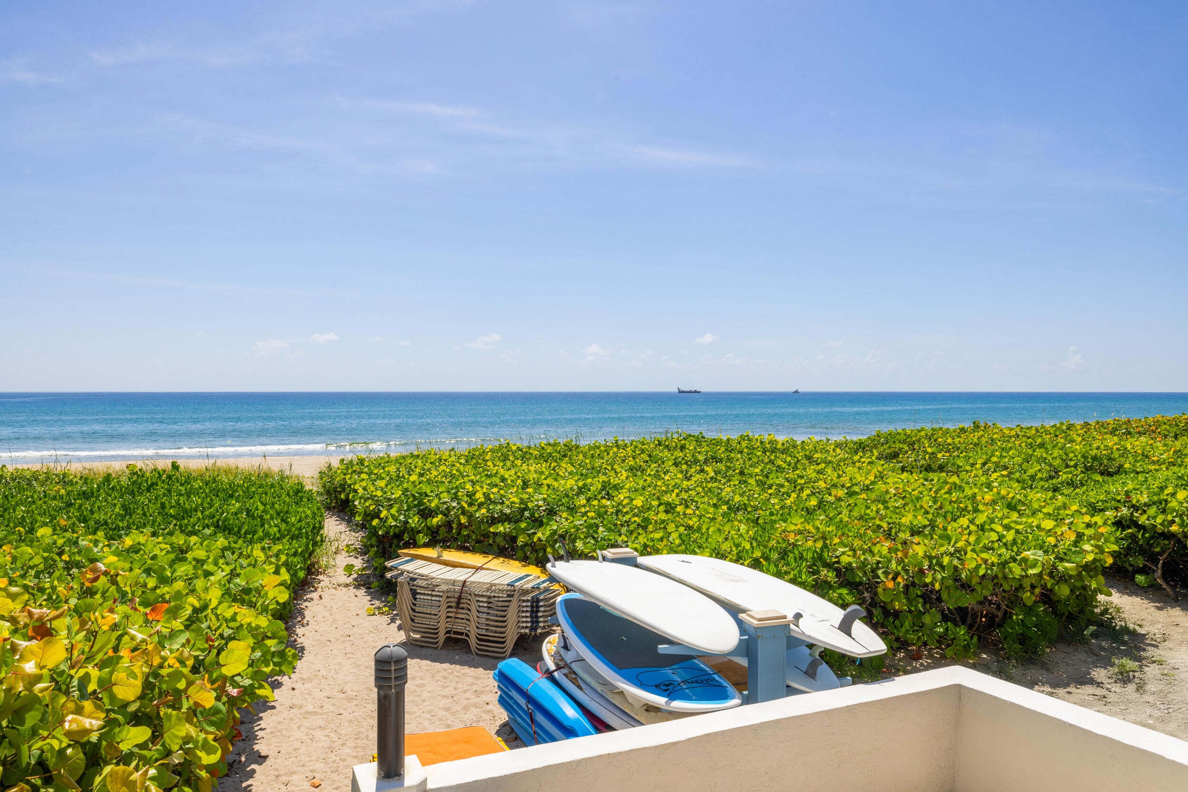
Exquisite Oceanfront Residence redefines Coastal Living in exclusive Highland Beach. This bright, modern home features floor-to-ceiling windows, volume ceilings, an open floor plan, and stunning ocean views. Beautifully redesigned, it offers 2 primary ensuite bedrooms, 3 full baths, a formal dining room, and a gourmet kitchen with quartzite countertops and a large island ideal for entertaining. Two private balconies capture tropical views and refreshing ocean breezes. The recently renovated building overlooks the beach with lush courtyards, expansive gardens, a heated saltwater pool overlooking the ocean and direct beach access. Secured gated building & gated underground parking -A rare opportunity to enjoy refined resort-style beachfront living at its finest. Unit includes 8x10 air conditioned storage unit. (1) One parking space in the garage, secured bicycle storage, oceanfront saltwater heated pool overlooking the ocean and private beach access. Pet friendly all ages building. Less than 5 minutes to both downtown Delray Beach & Boca Ratons Mizner Park!

Save
Ask
Tour
Hide
Share
Listing Snapshot
Price 
$1,150,000
Days On Site 
5 Days
Bedrooms 
2
Inside Area (SqFt) 
2,240 sqft
Total Baths 
3
Full Baths 
3
Partial Baths 
N/A
Lot Size 
N/A
Year Built 
1981
MLS® Number 
B26077136
Status 
Active
Property Tax 
$10,860.41
HOA/Condo/Coop Fees 
$2,508.34 monthly
Sq Ft Source 
Appraiser
Friends & Family
Recent Activity
5 days agoListing first seen on site
5 days agoListing updated with changes from the MLS®
General Features
Attached Garage 
Yes
Direction Faces 
South
Foundation 
CombinationConcrete PerimeterPermanentRaisedSlab
Garage 
Yes
Garage Spaces 
1
Levels 
Two
Number Of Stories 
4
Parking 
AssignedAttachedConcreteCoveredGarageGarage Door OpenerGuest

Parking Spaces 
10
Pets 
Breed RestrictionsSize LimitYes
Property Condition 
Updated/Remodeled
Property Sub Type 
Condominium
Security 
Smoke Detector(s)Closed Circuit Camera(s)Fire AlarmGated CommunityKey Card EntryWindow Bars
Sewer 
Public Sewer
Special Circumstances 
Standard
SqFt Total 
2240
Utilities 
Cable ConnectedElectricity ConnectedPhone AvailableSewer ConnectedUnderground UtilitiesWater Connected
Water Source 
Public
Zoning 
RMM
Interior Features
Appliances 
CooktopDryerDishwasherElectric CooktopElectric Water HeaterFreezerDisposalIce MakerMicrowaveOvenRefrigeratorVented Exhaust FanWater HeaterWasher
Cooling 
Central AirCeiling Fan(s)
Electric 
Underground
Flooring 
TileHardwood
Furnished 
Unfurnished
Heating 
Central
Interior 
Breakfast BarBidetBuilt-in FeaturesEntrance FoyerHigh CeilingsKitchen IslandPantryStorageBarWalk-In Closet(s)
Laundry Features 
Main LevelLower LevelLaundry RoomIn Unit
Main Level Bedrooms 
2
Window Features 
BlindsDrapesENERGY STAR Qualified WindowsInsulated WindowsPlantation ShuttersStorm Window(s)Tinted WindowsTriple Pane Windows
Bedroom 2 
Dimensions - 12 X 19Area - 228
Kitchen 
Dimensions - 10 X 10Area - 100
Laundry 
Living Room 
Dimensions - 17 X 24Area - 408
PrimaryBedroom 
Dimensions - 15 X 25Area - 375
Utility Room 
Dimensions - 8 X 8Area - 64
Save
Ask
Tour
Hide
Share
Exterior Features
Construction Details 
BlockConcrete
Exterior 
BalconyBarbecue
Frontage 
Waterfront
Lot Features 
Waterfront
Other Structures 
Storage
Patio And Porch 
CoveredPatio
Pool Features 
AssociationHeated
Roof 
Built-UpCompositionRolled/Hot Mop
View 
WaterBeachOcean
Waterfront 
Yes
Waterfront Features 
Beach AccessDeeded AccessOcean AccessOcean FrontShoreline Sand
Waterview 
WaterBeachOcean
Windows/Doors 
BlindsDrapesENERGY STAR Qualified WindowsInsulated WindowsPlantation ShuttersStorm Window(s)Tinted WindowsTriple Pane Windows
Community Features
Association Amenities 
PoolBeach RightsBeach AccessMaintenance GroundsGatedHot WaterManagementMaintenanceOtherPicnic AreaParkParkingSecurityStorageTrashElevator(s)
Association Fee 
$2508.34
Association Fee Frequency 
Monthly
Community Features 
GatedStreet Lights
MLS Area 
4150
Financing Terms Available 
CashConventional
Building Access 
ELEVATOR TO 2ND FLOOR
Schools
School District
Unknown
Elementary School
J. C. Mitchell
Middle School
Boca Raton Community
High School
Boca Raton
Listing courtesy of United Realty Group Inc.


All listings featuring the BMLS logo are provided by BeachesMLS, Inc. This information is not verified for authenticity or accuracy and is not guaranteed. Copyright © 2026 BeachesMLS, Inc. (a Flex MLS feed)
Last checked: 2026-09-22 01:47 AM UTC

Neighborhood & Commute
Source: Walkscore
Disclosure: Community information and market data powered by Constellation Data Labs. Information is deemed reliable but not guaranteed.
Save
Ask
Tour
Hide
Share