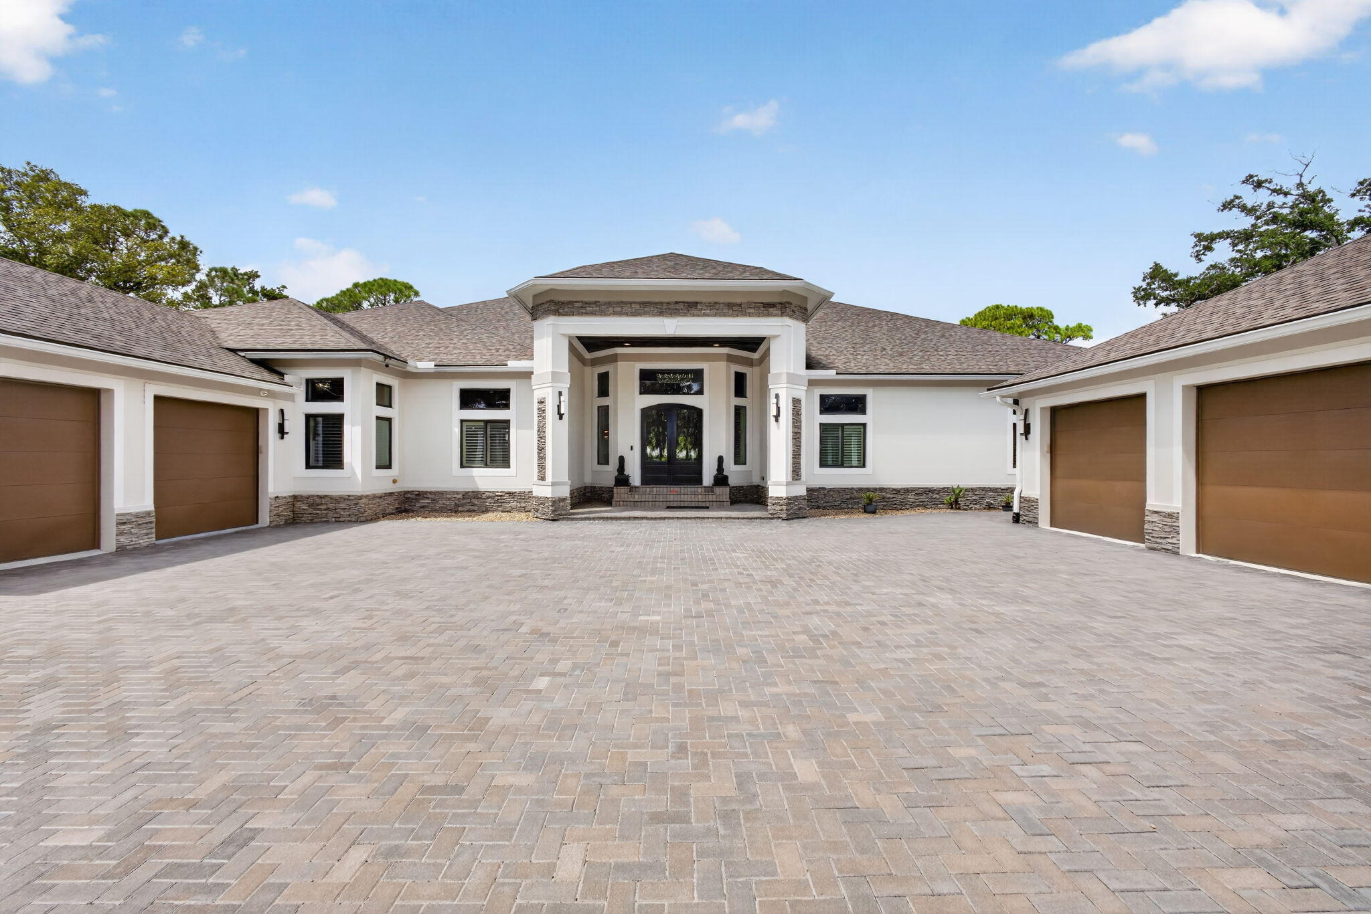
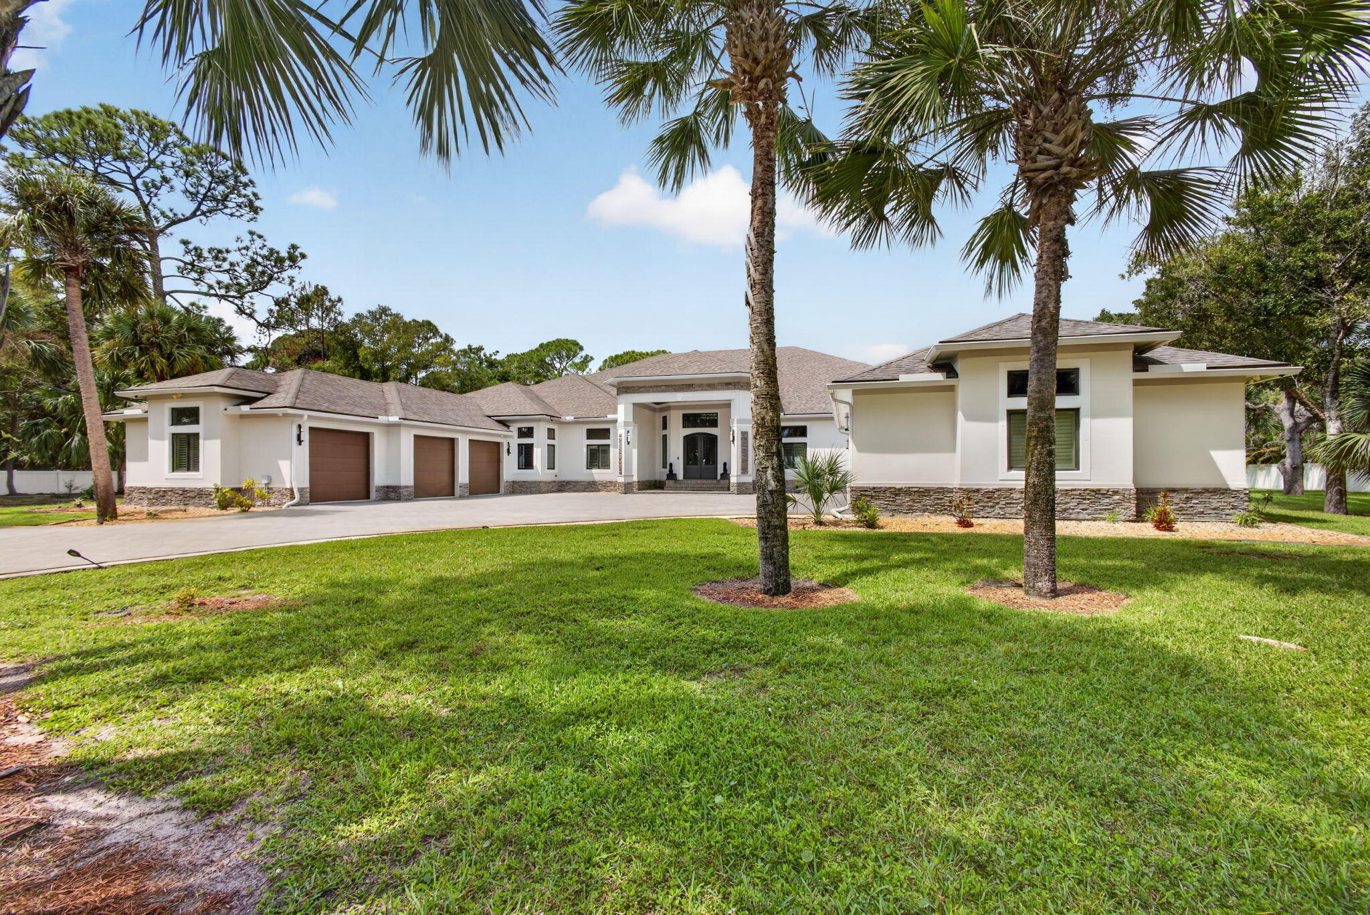
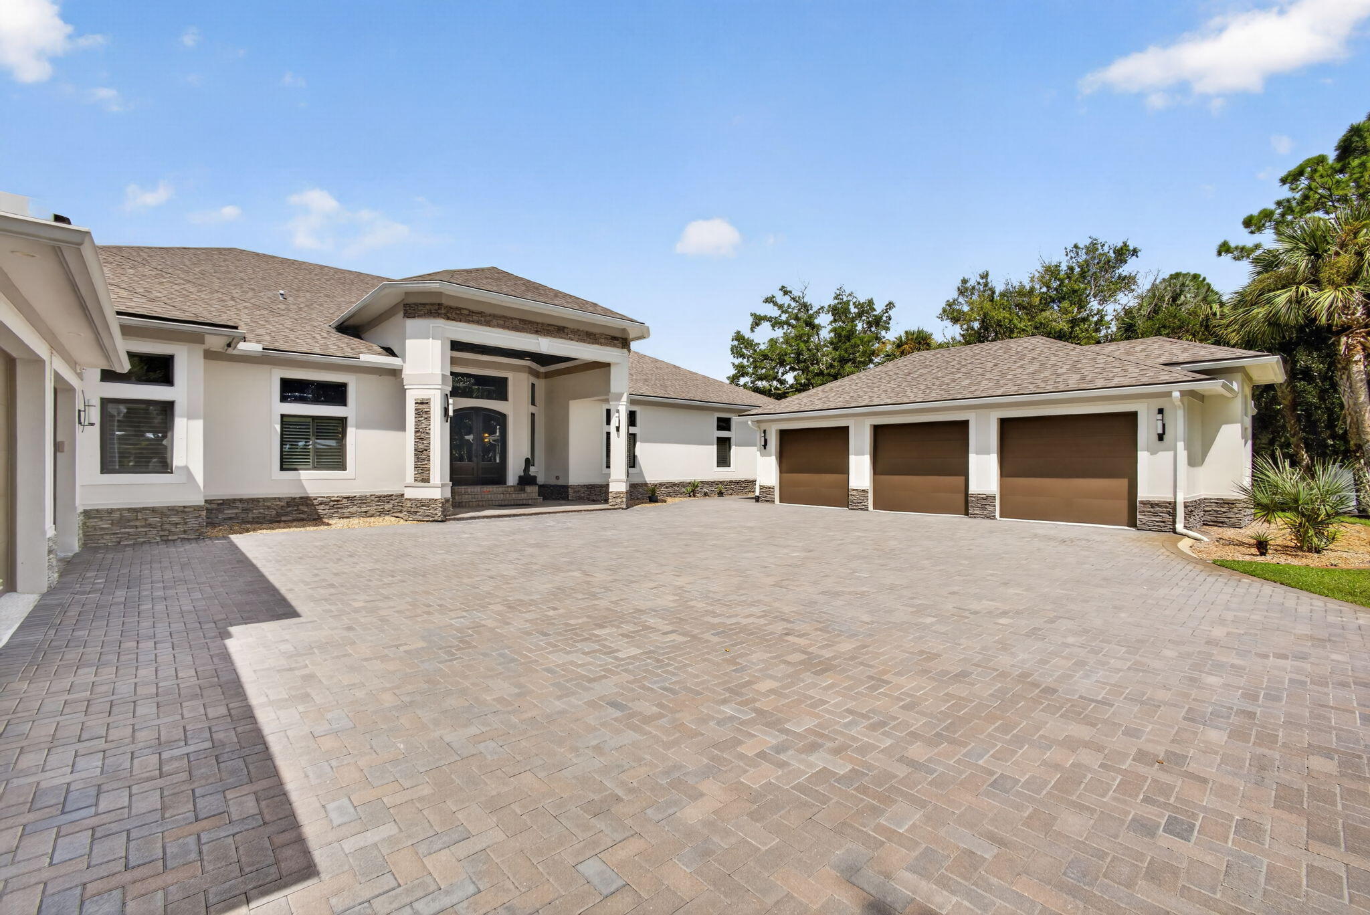
A PRIVATE ESTATE WHERE SPACE, LUXURY AND FREEDOM COME TOGETHER. Set behind a gated entrance on 3.55 beautifully private acres, this remarkable Vero Beach estate offers an extraordinary lifestyle rarely found in one property. Built in 2020 and encompassing 5,738 square feet of living space, the residence was designed on a grand scale with 6 bedrooms, 4.5 baths, and an exceptional 6-car garage. The oversized primary suite feels like a residence of its own—an impressive private sanctuary with exceptional space and beautifully designed custom his-and-hers closets. NO HOA, this estate delivers something increasingly difficult to find: substantial acreage, privacy, and freedom for sophisticated living in Vero Beach. Only minutes away from the town. This one deserves to be seen in person.
Save
Ask
Tour
Hide
Share
Listing Snapshot
Price
$2,200,000
Days On Site
5 Days
Bedrooms
6
Inside Area (SqFt)
5,738 sqft
Total Baths
5
Full Baths
4
Partial Baths
1
Lot Size
3.55 Acres
Year Built
2020
MLS® Number
B26077124
Status
Active
Property Tax
$25,122.26
HOA/Condo/Coop Fees
N/A
Sq Ft Source
Public Records
Friends & Family
React
Comment
Invite
No Comments Yet
Did you know? You can invite friends and family to your search. They can join your search, rate and discuss listings with you.
Recent Activity
5 days ago
Listing first seen on site
5 days ago
Listing updated with changes from the MLS®
General Features
Acres
3.55
Attached Garage
Yes
Direction Faces
East
Garage
Yes
Garage Spaces
6
Levels
One
Number Of Stories
1
Parking
AttachedBoatDrivewayGarageGarage Door OpenerRV Access/ParkingOn Street
Parking Spaces
6
Pets
Cats OKDogs OKYes
Property Sub Type
Single Family Residence
Security
Smoke Detector(s)Security System OwnedBuilding SecurityFire AlarmGated Community
Sewer
Septic Tank
Special Circumstances
Standard
SqFt Total
5738
Utilities
Cable AvailableWater Available
Water Source
Public
Zoning
RS-6
Interior Features
Appliances
DryerDishwasherElectric RangeElectric Water HeaterDisposalMicrowaveOvenRefrigeratorWater HeaterWasher
Cooling
Central AirElectric
Flooring
Ceramic Tile
Furnished
Unfurnished
Heating
CentralElectric
Interior
Breakfast BarEntrance FoyerHigh CeilingsKitchen IslandOtherPantryStorageSoaking Tub


Did you know? You can invite friends and family to your search. They can join your search, rate and discuss listings with you.