Save
Ask
Tour
Hide
Share
$429,000
5 Days On Site

300 NW BENTLEY Circle
Port St Lucie, FL 34986

For Sale|Single Family Residence|Active
3
Beds
2
Total Baths
2
Full Baths
2,047
SqFt
$210
/SqFt
1993
Built
Subdivision:
LAKES AT ST LUCIE WEST PLAT NO 22
County:
St Lucie
300 NW BENTLEY Circle300 NW BENTLEY Circle300 NW BENTLEY Circle300 NW BENTLEY Circle
Save
Ask
Tour
Hide
Share

Mortgage Calculator

Monthly Payment (Est.)

Enter an interest rate to see your estimated monthly payment.
Calculator powered by Showcase IDX, a Constellation1 Company. Copyright ©2026 Information is deemed reliable but not guaranteed.

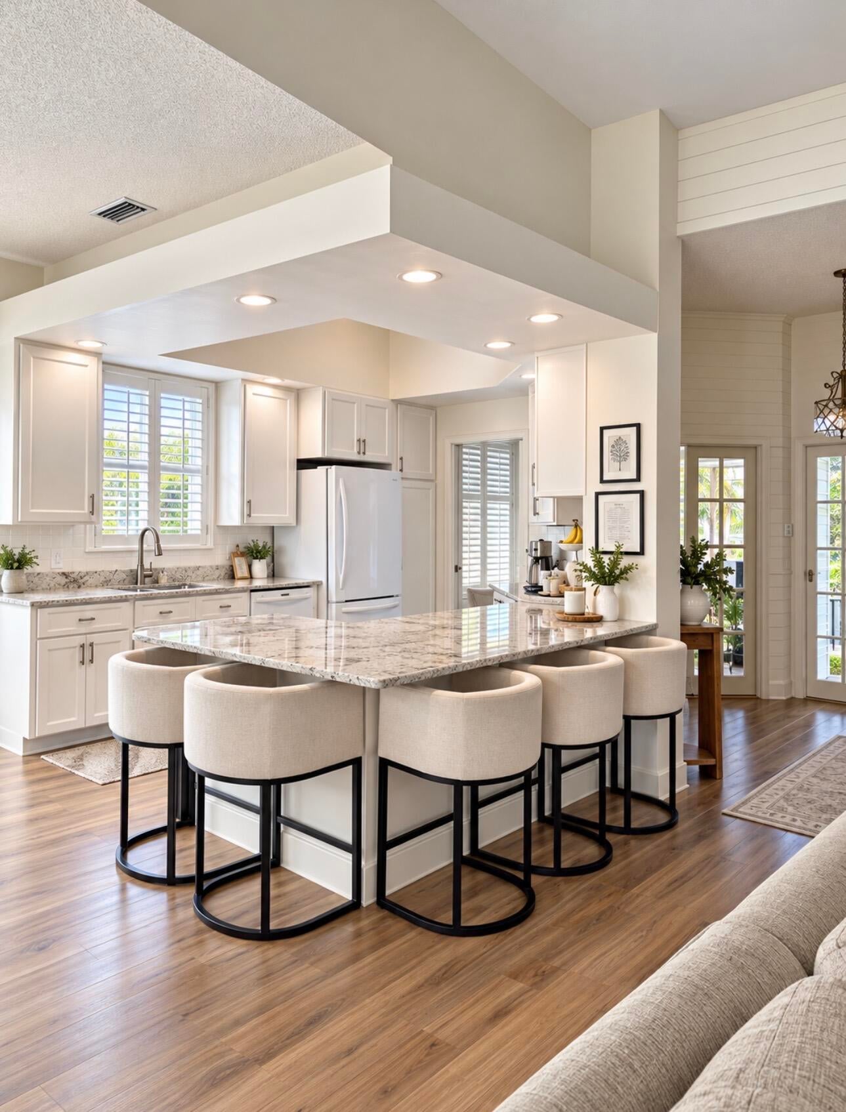
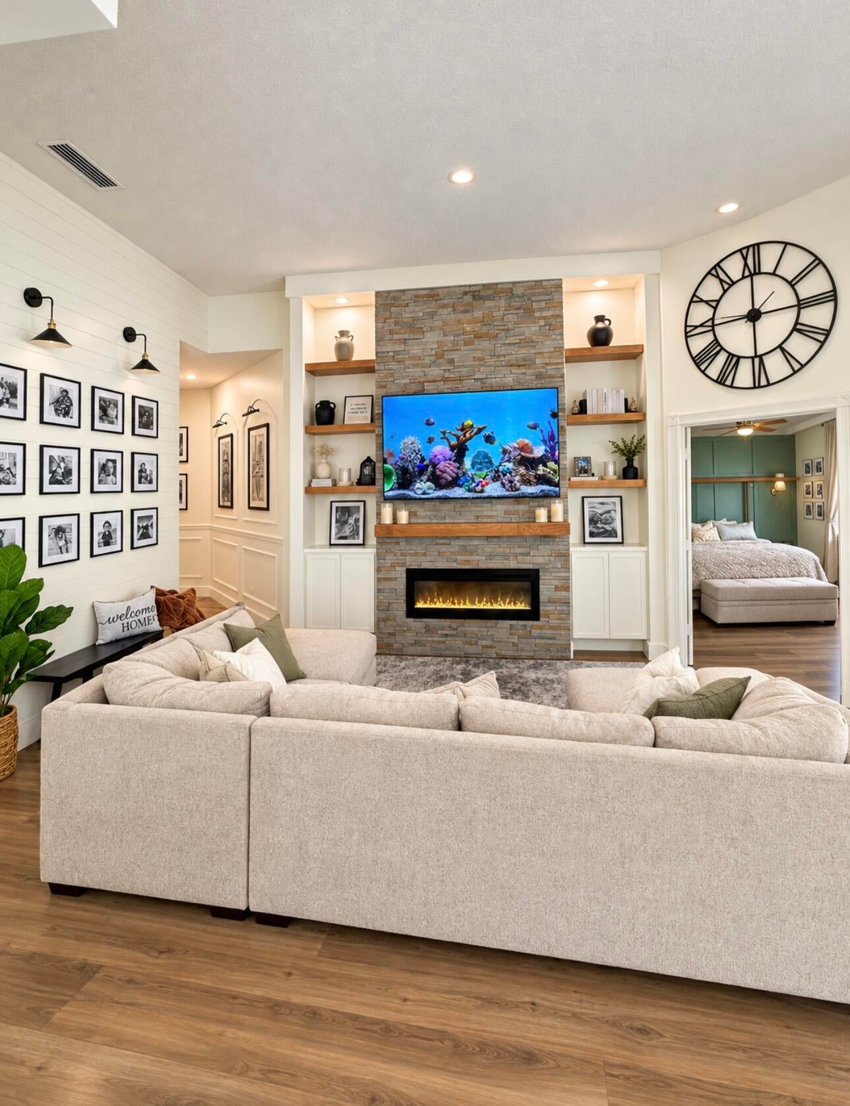
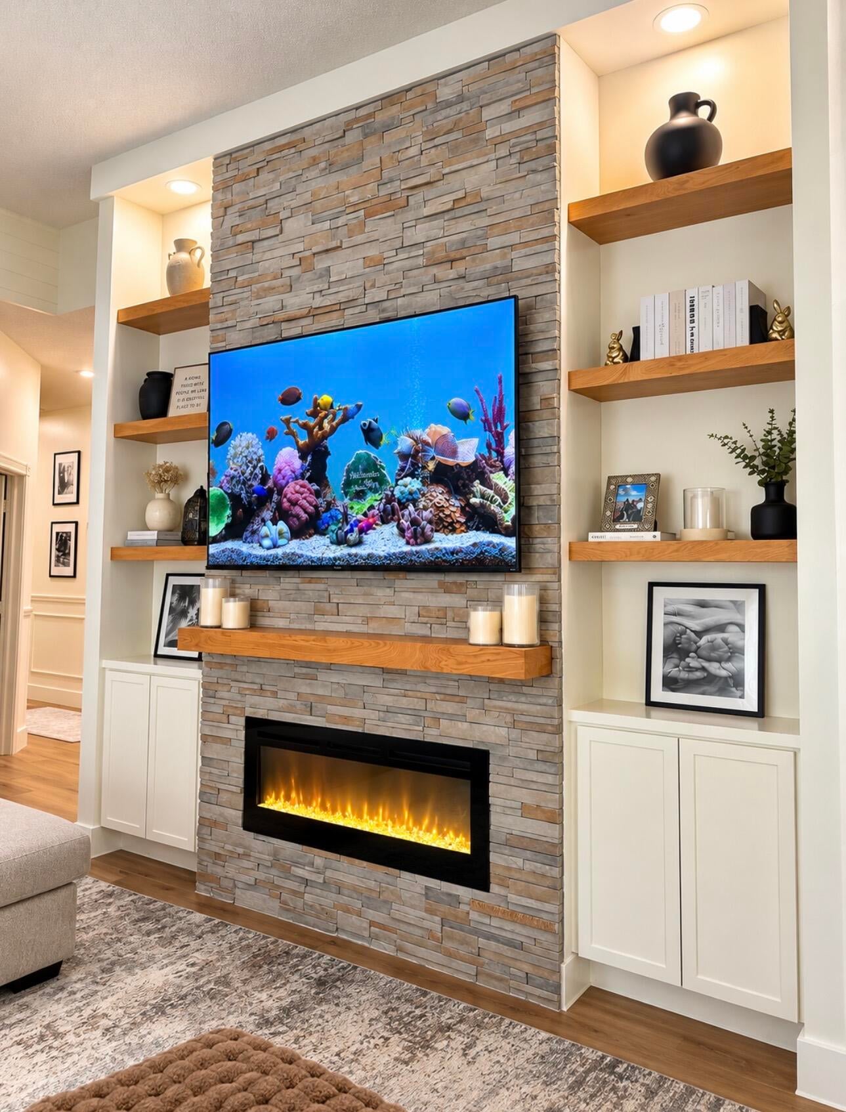
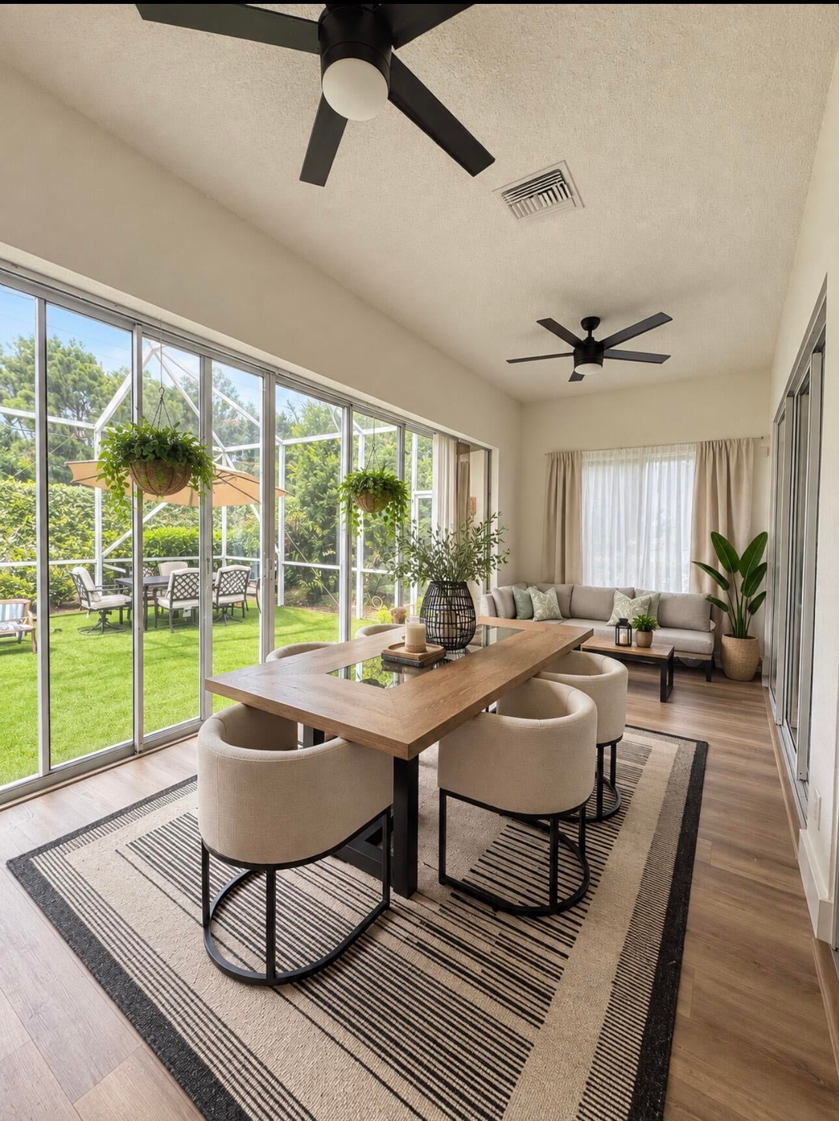
Beautifully updated home featuring a bright, open layout with modern finishes and warm, inviting style throughout. The kitchen offers abundant cabinetry, generous counter space, breakfast-bar seating, and an easy flow into the living and dining areas. Spacious bedrooms and beautifully remodeled bathrooms feature custom tile, stylish vanities, and upscale finishes, including a stunning spa-inspired bath with a freestanding tub and dual rain showers. Warm wood-look flooring and abundant natural light create a comfortable, welcoming atmosphere throughout. The enclosed sunroom offers additional space for dining, entertaining, or relaxing while overlooking the backyard and screened outdoor area. Move-in ready and thoughtfully updated for comfortable everyday living and entertaining.

Save
Ask
Tour
Hide
Share
Listing Snapshot
Price 
$429,000
Days On Site 
5 Days
Bedrooms 
3
Inside Area (SqFt) 
2,047 sqft
Total Baths 
2
Full Baths 
2
Partial Baths 
N/A
Lot Size 
0.15 Acres
Year Built 
1993
MLS® Number 
B26077061
Status 
Active
Property Tax 
$3,213.93
HOA/Condo/Coop Fees 
$242 monthly
Sq Ft Source 
Appraiser
Friends & Family
Recent Activity
5 days agoListing first seen on site
5 days agoListing updated with changes from the MLS®
General Features
Acres 
0.15
Attached Garage 
Yes
Direction Faces 
North
Garage 
Yes
Garage Spaces 
2
Levels 
One
Number Of Stories 
1
Parking 
AttachedConcreteDrivewayGarageGarage Door Opener
Parking Spaces 
2
Pets 
Yes
Property Sub Type 
Single Family Residence
Sewer 
Public Sewer
Special Circumstances 
Standard
SqFt Total 
3448
Style 
Ranch
Utilities 
Cable AvailableElectricity ConnectedPhone AvailableUnderground UtilitiesWater Connected
Water Source 
Public
Zoning 
residential
Interior Features
Appliances 
CooktopDryerDishwasherElectric CooktopElectric RangeElectric Water HeaterDisposalIce MakerMicrowaveOvenRefrigeratorWater HeaterWasher
Cooling 
Central AirCeiling Fan(s)
Fireplace 
Yes
Flooring 
VinylWood
Heating 
CentralElectric
Interior 
Breakfast BarBuilt-in FeaturesEat-in KitchenHigh CeilingsSoaking TubWalk-In Closet(s)
Laundry Features 
Electric Dryer HookupLaundry Room
Main Level Bedrooms 
3
Bedroom 2 
Level - First
Kitchen 
Level - First
PrimaryBedroom 
Level - First
Save
Ask
Tour
Hide
Share
Exterior Features
Construction Details 
ConcreteStucco
Pool Features 
Heated
Roof 
Tile
Windows/Doors 
French Doors
Community Features
Association Amenities 
ClubhouseMaintenancePool
Association Fee 
$726.0
Association Fee Frequency 
Quarterly
MLS Area 
7500
Financing Terms Available 
CashConventionalFHAVA Loan
Listing courtesy of Real Estate of Florida


All listings featuring the BMLS logo are provided by BeachesMLS, Inc. This information is not verified for authenticity or accuracy and is not guaranteed. Copyright © 2026 BeachesMLS, Inc. (a Flex MLS feed)
Last checked: 2026-09-22 01:47 AM UTC

Neighborhood & Commute
Source: Walkscore
Disclosure: Community information and market data powered by Constellation Data Labs. Information is deemed reliable but not guaranteed.
Save
Ask
Tour
Hide
Share