Save
Ask
Tour
Hide
Share
$1,950,000
8 Days On Site

1400 BISCAYNE Boulevard 201
Miami, FL 33132

For Sale|Condominium|Active
3
Beds
4
Total Baths
3
Full Baths
1
Partial Bath
1,953
SqFt
$998
/SqFt
2026
Built
Subdivision:
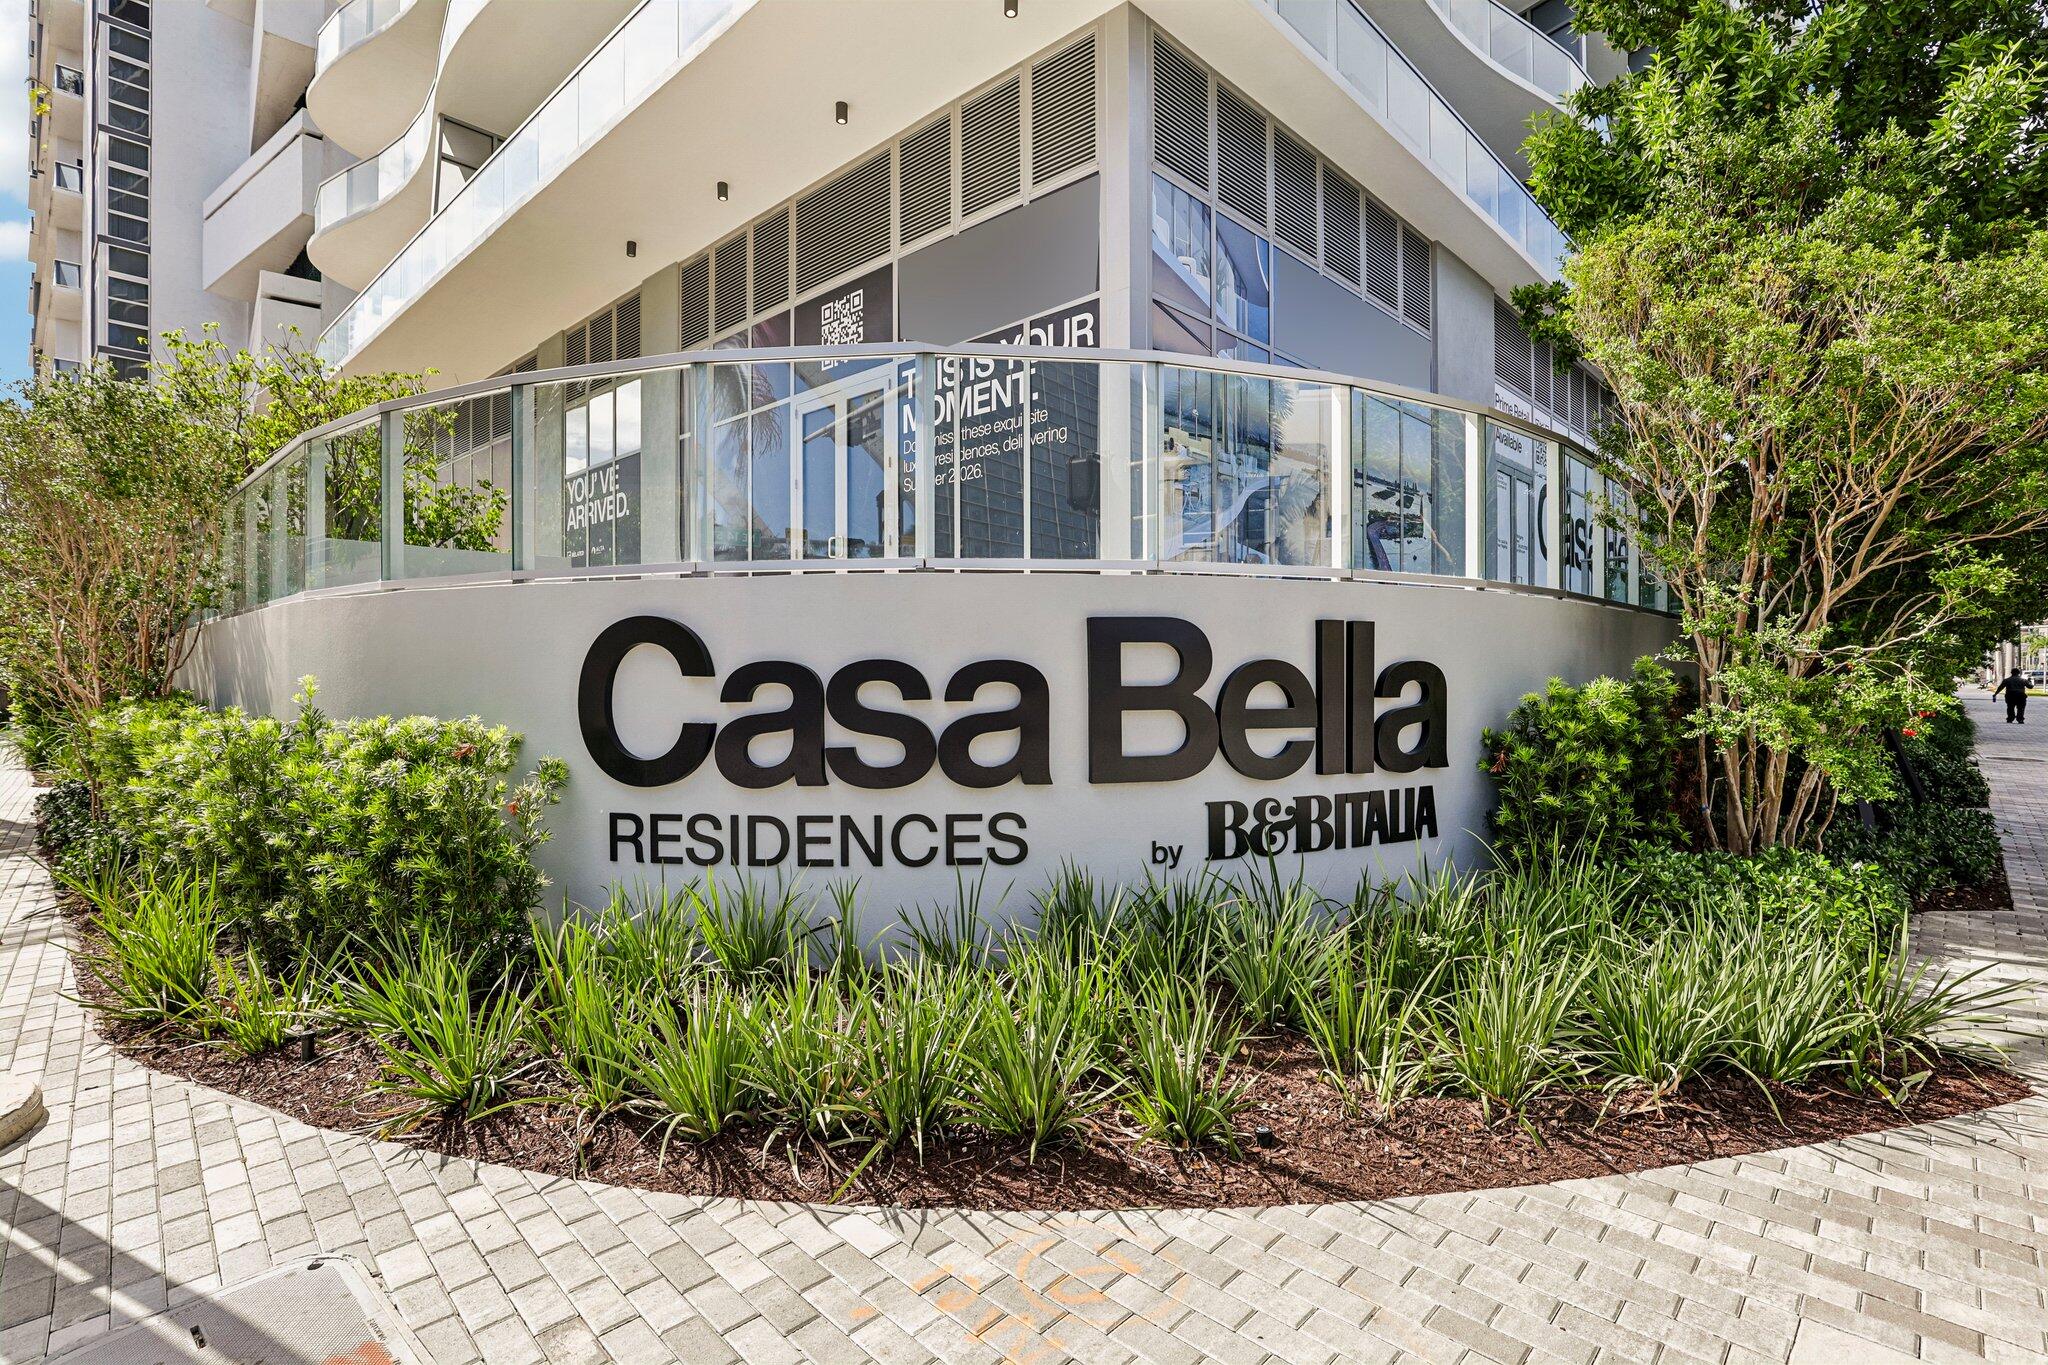
Casa Bella Residences
County:
Miami-Dade
1400 BISCAYNE Boulevard 2011400 BISCAYNE Boulevard 2011400 BISCAYNE Boulevard 2011400 BISCAYNE Boulevard 201
Save
Ask
Tour
Hide
Share

Mortgage Calculator

Monthly Payment (Est.)

$8,897
Calculator powered by Showcase IDX, a Constellation1 Company. Copyright ©2026 Information is deemed reliable but not guaranteed.

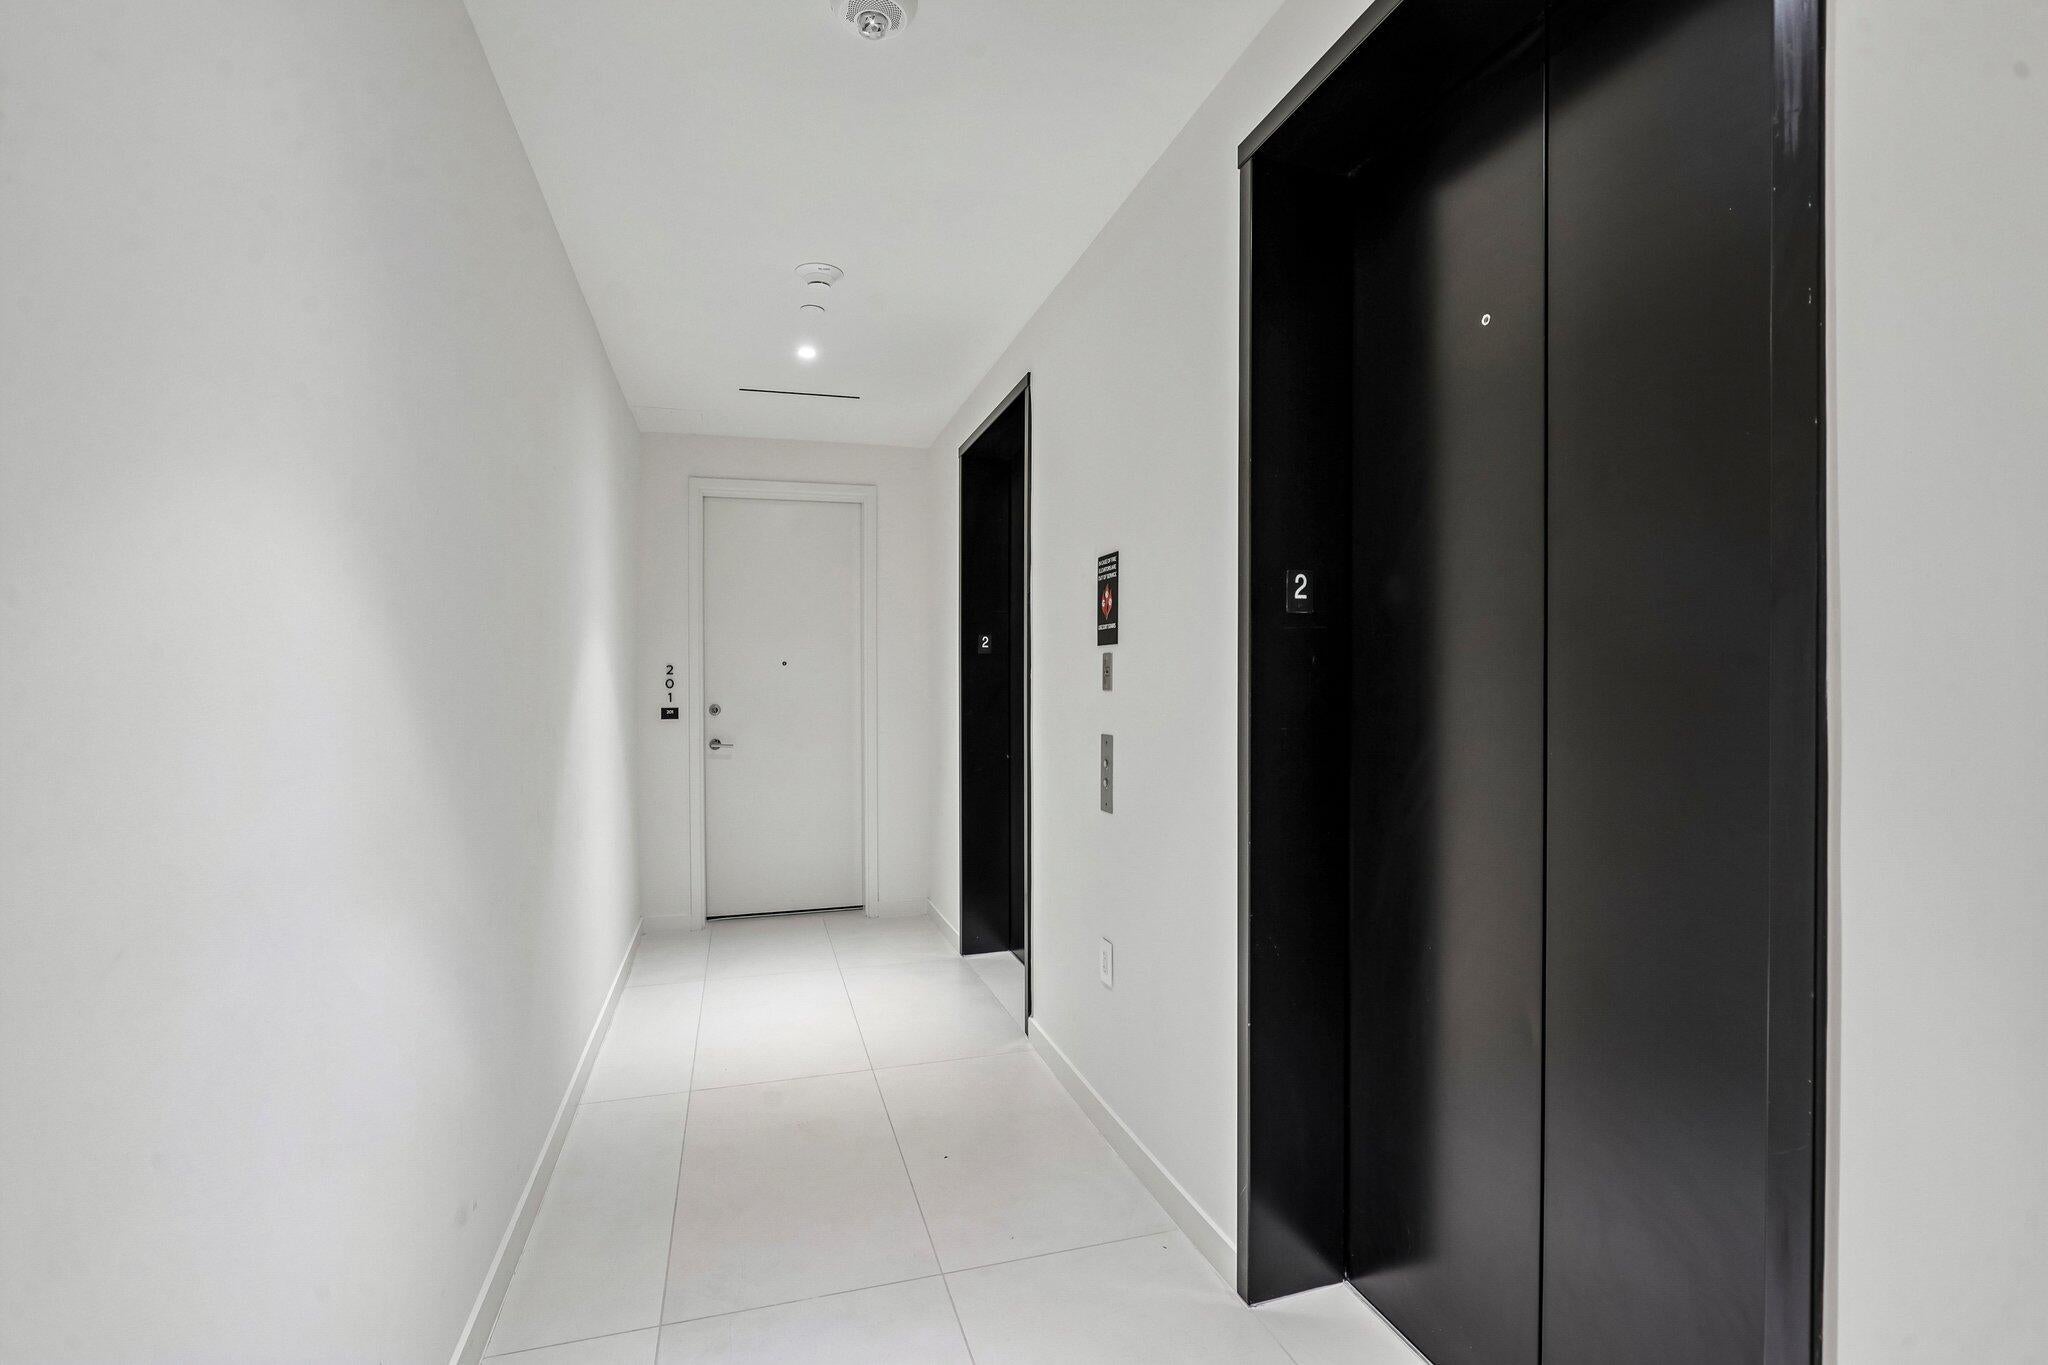
Arrive by elevator to your own private unit entrance and step into an exceptional 3-bedroom, 3.5-bath corner residence with 10' floor-to-ceiling windows throughout. One of Casa Bella Residences' most desired floorplans, the 01 residence captures sweeping southeast-facing views across Biscayne Bay and Miami's skyline, with floor-to-ceiling glass framing the city from every room. Two private parking spaces are included on the same floor, plus valet for guests. Designed by Piero Lissoni, the interiors showcase Italian sophistication with custom ITALKRAFT cabinetry, premium appliances, imported porcelain finishes, and spa-inspired baths. The residence is offered fully furnished and turnkey by Restoration Hardware, providing a sophisticated, move-in-ready experience. Minimum 30 day rental.

Save
Ask
Tour
Hide
Share
Listing Snapshot
Price 
$1,950,000
Days On Site 
8 Days
Bedrooms 
3
Inside Area (SqFt) 
1,953 sqft
Total Baths 
4
Full Baths 
3
Partial Baths 
1
Lot Size 
N/A
Year Built 
2026
MLS® Number 
B26072619
Status 
Active
Property Tax 
N/A
HOA/Condo/Coop Fees 
$1,637 monthly
Sq Ft Source 
Plans
Friends & Family
Recent Activity
a week agoListing first seen on site
a week agoListing updated with changes from the MLS®
General Features
Attached Garage 
Yes
Direction Faces 
East
Garage 
Yes
Garage Spaces 
3
Levels 
One
Number Of Stories 
56
Parking 
AssignedAttachedCoveredGarageValet
Parking Spaces 
3
Pets 
Yes
Property Condition 
New Construction
Property Sub Type 
Condominium
Security 
Fire Sprinkler SystemSmoke Detector(s)
Sewer 
Public Sewer
Special Circumstances 
Standard
SqFt Total 
2523
Style 
Other
Utilities 
Cable AvailableElectricity ConnectedPhone AvailableSewer AvailableWater Connected
Water Source 
Public
Zoning 
6600
Interior Features
Appliances 
CooktopDryerElectric CooktopMicrowaveOvenRefrigeratorWasher
Cooling 
Central Air
Flooring 
Ceramic TileMarbleTile
Heating 
Central
Interior 
Breakfast BarBuilt-in FeaturesEat-in KitchenKitchen Island
Laundry Features 
InsideLaundry ClosetIn Hall
Main Level Bedrooms 
3
Kitchen 
Living Room 
PrimaryBedroom 
Save
Ask
Tour
Hide
Share
Exterior Features
Construction Details 
BlockConcrete
Pool Features 
Association
Roof 
Flat
View 
City
Waterview 
City
Community Features
Accessibility Features 
Adaptable For ElevatorAccessible Common AreaAccessible Entrance
Association Amenities 
PoolClubhouseElevator(s)Fitness CenterManagementOtherSaunaSpa/Hot Tub
Association Fee 
$1637.0
Association Fee Frequency 
Monthly
MLS Area 
2320
Financing Terms Available 
CashConventionalVA Loan
Schools
School District
Unknown
Elementary School
Phillis Wheatley
Middle School
Jose De Diego
High School
Booker T. Washington
Listing courtesy of Keller Williams Capital Realty


All listings featuring the BMLS logo are provided by BeachesMLS, Inc. This information is not verified for authenticity or accuracy and is not guaranteed. Copyright © 2026 BeachesMLS, Inc. (a Flex MLS feed)
Last checked: 2026-09-13 04:40 AM UTC

Neighborhood & Commute
Source: Walkscore
Disclosure: Community information and market data powered by Constellation Data Labs. Information is deemed reliable but not guaranteed.
Save
Ask
Tour
Hide
Share