Save
Ask
Tour
Hide
Share
$2,955,000
21 Days On Site

North
220 Lake Shore Drive 1001
Lake Park, FL 33403

For Sale|Condominium|Active
3
Beds
3
Total Baths
3
Full Baths
2,140
SqFt
$1,381
/SqFt
2025
Built
Subdivision:
NAUTILUS 220 CONDO
County:
Palm Beach
220 Lake Shore Drive 1001220 Lake Shore Drive 1001220 Lake Shore Drive 1001220 Lake Shore Drive 1001
Save
Ask
Tour
Hide
Share

Mortgage Calculator

Monthly Payment (Est.)

$13,482
Calculator powered by Showcase IDX, a Constellation1 Company. Copyright ©2026 Information is deemed reliable but not guaranteed.

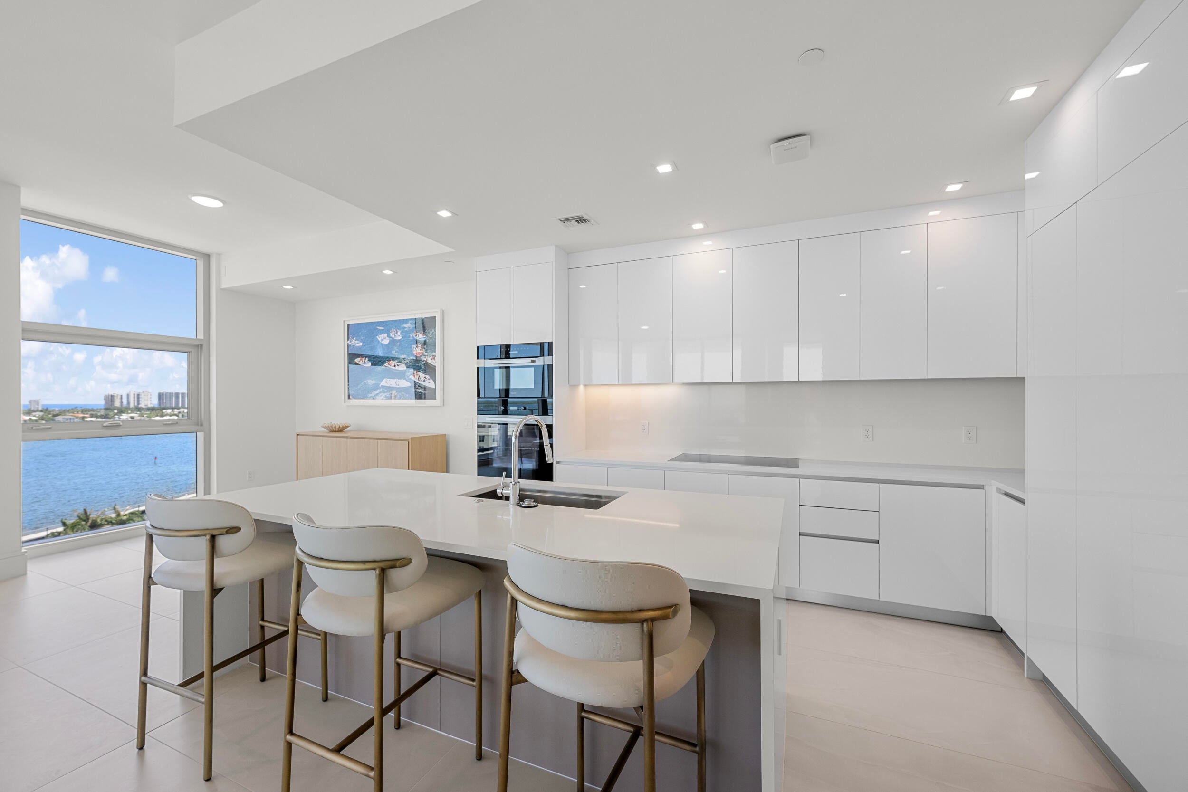
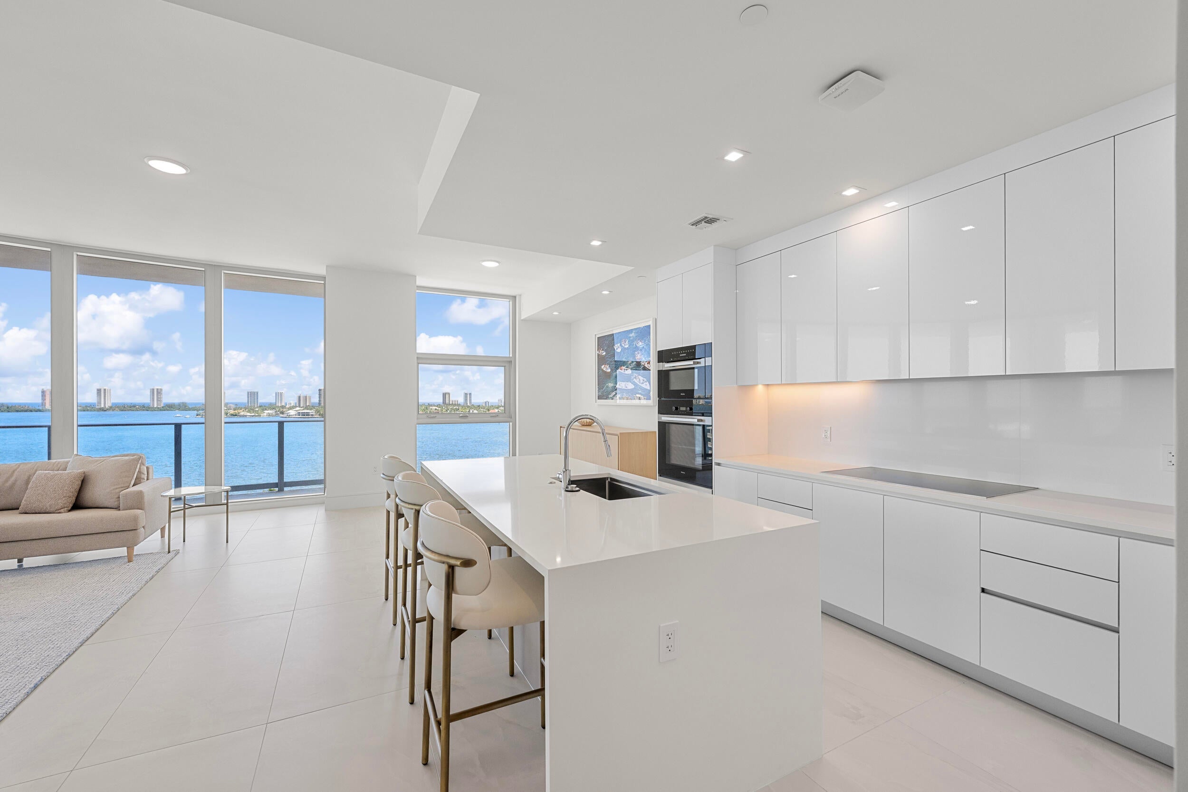
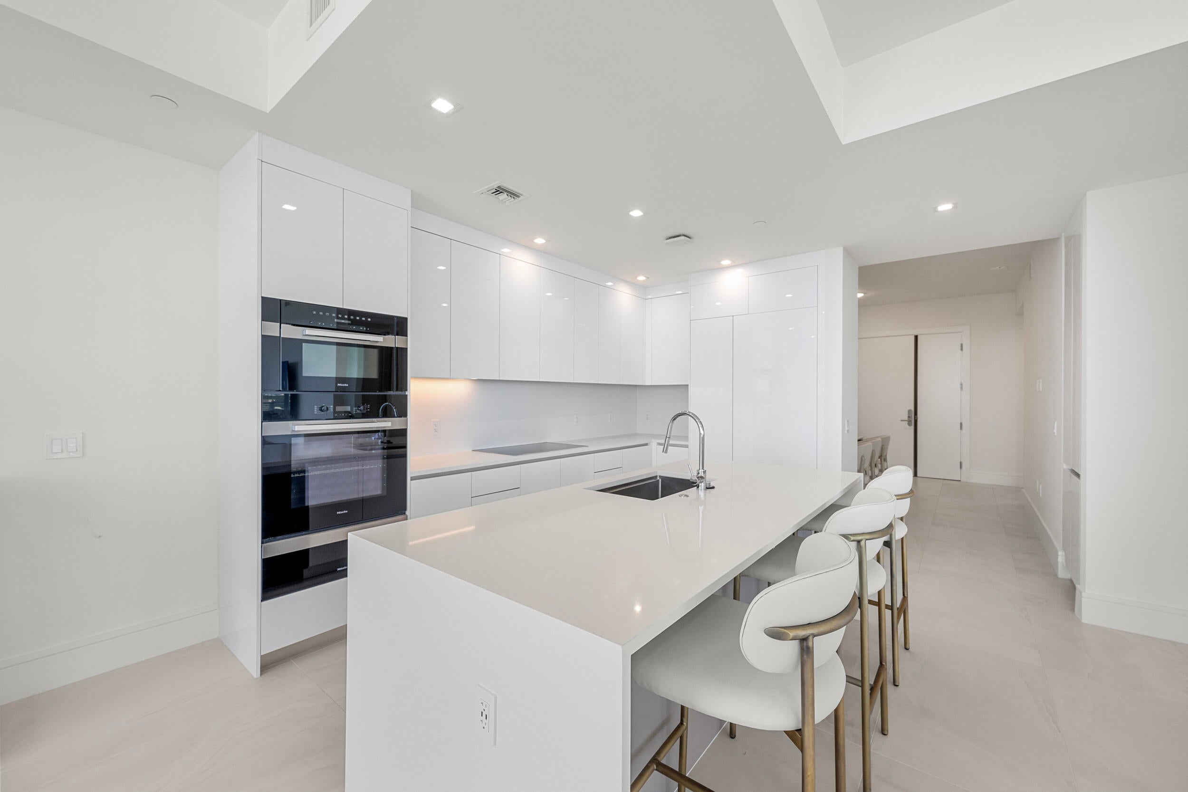
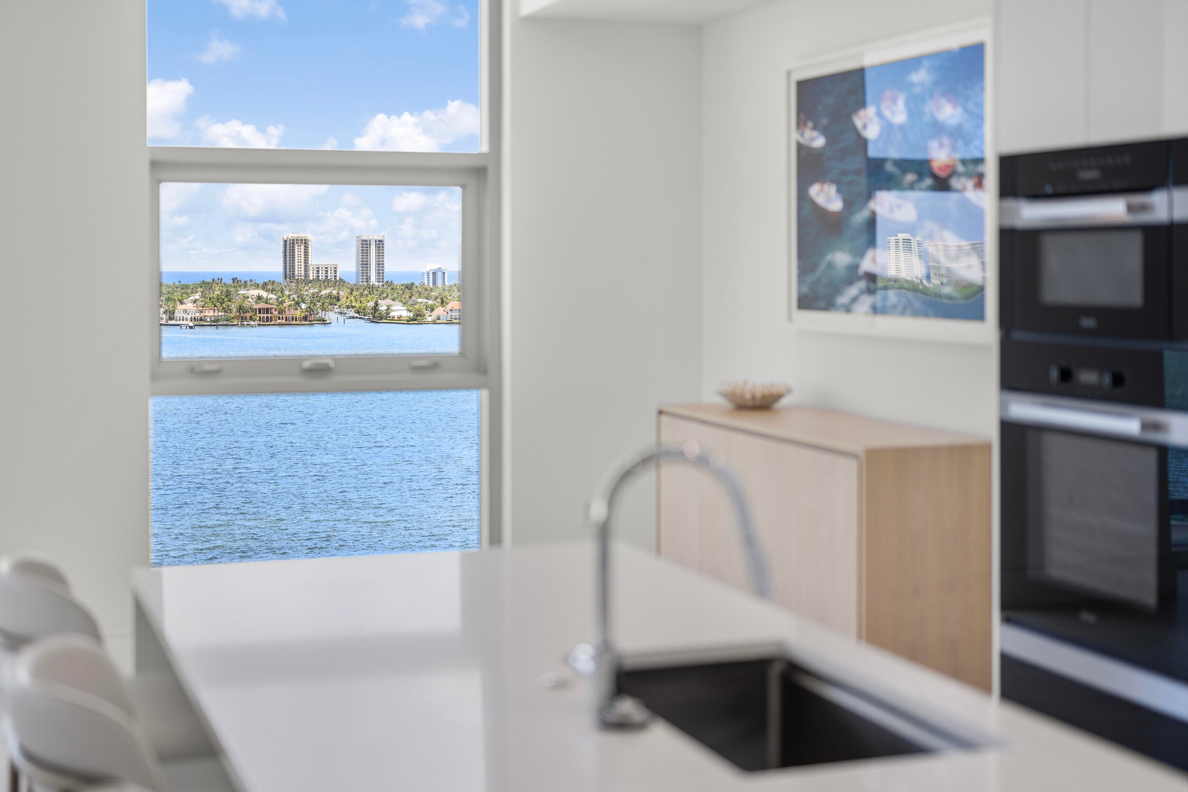
This beautifully appointed floorplan with 10ft ceilings with wide water views of the intercoastal and the ocean also includes a large primary suite, with a generous closet and ensuite bath. In addition, the residence has a full Miele Appliance package, waterfall quartz kitchen island and countertops, and OVER 700 sq ft of outdoor terrace! Enjoy world-class amenities, a private wellness center, resort-style pools, and onsite waterfront dining at SeaHawk Prime by David Burke. Everything you need in one place, resort-style living perfected. N220 boasts a 1-acre outdoor amenity deck with a resort pool, sundeck, spa, fire pit, yoga deck, putting green, off-leash dog park, and 2 floors of indoor amenities with a fitness center, spin studio, yoga studio, sauna and steam rooms, bowling, theater golf + sports simulator, music studio, club room, billiards and card tables, kids' playroom, teen gaming room, and much more including a rooftop lap pool and spa with 360-degree panoramic views. Additional services include 24-hour onsite security and management, electric car charging, guest suites. With waterfront restaurants, retail, offices, café, and private beach club access, N220 is your destination for luxury living.

Save
Ask
Tour
Hide
Share
Listing Snapshot
Price 
$2,955,000
Days On Site 
21 Days
Bedrooms 
3
Inside Area (SqFt) 
2,140 sqft
Total Baths 
3
Full Baths 
3
Partial Baths 
N/A
Lot Size 
N/A
Year Built 
2025
MLS® Number 
B26067394
Status 
Active
Property Tax 
$18,000
HOA/Condo/Coop Fees 
$666.33 monthly
Sq Ft Source 
Builder
Friends & Family
Recent Activity
3 weeks agoListing first seen on site
3 weeks agoListing updated with changes from the MLS®
General Features
Attached Garage 
Yes
Direction Faces 
East
Disclosures 
Home Warranty
Garage 
Yes
Garage Spaces 
2
Home Warranty 
Yes
Levels 
One
Number Of Stories 
24
Parking 
AssignedAttachedCoveredGarageGuest
Parking Spaces 
2
Pets 
Breed RestrictionsNumber LimitYes
Property Condition 
New Construction
Property Sub Type 
Condominium
Security 
Security SystemClosed Circuit Camera(s)Gated CommunityKey Card EntrySmoke Detector(s)Security GuardSecurity Lights
Sewer 
Public SewerSeptic Tank
Special Circumstances 
Standard
SqFt Total 
2868
Style 
ColonialOther
Utilities 
Cable AvailableSewer AvailableWater Available
Water Source 
Public
Zoning 
R2A(ci
Interior Features
Appliances 
CooktopDryerDishwasherElectric RangeElectric Water HeaterMicrowaveOvenRefrigeratorWater HeaterWasher
Cooling 
Central AirElectric
Flooring 
Ceramic Tile
Furnished 
Unfurnished
Heating 
CentralElectric
Interior 
Entrance FoyerEat-in KitchenKitchen IslandPantrySoaking TubWalk-In Closet(s)
Laundry Features 
InsideLaundry Closet
Main Level Bedrooms 
3
Bedroom 2 
Dimensions - 11.6 X 10.6Level - MainArea - 122
Bedroom 3 
Dimensions - 11.6 X 10.7Level - MainArea - 124
Den 
Dimensions - 15.1 X 12.9Level - MainArea - 194
Great Room 
Kitchen 
Dimensions - 14.1 X 12.9Level - MainArea - 181
Laundry 
Living Room 
Dimensions - 30.1 X 25.3Level - MainArea - 761
Other 
Dimensions - 18 X 8.3Level - MainArea - 149Description - Owner's Suite Bath
PrimaryBedroom 
Dimensions - 18 X 12.7Level - MainArea - 228
Save
Ask
Tour
Hide
Share
Exterior Features
Construction Details 
ConcreteStucco
Lot Features 
Waterfront
Other Structures 
CabanaOutbuilding
Patio And Porch 
Terrace
Pool Features 
Association
Roof 
Built-Up
View 
WaterCityMarinaOceanPool
Waterfront 
Yes
Waterview 
WaterCityMarinaOceanPool
Community Features
Accessibility Features 
Accessible DoorsAccessible Hallway(s)
Association Amenities 
PoolBeach RightsBilliard RoomBoatingClubhouseDog ParkFitness CenterManagementParkingRecreation FacilitiesSaunaSpa/Hot TubTrail(s)Elevator(s)
Association Fee 
$1999.0
Association Fee Frequency 
Quarterly
Community Features 
Sidewalks
MLS Area 
5270
Financing Terms Available 
CashConventionalLease Purchase1031 ExchangeLease Option
Building Access 
Entry Level Living Area Y
Roads 
Paved
Schools
School District
Unknown
Elementary School
Lake Park
Middle School
Howell L. Watkins
High School
Palm Beach Gardens
Listing courtesy of Oculus Realty LLC


All listings featuring the BMLS logo are provided by BeachesMLS, Inc. This information is not verified for authenticity or accuracy and is not guaranteed. Copyright © 2026 BeachesMLS, Inc. (a Flex MLS feed)
Last checked: 2026-09-13 04:45 AM UTC

Neighborhood & Commute
Source: Walkscore
Disclosure: Community information and market data powered by Constellation Data Labs. Information is deemed reliable but not guaranteed.
Save
Ask
Tour
Hide
Share