Save
Ask
Tour
Hide
Share
$3,850,000
30 Days On Site

North
220 Lake Shore Drive 2009
Lake Park, FL 33403

For Sale|Condominium|Active
3
Beds
4
Total Baths
3
Full Baths
1
Partial Bath
2,846
SqFt
$1,353
/SqFt
2025
Built
Subdivision:
Nautilus 220 Condominium
County:
Palm Beach
220 Lake Shore Drive 2009220 Lake Shore Drive 2009220 Lake Shore Drive 2009220 Lake Shore Drive 2009
Save
Ask
Tour
Hide
Share

Mortgage Calculator

Monthly Payment (Est.)

$17,565
Calculator powered by Showcase IDX, a Constellation1 Company. Copyright ©2026 Information is deemed reliable but not guaranteed.

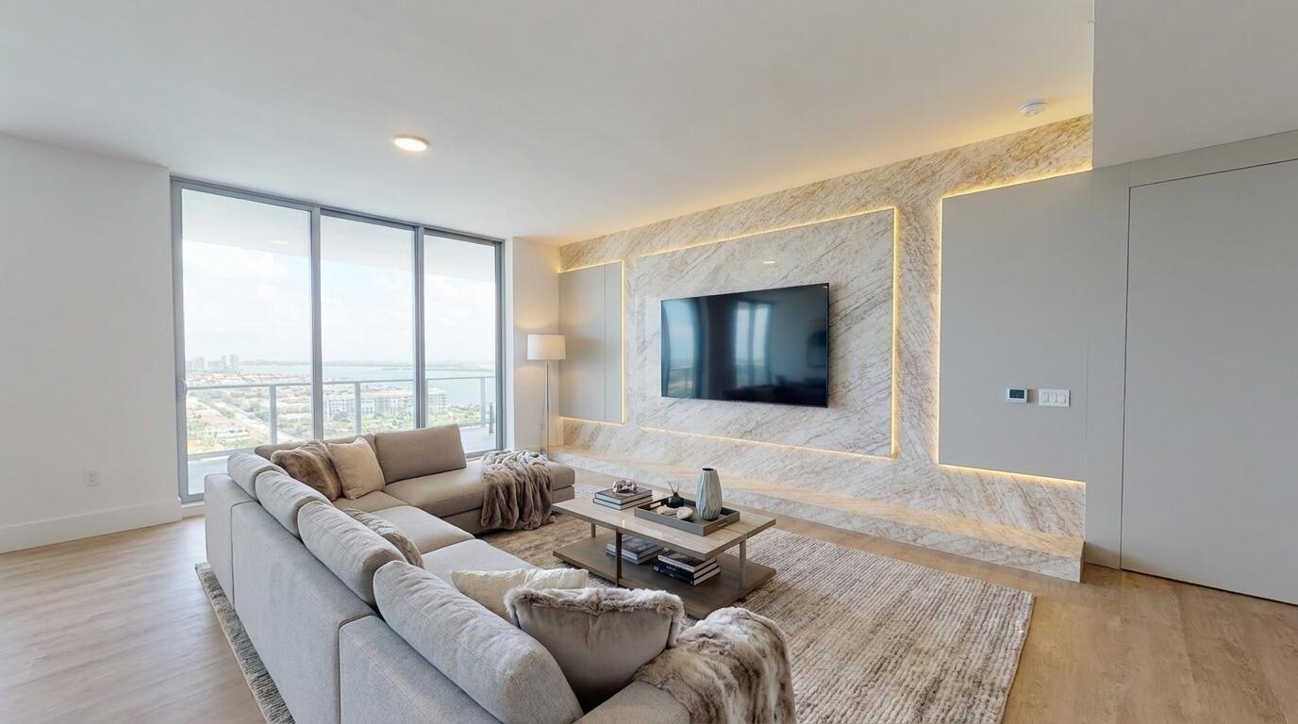
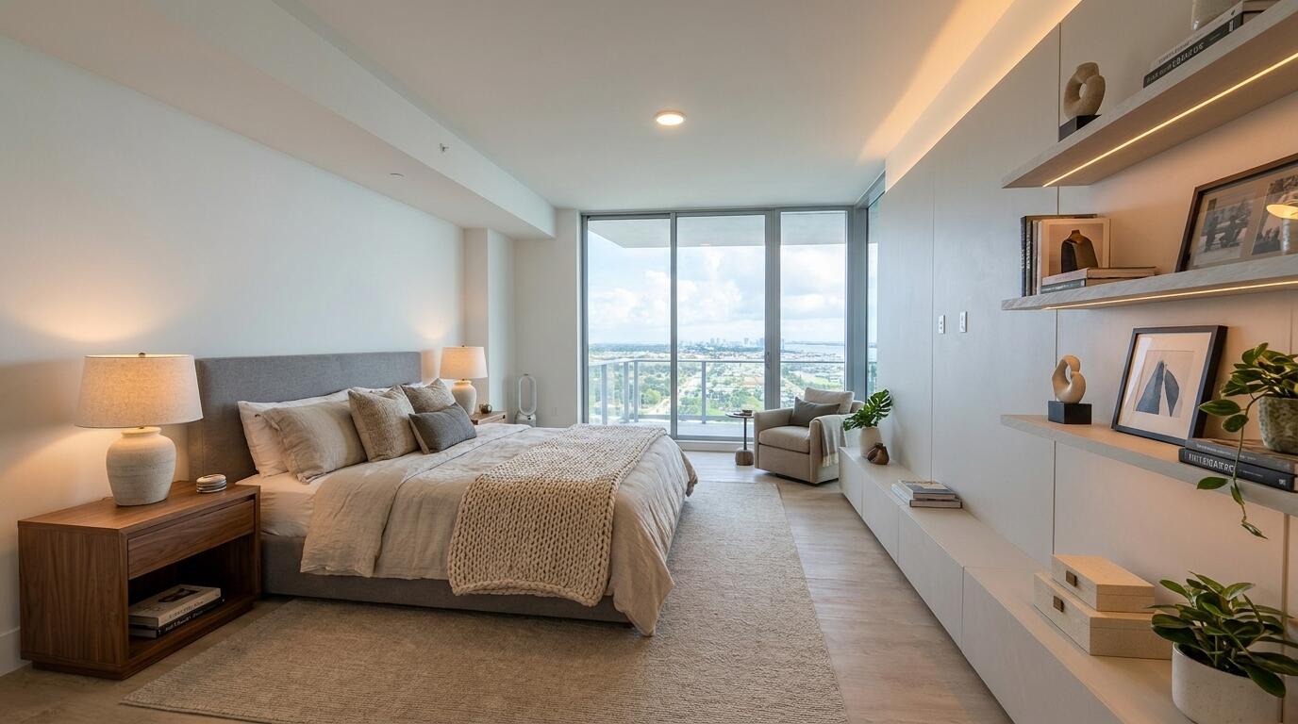
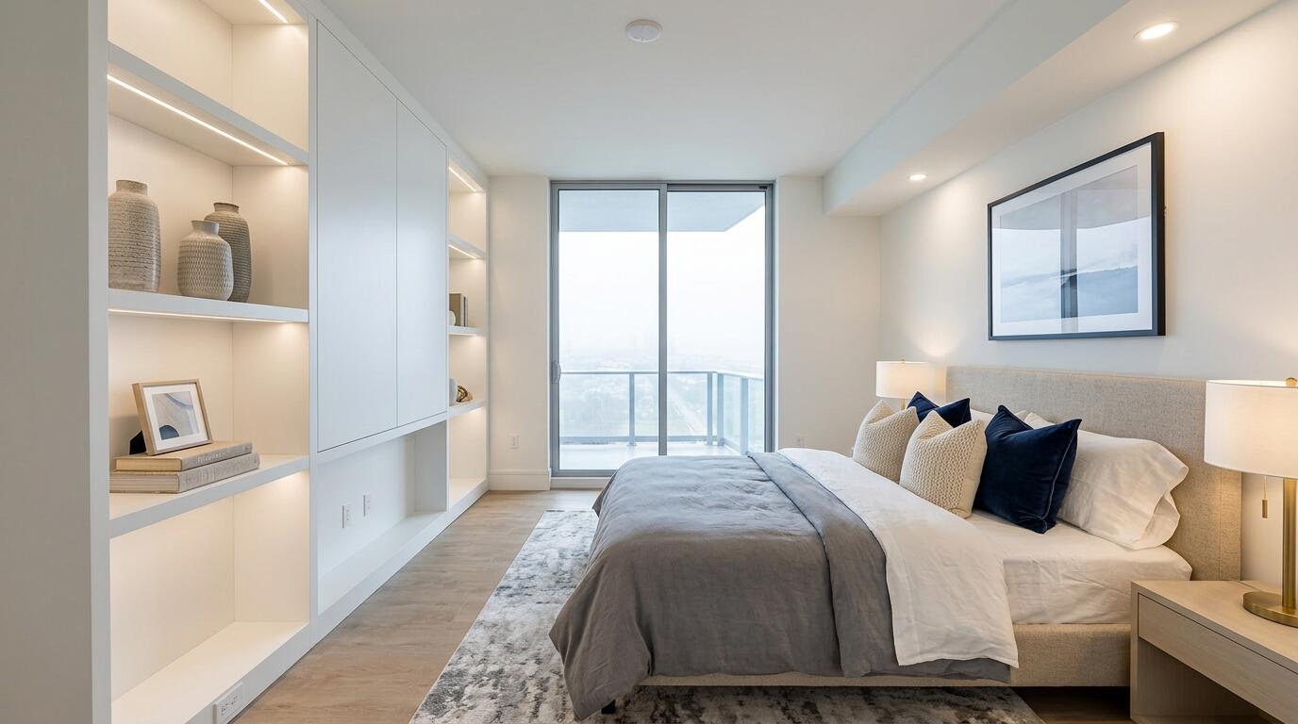
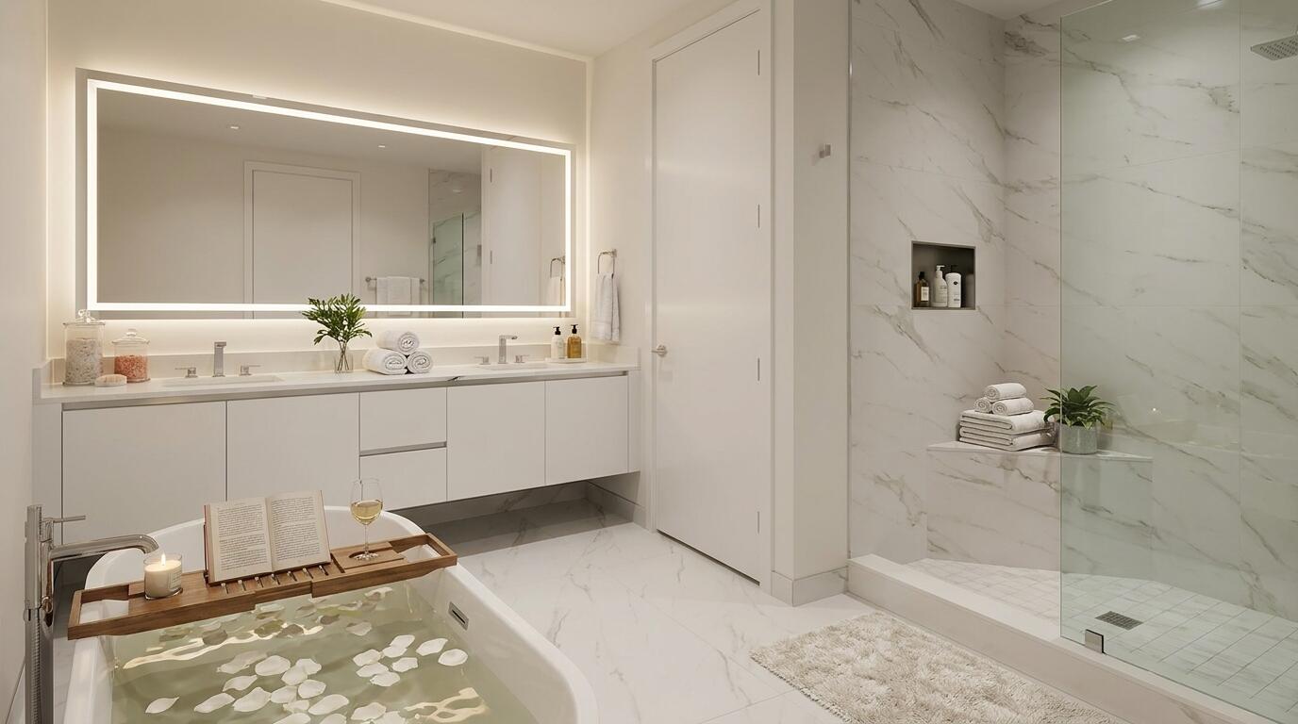
Rare Sky Suite Opportunity at Nautilus 220 — Residence 2009 A rare opportunity to own one of Nautilus 220's coveted Sky Suites, a combination residence unlike anything offered on the building's top four floors. Perched on the 20th floor, Residence 2009 showcases sprawling panoramic views of the Atlantic Ocean, Intracoastal Waterway, and Northern Palm Beach County. As one of the largest residences in the building, this expansive home offers 3 bedrooms, 3.5 bathrooms, and two private owner's suites, complemented by a thoughtfully sectioned-off guest wing that provides exceptional privacy for family and visitors. The residence is elevated by handcrafted imported upgrades and custom millwork by HARMONY, including beautifully designed built-in closets and refined finishes throughout. Currently the best-priced Sky Suite in Nautilus 220, Residence 2009 represents a compelling resale opportunity with significant upfront costs already satisfied by the current owner. Developer fees, capital contributions, and the utility hook-up fee have all been paid. Residents enjoy the world-class lifestyle and amenities of Nautilus 220, including two signature restaurants by acclaimed chef David Burke — SeaHawk Prime and The Birdie — conveniently located within the building. Rare combination residence. Exceptional scale. Elevated finishes. Panoramic water views. Beach Club access. The best-priced Sky Suite opportunity in Nautilus 220.

Save
Ask
Tour
Hide
Share
Listing Snapshot
Price 
$3,850,000
Days On Site 
30 Days
Bedrooms 
3
Inside Area (SqFt) 
2,846 sqft
Total Baths 
4
Full Baths 
3
Partial Baths 
1
Lot Size 
N/A
Year Built 
2025
MLS® Number 
B26063750
Status 
Active
Property Tax 
N/A
HOA/Condo/Coop Fees 
$3,286.33 monthly
Sq Ft Source 
Builder
Friends & Family
Recent Activity
a month agoListing first seen on site
a month agoListing updated with changes from the MLS®
General Features
Attached Garage 
Yes
Direction Faces 
North
Disclosures 
Home Warranty
Garage 
Yes
Garage Spaces 
2
Home Warranty 
Yes
Levels 
One
Number Of Stories 
24
Parking 
AssignedAttachedCoveredGarageGuest
Parking Spaces 
2
Pets 
Breed RestrictionsCats OKDogs OKNumber LimitSize LimitYes
Property Sub Type 
Condominium
Security 
Security SystemClosed Circuit Camera(s)Gated CommunityKey Card EntrySmoke Detector(s)Security GuardSecurity Lights
Sewer 
Public Sewer
Special Circumstances 
Standard
SqFt Total 
3614
Style 
ColonialOther
Utilities 
Cable ConnectedElectricity AvailableSewer ConnectedWater Connected
Water Source 
Public
Zoning 
R2A(ci
Interior Features
Appliances 
CooktopDryerDishwasherElectric CooktopElectric Water HeaterIce MakerMicrowaveOvenRefrigeratorWater HeaterWine RefrigeratorWasher
Cooling 
Central AirElectric
Flooring 
Ceramic TileTileVinylWood
Furnished 
Negotiable
Heating 
CentralElectric
Interior 
Built-in FeaturesEntrance FoyerEat-in KitchenElevatorKitchen IslandPantrySoaking TubWalk-In Closet(s)
Laundry Features 
InsideLaundry ClosetIn Unit
Main Level Bedrooms 
3
Bedroom 2 
Dimensions - 16.8 X 13.3Level - MainArea - 223
Bedroom 3 
Dimensions - 13.8 X 10.1Level - MainArea - 139
Den 
Dimensions - 8.5 X 6.4Level - MainArea - 54
Great Room 
Kitchen 
Dimensions - 17.39 X 10.6Level - MainArea - 184
Laundry 
Living Room 
Dimensions - 40.1 X 24.9Level - MainArea - 998
Other 
Dimensions - 7.3 X 6.1Level - MainArea - 44Description - Master WIC #2
PrimaryBedroom 
Dimensions - 19.7 X 14.1Level - MainArea - 277
Save
Ask
Tour
Hide
Share
Exterior Features
Construction Details 
ConcreteStucco
Exterior 
Balcony
Lot Features 
Waterfront
Other Structures 
CabanaOutbuilding
Patio And Porch 
CoveredPatioTerrace
Pool Features 
Association
Roof 
Built-Up
View 
WaterCityMarinaOceanPool
Waterfront 
Yes
Waterfront Features 
Navigable WaterSeawall
Waterview 
WaterCityMarinaOceanPool
Community Features
Accessibility Features 
Accessible Common AreaAccessible Approach with RampAccessible DoorsAccessible EntranceAccessible Hallway(s)
Association Amenities 
PoolBeach RightsBilliard RoomBoatingClubhouseDog ParkFitness CenterManagementParkingRecreation FacilitiesSaunaSpa/Hot TubTrail(s)Elevator(s)
Association Fee 
$9859.0
Association Fee Frequency 
Quarterly
Community Features 
Sidewalks
MLS Area 
5270
Financing Terms Available 
CashConventional
Building Access 
Entry Level Living Area Y
Roads 
Paved
Schools
School District
Unknown
Elementary School
Lake Park
Middle School
Howell L. Watkins
High School
Palm Beach Gardens
Listing courtesy of Oculus Realty LLC


All listings featuring the BMLS logo are provided by BeachesMLS, Inc. This information is not verified for authenticity or accuracy and is not guaranteed. Copyright © 2026 BeachesMLS, Inc. (a Flex MLS feed)
Last checked: 2026-09-13 04:40 AM UTC

Neighborhood & Commute
Source: Walkscore
Disclosure: Community information and market data powered by Constellation Data Labs. Information is deemed reliable but not guaranteed.
Save
Ask
Tour
Hide
Share