Save
Ask
Tour
Hide
Share
$3,595,000
45 Days On Site

305 Briny Avenue 402
Pompano Beach, FL 33062

For Sale|Condominium|Active
3
Beds
4
Total Baths
3
Full Baths
1
Partial Bath
2,308
SqFt
$1,558
/SqFt
2026
Built
Subdivision:
Salato Residences
County:
Broward
Upcoming Open Houses
Mon, Sep 14, 2:00 PM - 4:00 PM
Tue, Sep 15, 10:00 AM - 4:00 PM
Wed, Sep 16, 10:00 AM - 4:00 PM
Thu, Sep 17, 10:00 AM - 4:00 PM
Fri, Sep 18, 10:00 AM - 4:00 PM
Sat, Sep 19, 10:00 AM - 2:00 PM
305 Briny Avenue 402305 Briny Avenue 402305 Briny Avenue 402305 Briny Avenue 402
Save
Ask
Tour
Hide
Share

Mortgage Calculator

Monthly Payment (Est.)

$16,402
Calculator powered by Showcase IDX, a Constellation1 Company. Copyright ©2026 Information is deemed reliable but not guaranteed.

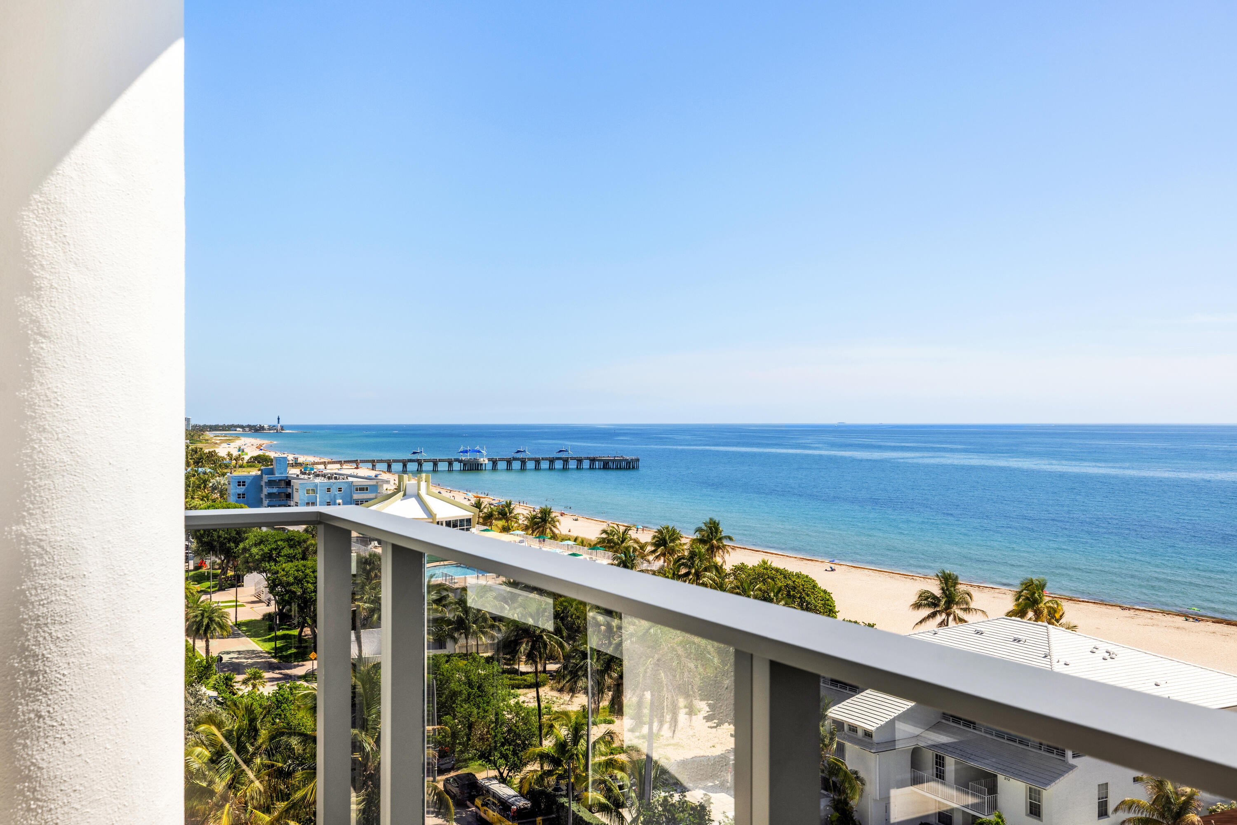
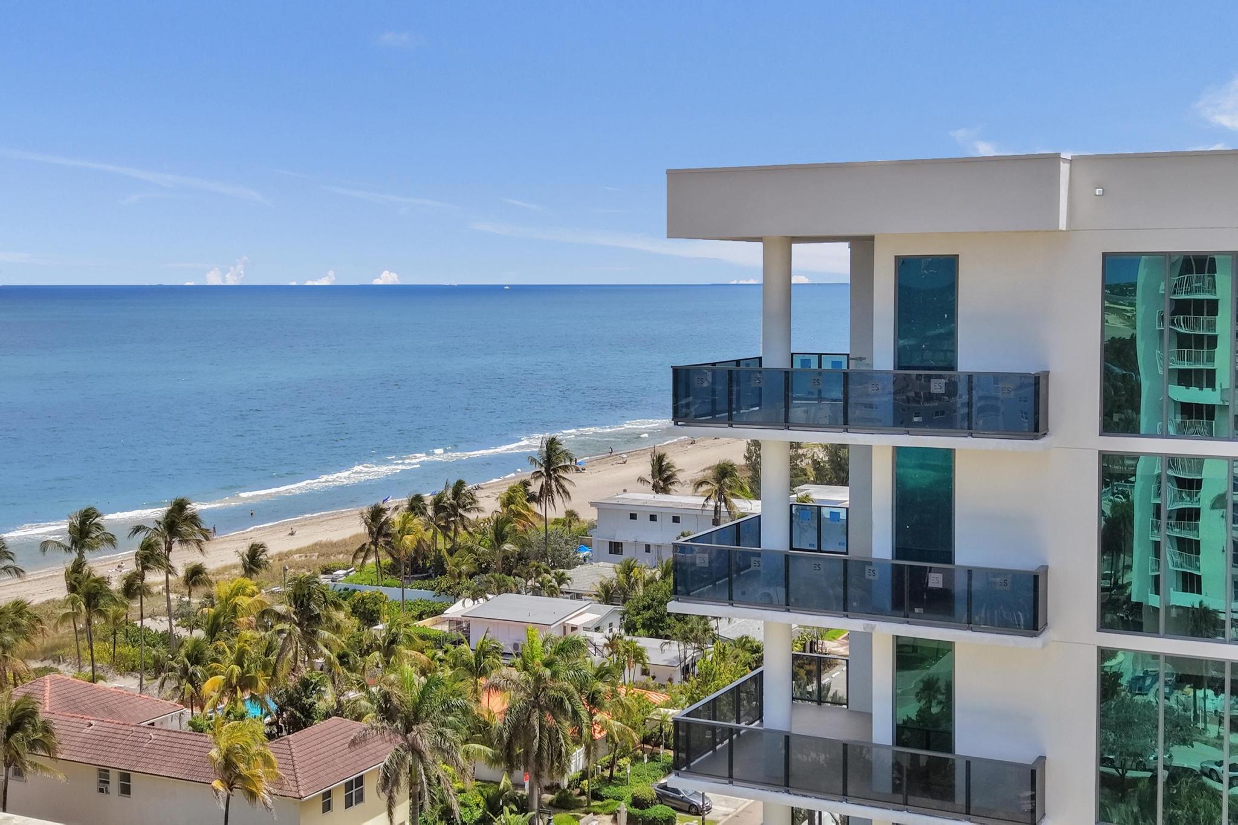
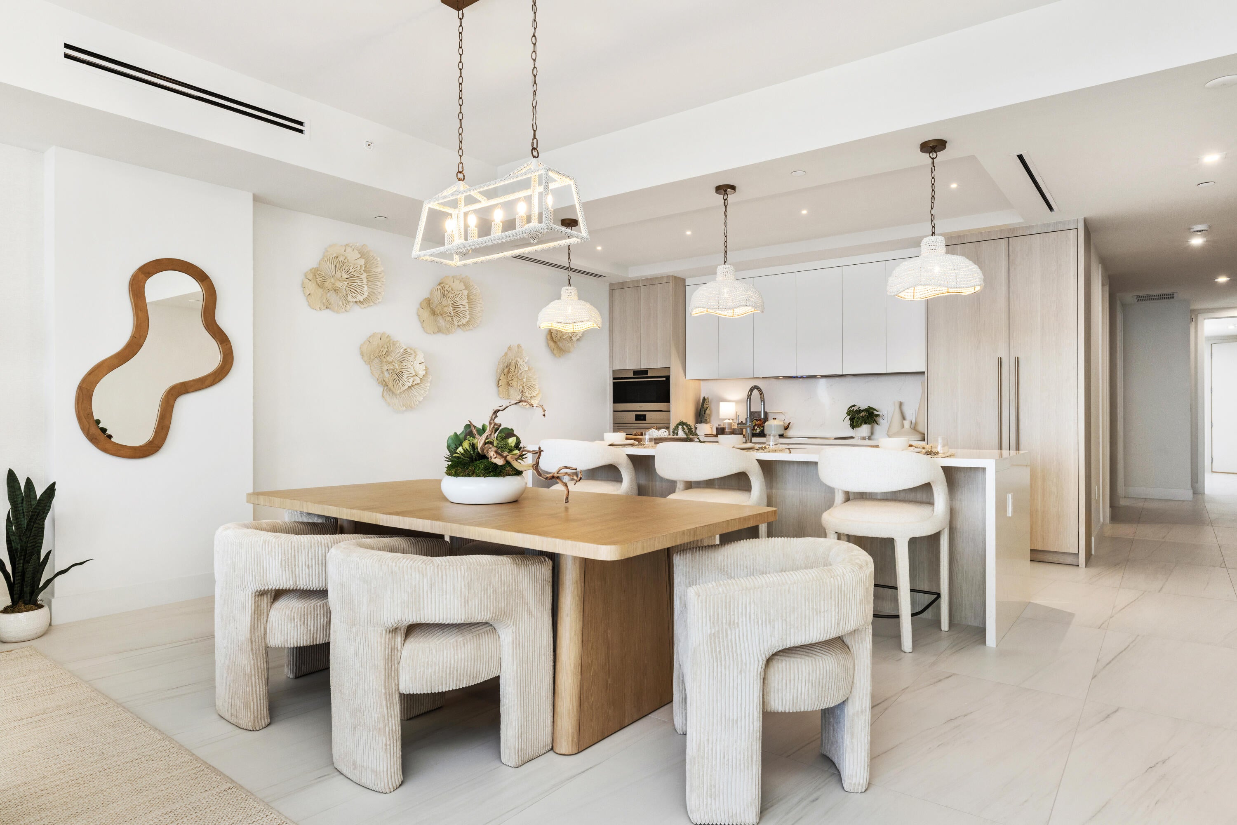
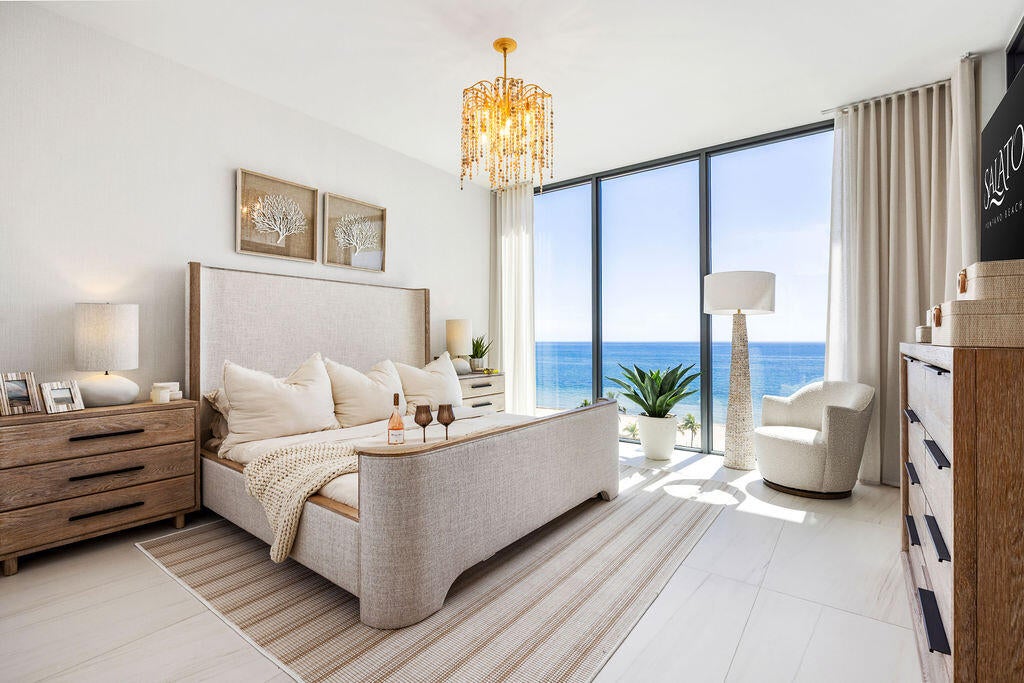
Open Now! Indoor-Outdoor living at its best! Discover your exclusive oasis in this stunning new construction oceanside condominium, boasting spacious 3 bedroom, 3 1/2 bathrooms units. Experience unparalleled views of the Atlantic Ocean with floor to ceiling high-impact windows and sliders, bathing each residence in an abundance of natural light. Expansive outdoor terraces extend the living space dramatically, offering substantial usable square footage, on average 14x20 feet, ideal for elevated indoor-outdoor living. Designed to comfortably accommodate full outdoor furniture groupings and dining areas, these terraces provide a rare opportunity for seamless alfresco dining or peaceful enjoyment of the morning sunrise. Culinary enthusiasts will delight in the gourmet kitchen featuring top-of Open Now! Indoor-Outdoor living at its best! Discover your exclusive oasis in this stunning new construction oceanside condominium, boasting spacious 3 bedroom, 3 1/2 bathrooms units. Experience unparalleled views of the Atlantic Ocean with floor to ceiling high-impact windows and sliders, bathing each residence in an abundance of natural light. Expansive outdoor terraces extend the living space dramatically, offering substantial usable square footage, on average 14x20 feet, ideal for elevated indoor-outdoor living. Designed to comfortably accommodate full outdoor furniture groupings and dining areas, these terraces provide a rare opportunity for seamless alfresco dining or peaceful enjoyment of the morning sunrise. Culinary enthusiasts will delight in the gourmet kitchen featuring top-of-the-line Wolf & Sub-Zero appliances, complemented by exquisite Italian cabinetry, that add a touch of sophistication to every meal. With only 40 exclusive units, four dedicated semi-private elevators, self-parking spots as well as valet services, and over 20,000 square feet of exceptional amenities on par with a 5-star resort, such as beach service, concierge service, a state-of-the art fitness center, spa, lap pool, summer kitchen, aqua loungers, massage room, Swedish sauna and more, Salato residences provides the perfect blend of privacy and luxury.

Save
Ask
Tour
Hide
Share
Listing Snapshot
Price 
$3,595,000
Days On Site 
45 Days
Bedrooms 
3
Inside Area (SqFt) 
2,308 sqft
Total Baths 
4
Full Baths 
3
Partial Baths 
1
Lot Size 
N/A
Year Built 
2026
MLS® Number 
B26057755
Status 
Active
Property Tax 
$73,274
HOA/Condo/Coop Fees 
$2,893 monthly
Sq Ft Source 
Plans
Friends & Family
Recent Activity
2 months agoListing first seen on site
2 months agoListing updated with changes from the MLS®
General Features
Attached Garage 
Yes
Direction Faces 
East
Garage 
Yes
Garage Spaces 
1
Levels 
One
Number Of Stories 
9
Parking 
AssignedAttachedCoveredGarageGuest
Parking Spaces 
1
Pets 
Breed RestrictionsYes
Property Condition 
New Construction
Property Sub Type 
Condominium
Security 
Security SystemKey Card EntrySmoke Detector(s)
Sewer 
Public Sewer
Special Circumstances 
Standard
SqFt Total 
2673
Style 
Other
Utilities 
Cable AvailableSewer AvailableWater Available
Water Source 
Public
Zoning 
AOD
Interior Features
Appliances 
CooktopDryerDishwasherElectric RangeElectric Water HeaterFree-Standing FreezerDisposalIce MakerMicrowaveOvenRefrigeratorWater HeaterWasher
Cooling 
Central AirElectric
Flooring 
Tile
Furnished 
Unfurnished
Heating 
CentralElectric
Interior 
Eat-in KitchenHigh CeilingsKitchen IslandSoaking TubWalk-In Closet(s)
Laundry Features 
Inside
Main Level Bedrooms 
3
Spa 
Yes
Window Features 
Storm Window(s)
Kitchen 
Dimensions - 10 X 20Level - MainArea - 200Description - 10’ x 19’-5”
Living Room 
Dimensions - 20 X 24Level - MainArea - 480Description - 23’-7” x 19’-5”
PrimaryBedroom 
Dimensions - 16 X 15Level - MainArea - 240Description - 15’-10½” x 14’-5”
Save
Ask
Tour
Hide
Share
Exterior Features
Construction Details 
BlockConcrete
Exterior 
Balcony
Lot Features 
Waterfront
Patio And Porch 
Covered
Pool Features 
Association
Roof 
Other
Spa 
Yes
Spa Features 
Heated
View 
WaterCityOceanPool
Waterfront 
Yes
Waterview 
WaterCityOceanPool
Windows/Doors 
Storm Window(s)
Community Features
Accessibility Features 
Visitable
Association Amenities 
PoolBeach RightsBeach AccessClubhouseDog ParkFitness CenterParkingSaunaSpa/Hot TubElevator(s)
Association Fee 
$2893.0
Association Fee Frequency 
Monthly
Community Features 
Sidewalks
MLS Area 
3121
Financing Terms Available 
CashConventional1031 Exchange
Schools
School District
Unknown
Elementary School
McNab
Middle School
Pompano Beach
High School
Blanche Ely
Listing courtesy of Compass Florida LLC


All listings featuring the BMLS logo are provided by BeachesMLS, Inc. This information is not verified for authenticity or accuracy and is not guaranteed. Copyright © 2026 BeachesMLS, Inc. (a Flex MLS feed)
Last checked: 2026-09-13 04:40 AM UTC

Neighborhood & Commute
Source: Walkscore
Disclosure: Community information and market data powered by Constellation Data Labs. Information is deemed reliable but not guaranteed.
Save
Ask
Tour
Hide
Share