Save
Ask
Tour
Hide
Share
$1,495,000
61 Days On Site

North
220 Lake Shore Drive 917
Lake Park, FL 33403

For Sale|Condominium|Active
2
Beds
3
Total Baths
2
Full Baths
1
Partial Bath
1,516
SqFt
$986
/SqFt
2025
Built
Subdivision:
NAUTILUS 220 CONDOMINIUM
County:
Palm Beach
220 Lake Shore Drive 917220 Lake Shore Drive 917220 Lake Shore Drive 917220 Lake Shore Drive 917
Save
Ask
Tour
Hide
Share

Mortgage Calculator

Monthly Payment (Est.)

$6,821
Calculator powered by Showcase IDX, a Constellation1 Company. Copyright ©2026 Information is deemed reliable but not guaranteed.

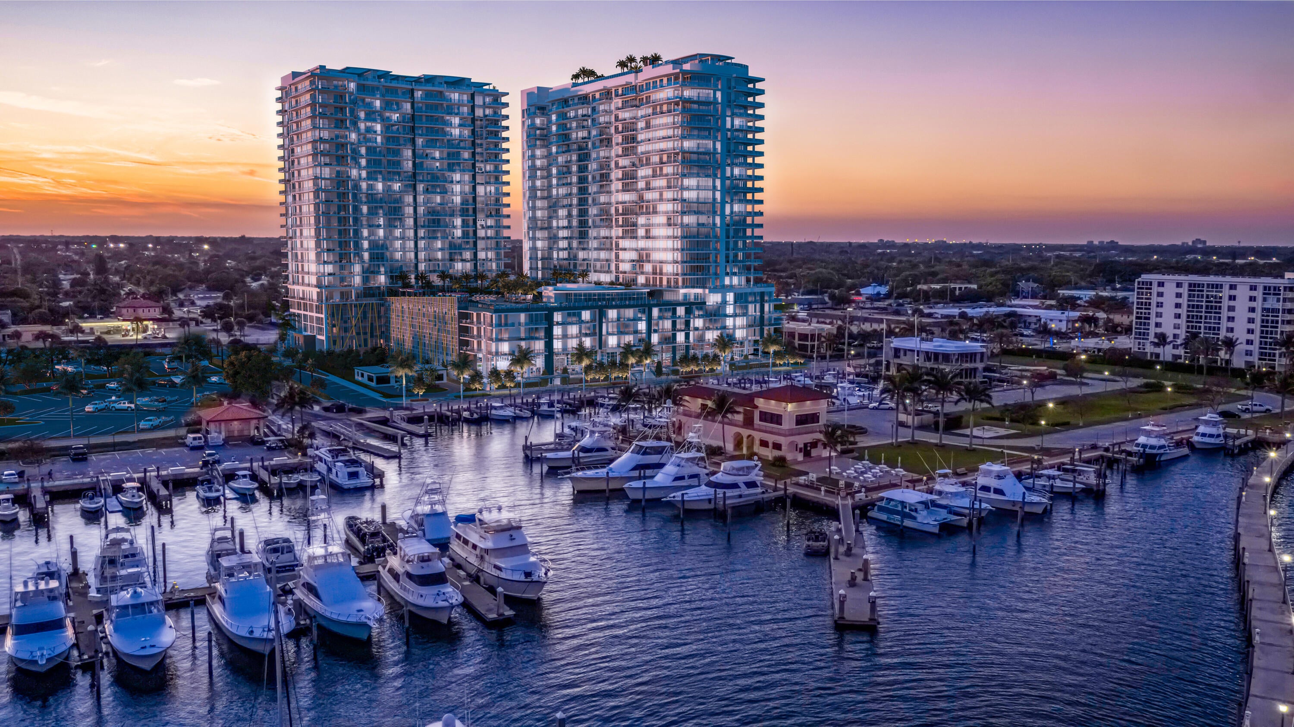
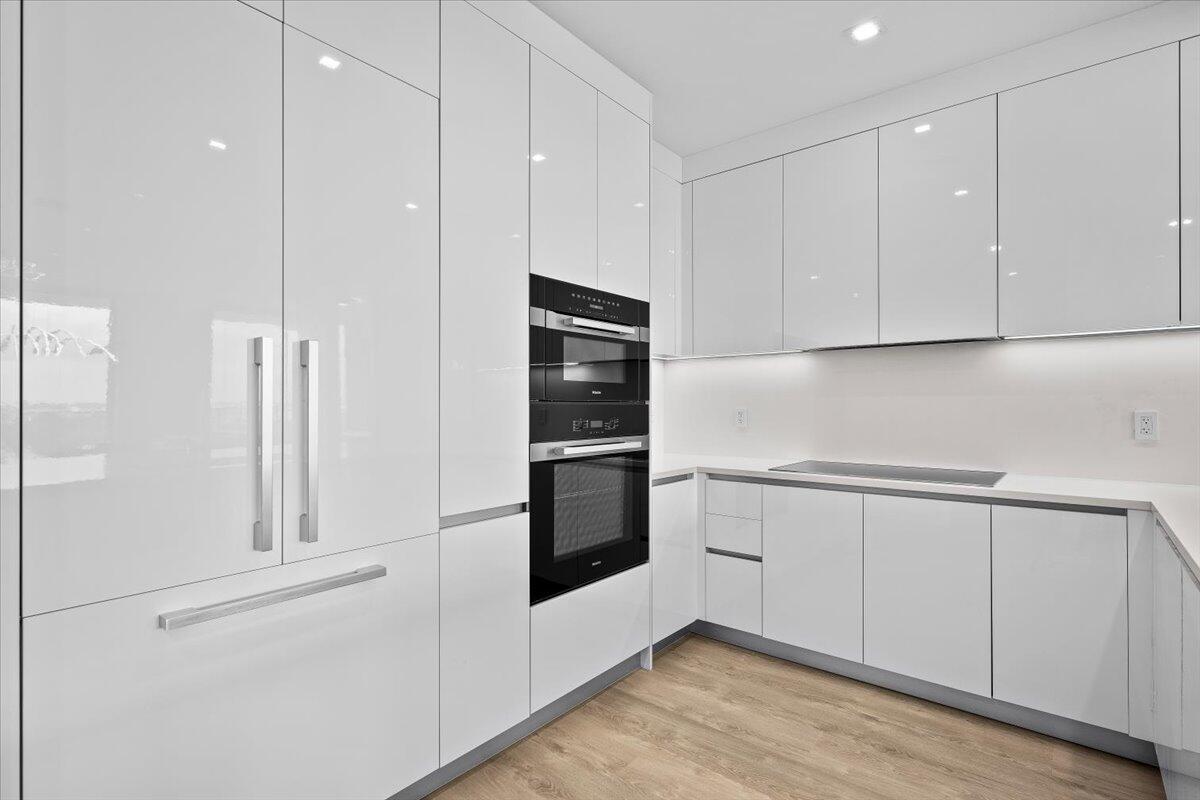
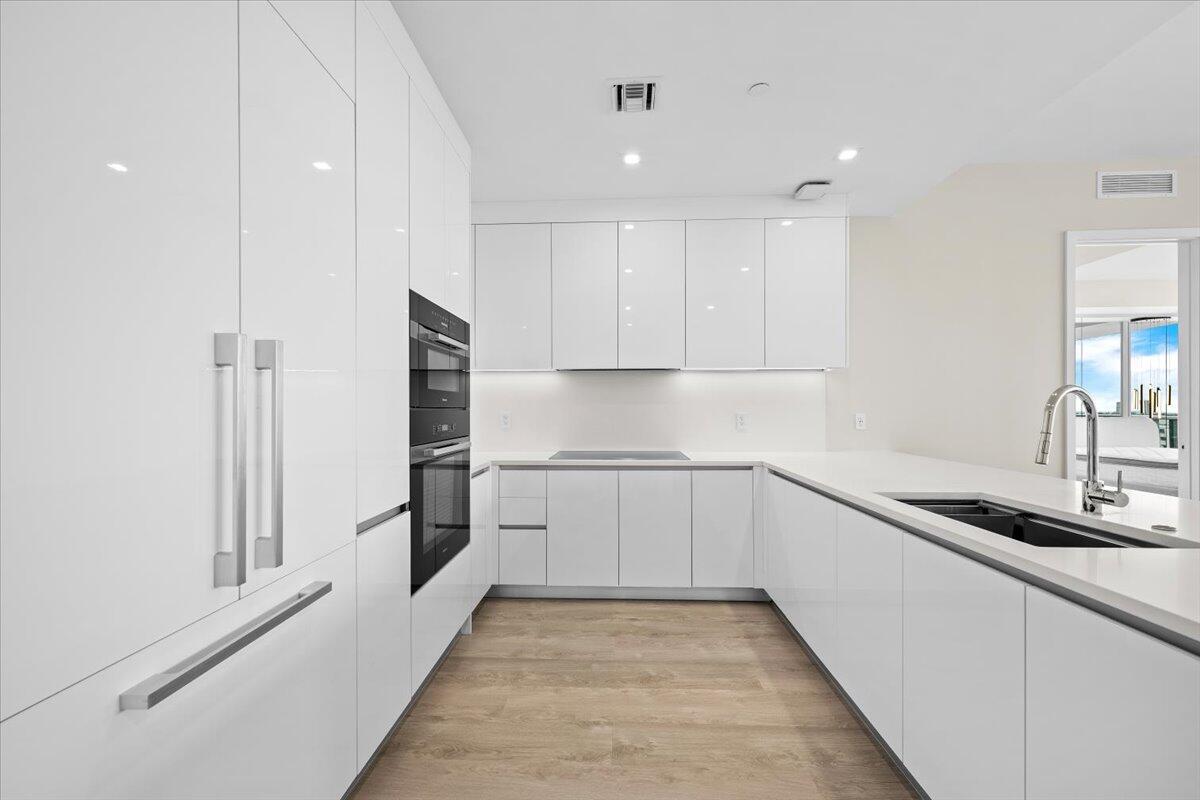
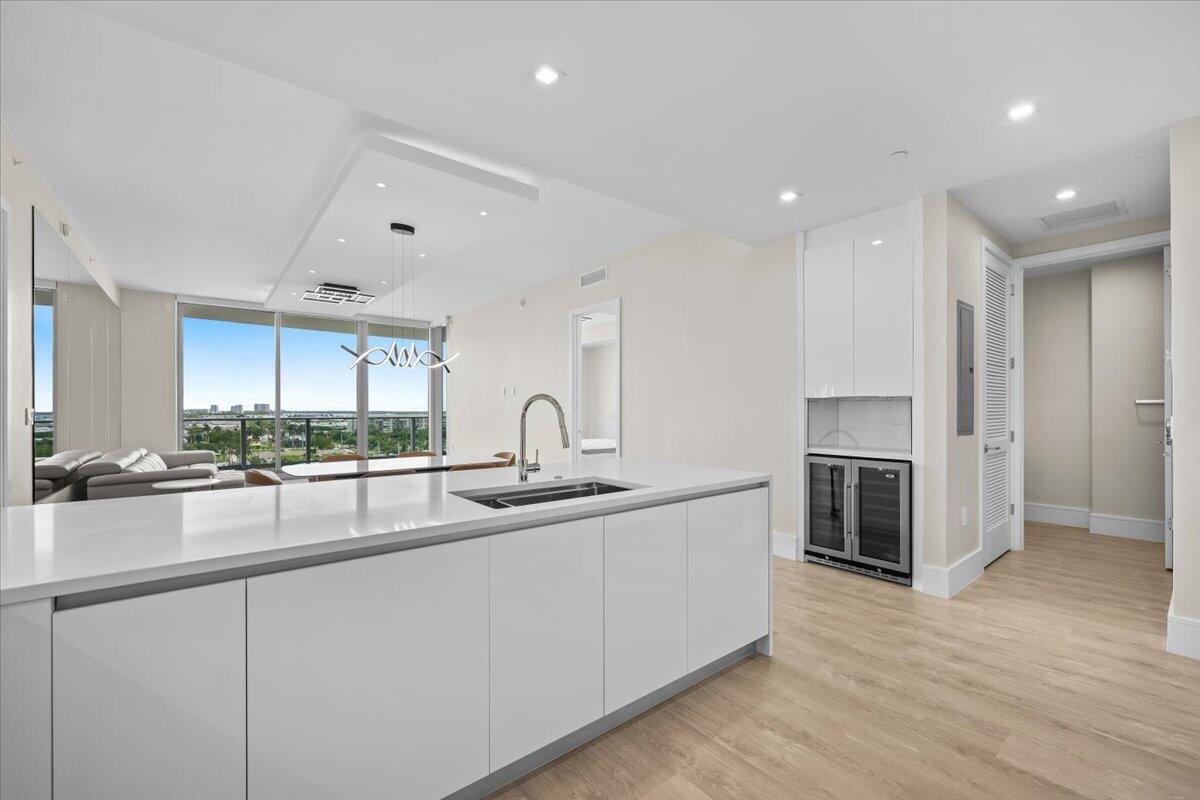
Newly completed, designer-furnished residence at Nautilus 220 featuring $300,000 in upgrades, custom improvements, designer furnishings, and curated finishes, ready for immediate move-in. This open-concept home offers soaring 10-foot ceilings, refined finishes, and a seamless blend of luxury and functionality. The chef's kitchen showcases premium Miele appliances, a dedicated beverage cooler, & a waterfall quartz island. Custom-designed closets, designer lighting, and thoughtful upgrades elevate every space throughout the residence. The primary suite offers a spa-inspired bath, bespoke storage, and access to a private terrace with tranquil water views. A rare and valuable offering, this residence includes two garage parking spaces. Nautilus 220 offers an unmatched resort lifestyle Life at Nautilus 220 feels like a permanent vacation with access to a one-acre amenity deck, resort-style pools and spas, a rooftop lap pool, and high-end fitness and yoga studios. Indulge in the sauna and steam rooms, or find entertainment at the private bowling alley and sports simulator. Beyond the building's lounges and private beach club access, residents can enjoy world-class waterfront dining at SeaHawk Prime by David Burke right on-site. This is a unique opportunity to step into a fully realized, designer-clad lifestyle.

Save
Ask
Tour
Hide
Share
Listing Snapshot
Price 
$1,495,000
Days On Site 
61 Days
Bedrooms 
2
Inside Area (SqFt) 
1,516 sqft
Total Baths 
3
Full Baths 
2
Partial Baths 
1
Lot Size 
N/A
Year Built 
2025
MLS® Number 
B26051613
Status 
Active
Property Tax 
$1
HOA/Condo/Coop Fees 
$1,701 monthly
Sq Ft Source 
Builder
Friends & Family
Recent Activity
2 months agoListing first seen on site
2 months agoListing updated with changes from the MLS®
General Features
Attached Garage 
Yes
Direction Faces 
Northeast
Disclosures 
Home Warranty
Garage 
Yes
Garage Spaces 
2
Home Warranty 
Yes
Levels 
One
Number Of Stories 
24
Parking 
AssignedAttachedCoveredGarageGuestValet
Parking Spaces 
2
Pets 
Number LimitYes
Property Sub Type 
Condominium
Security 
Security SystemClosed Circuit Camera(s)Gated CommunityKey Card EntrySmoke Detector(s)Security GuardSecurity Lights
Sewer 
Public SewerSeptic Tank
Special Circumstances 
Standard
SqFt Total 
1792
Style 
ColonialOther
Utilities 
Cable AvailableSewer AvailableWater Available
Water Source 
Public
Zoning 
R2A(ci
Interior Features
Appliances 
CooktopDryerDishwasherElectric RangeElectric Water HeaterMicrowaveOvenRefrigeratorWater HeaterWasher
Cooling 
Central AirCeiling Fan(s)
Flooring 
Ceramic TileVinyl
Furnished 
Unfurnished
Heating 
CentralElectric
Interior 
Eat-in KitchenKitchen IslandPantrySoaking TubWalk-In Closet(s)
Laundry Features 
InsideLaundry Closet
Main Level Bedrooms 
2
Bedroom 2 
Dimensions - 12.1 X 10.5Level - MainArea - 127
Great Room 
Kitchen 
Dimensions - 12.8 X 15.8Level - MainArea - 202
Laundry 
Living Room 
Dimensions - 36.5 X 15.8Level - MainArea - 576
PrimaryBedroom 
Dimensions - 16.6 X 13.5Level - MainArea - 224
Save
Ask
Tour
Hide
Share
Exterior Features
Construction Details 
ConcreteStucco
Exterior 
Balcony
Lot Features 
Waterfront
Other Structures 
CabanaOutbuilding
Patio And Porch 
CoveredDeck
Pool Features 
Association
Roof 
Built-Up
View 
WaterCityOcean
Waterfront 
Yes
Waterfront Features 
Intracoastal AccessNavigable WaterSeawall
Waterview 
WaterCityOcean
Community Features
Accessibility Features 
Accessible DoorsAccessible Hallway(s)
Association Amenities 
PoolBeach RightsBilliard RoomBoatingClubhouseDog ParkFitness CenterParkingRecreation FacilitiesSaunaSpa/Hot TubTrail(s)Elevator(s)
Association Fee 
$1701.0
Association Fee Frequency 
Monthly
Community Features 
Sidewalks
MLS Area 
5270
Financing Terms Available 
CashConventional
Building Access 
Entry Level Living Area Y
Roads 
Paved
Schools
School District
Unknown
Elementary School
Lake Park
Middle School
Howell L. Watkins
High School
Palm Beach Gardens
Listing courtesy of Oculus Realty LLC


All listings featuring the BMLS logo are provided by BeachesMLS, Inc. This information is not verified for authenticity or accuracy and is not guaranteed. Copyright © 2026 BeachesMLS, Inc. (a Flex MLS feed)
Last checked: 2026-09-13 04:40 AM UTC

Neighborhood & Commute
Source: Walkscore
Disclosure: Community information and market data powered by Constellation Data Labs. Information is deemed reliable but not guaranteed.
Save
Ask
Tour
Hide
Share