
11983 SW Vano WayPort St Lucie, FL 34987
Mortgage Calculator
Monthly Payment (Est.)
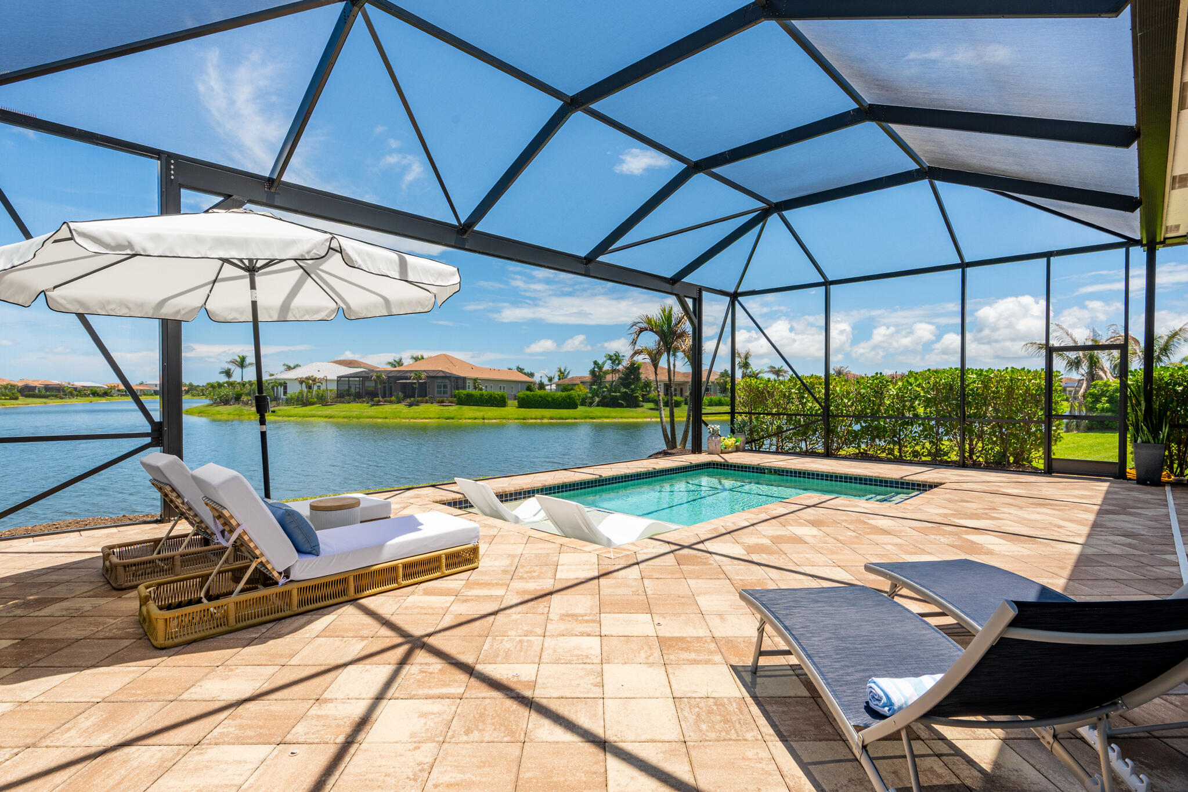
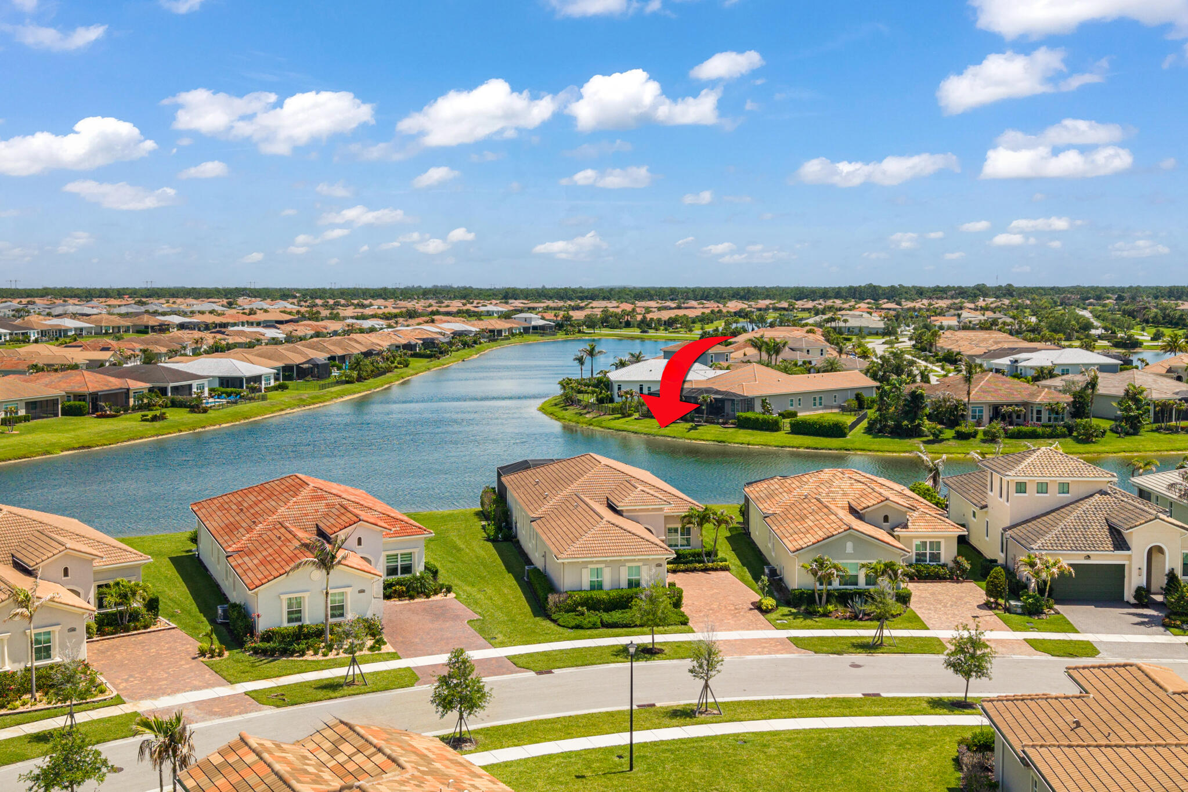
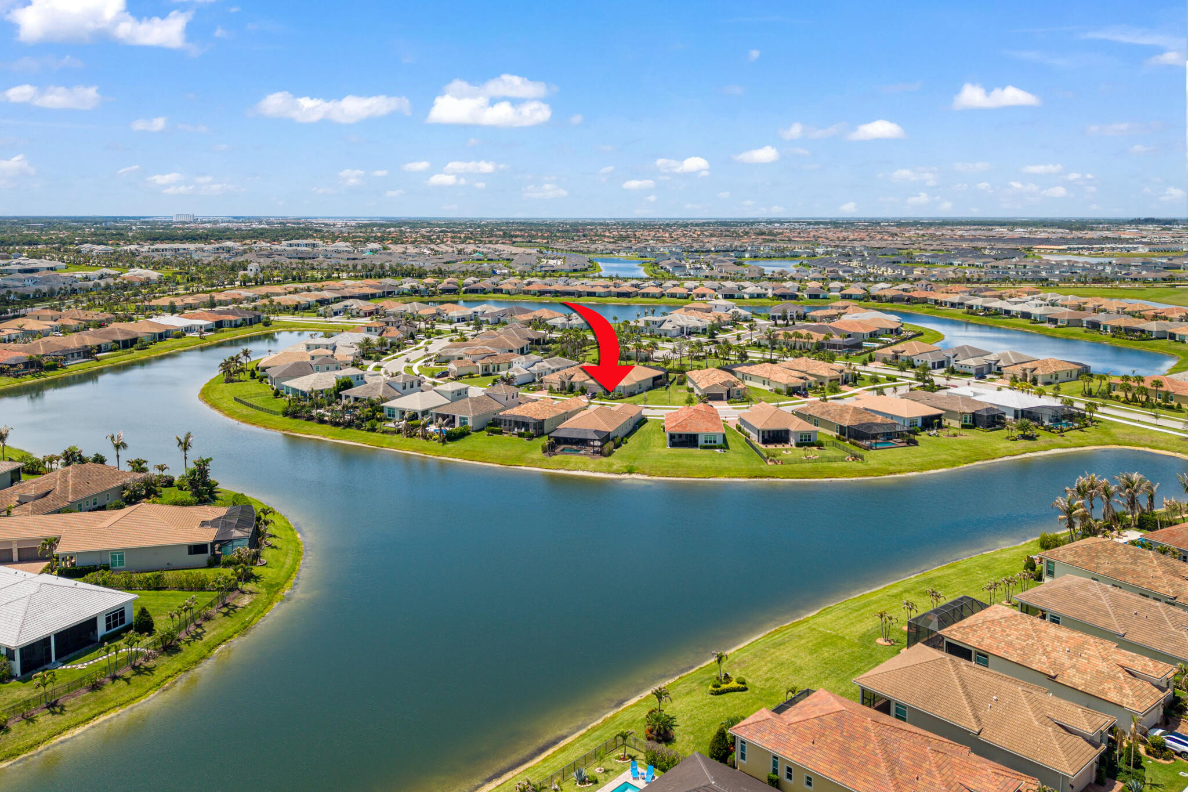
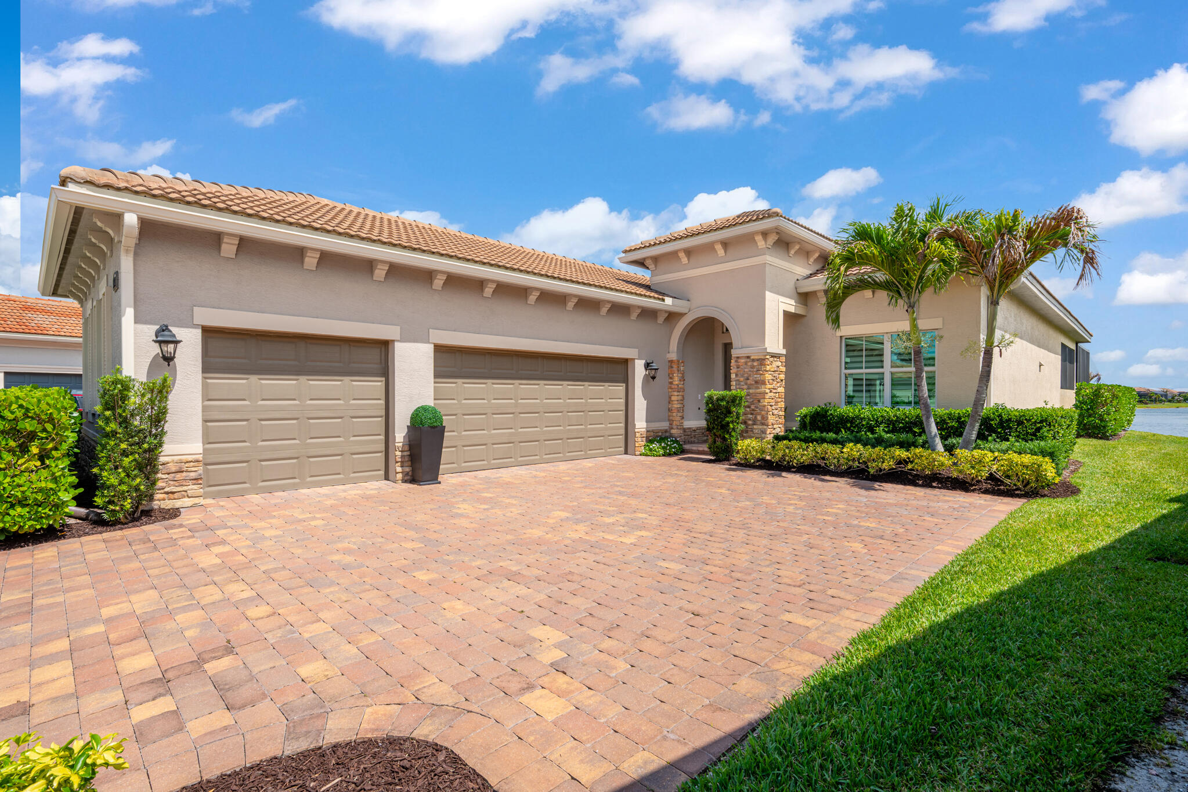
$3,832LOCATION, LOCATION, LOCATION! PRIME LAKE FRONT LOT on one of the best streets in Verano! This property offers captivating water views stretching as far as the eye can see. Loaded with high-end upgrades, this Alessa floor plan is a breathtaking paradise! The SHOW-STOPPER is the masterfully engineered outdoor oasis, designed specifically to maximize the endless lake views. Extended at the time of construction, the large trussed patio flows from the indoor living space to create an open-air retreat. This outdoor living area features an expanded, fully equipped summer kitchen, a fully screened lanai, a pristine heated pool, and lush tropical landscaping that offers the perfect balance of resort-style luxury and complete privacy. With wood-look tile flooring, crown molding, custom window treatments, chic designer lighting, and full impact-glass windows and doors that frame the stunning picturesque view. Designed for seamless entertaining, the chef's dream kitchen opens directly to the main living area. It features premium quartz countertops, a walk-in pantry, 42'' custom cabinetry, stainless steel appliances, a cozy coffee nook, and an expansive breakfast bar. The primary suite serves as a private sanctuary overlooking the lake. It boasts upgraded carpeting, elegant tray ceilings, dual walk-in closets, and a spa-like ensuite complete with dual quartz vanities, a deep soaking tub, and a frameless glass shower. Two additional guest bedrooms share a beautifully appointed hall bath, while a versatile fourth bedroom/den makes the ideal home office. A stylish powder bath with upgraded lighting serves guests perfectly. Practical additions include a dedicated laundry room with cabinetry and a utility sink. The spacious three-car garage is ideal for vehicle and golf cart storage, featuring finished flooring and a custom-built storage rack. Located in Verano, a premier resort-style gated community, residents enjoy world-class amenities: a 27-court pickleball center, tennis courts, walking paths, indoor and outdoor pools, multiple fitness centers, a sauna, a dog park, a vibrant clubhouse, and endless social activities. For golf enthusiasts, a dedicated cart path leads directly to the prestigious PGA Golf Club (membership optional). HOA fees conveniently cover basic cable, high-speed internet, lawn care, alarm monitoring, common area maintenance, and 24/7 security. This community truly has something for everyone. Call today to schedule your private viewing!
| 4 hours ago | Listing first seen on site | |
| 8 hours ago | Listing updated with changes from the MLS® |

All listings featuring the BMLS logo are provided by BeachesMLS, Inc. This information is not verified for authenticity or accuracy and is not guaranteed. Copyright © 2026 BeachesMLS, Inc. (a Flex MLS feed)
Last checked: 2026-05-28 11:40 AM UTC
Did you know? You can invite friends and family to your search. They can join your search, rate and discuss listings with you.