
Save
Ask
Tour
Hide
$475,000
New Listing
1605 S Us Highway 1 M1-103Jupiter, FL 33477
For Sale|Condominium|Active
2
Beds
2
Total Baths
2
Full Baths
1,500
SqFt
$317
/SqFt
1976
Built
Subdivision:
JUPITER OCEAN AND RACQUET CLUB
County:
Palm Beach

Save
Ask
Tour
Hide
Mortgage Calculator
Monthly Payment (Est.)
$2,167Calculator powered by Showcase IDX, a Constellation1 Company. Copyright ©2026 Information is deemed reliable but not guaranteed.
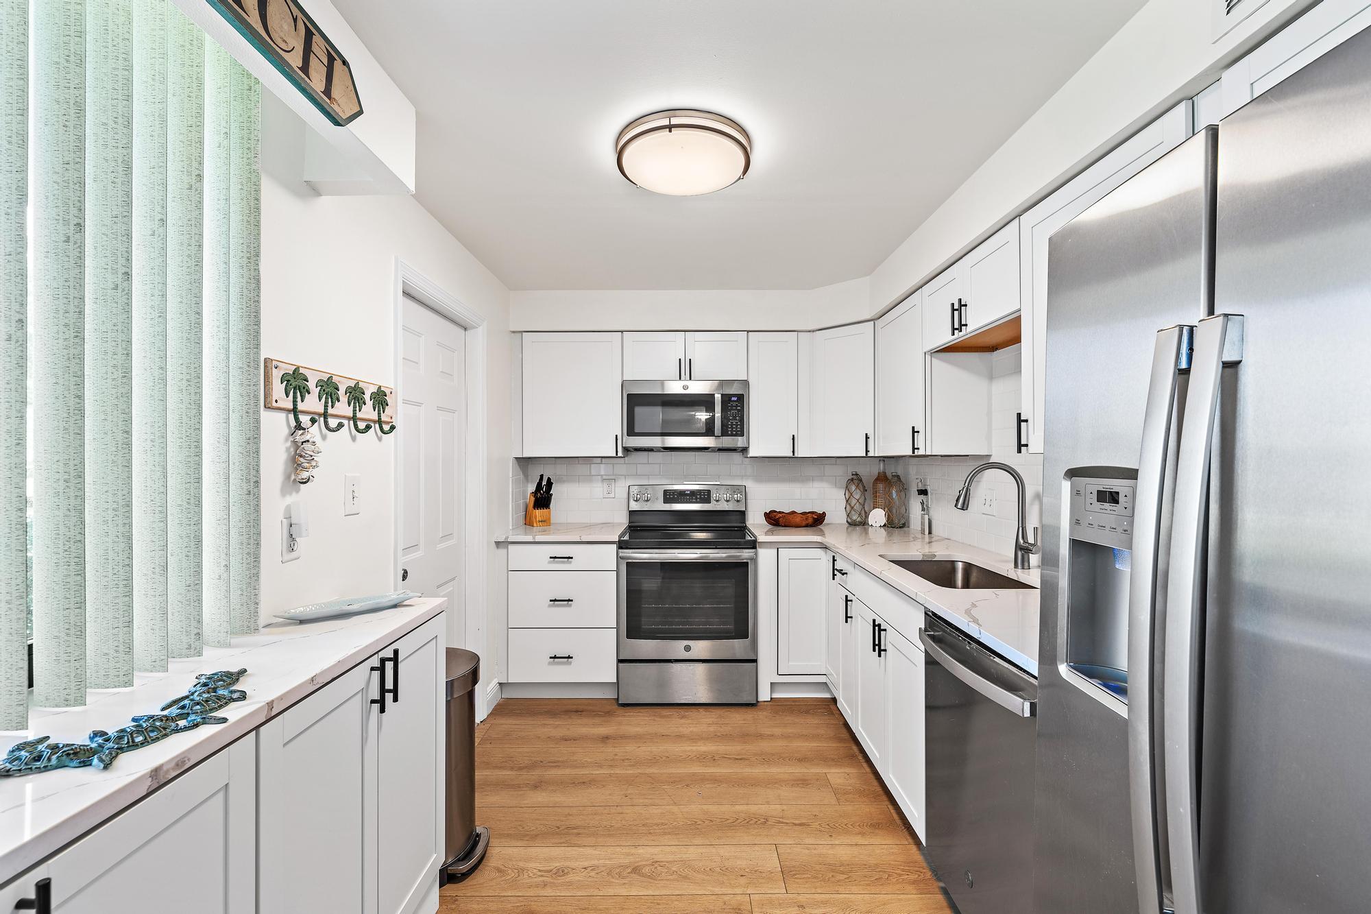
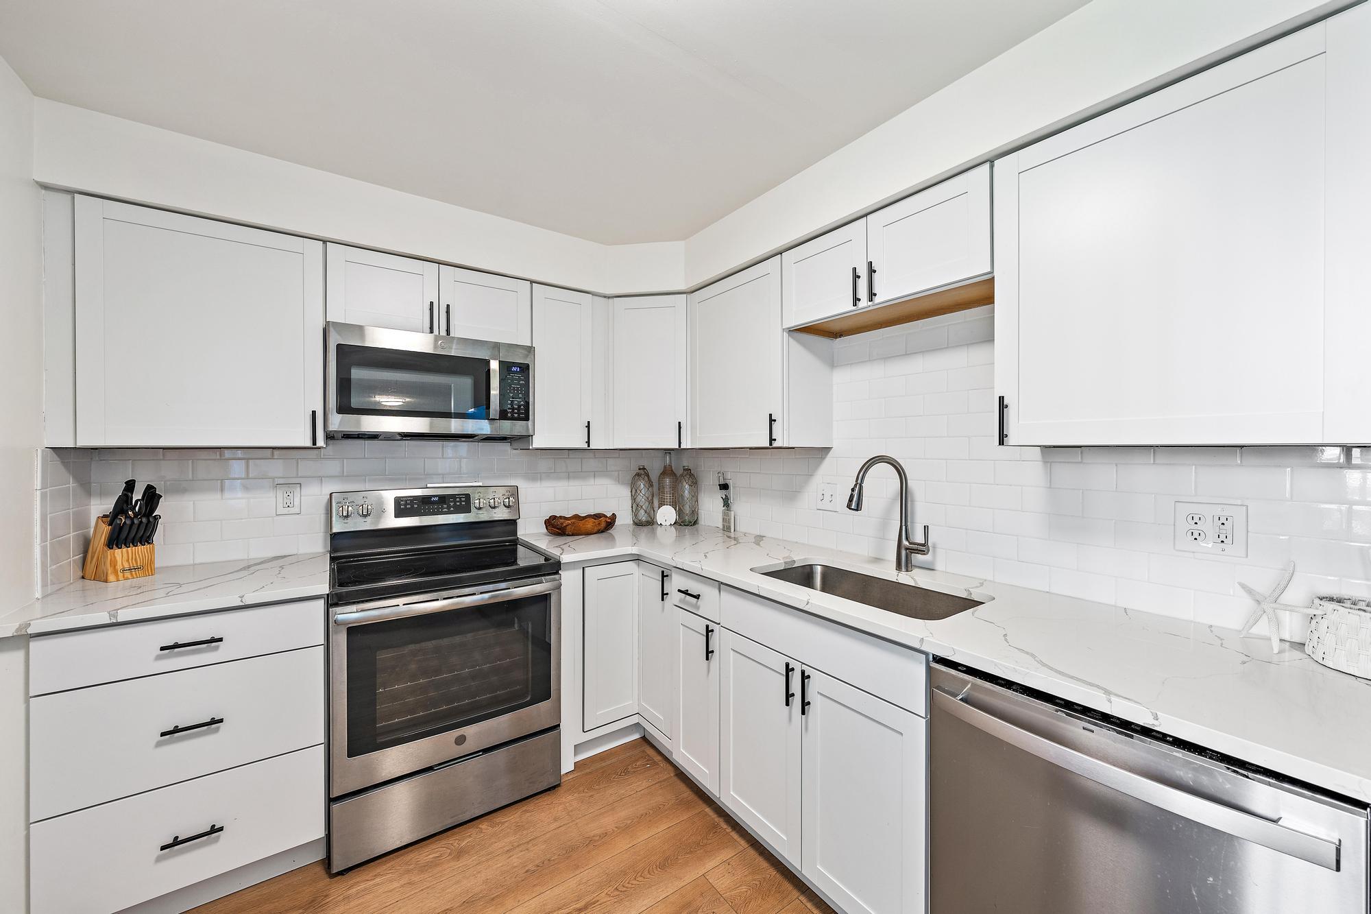
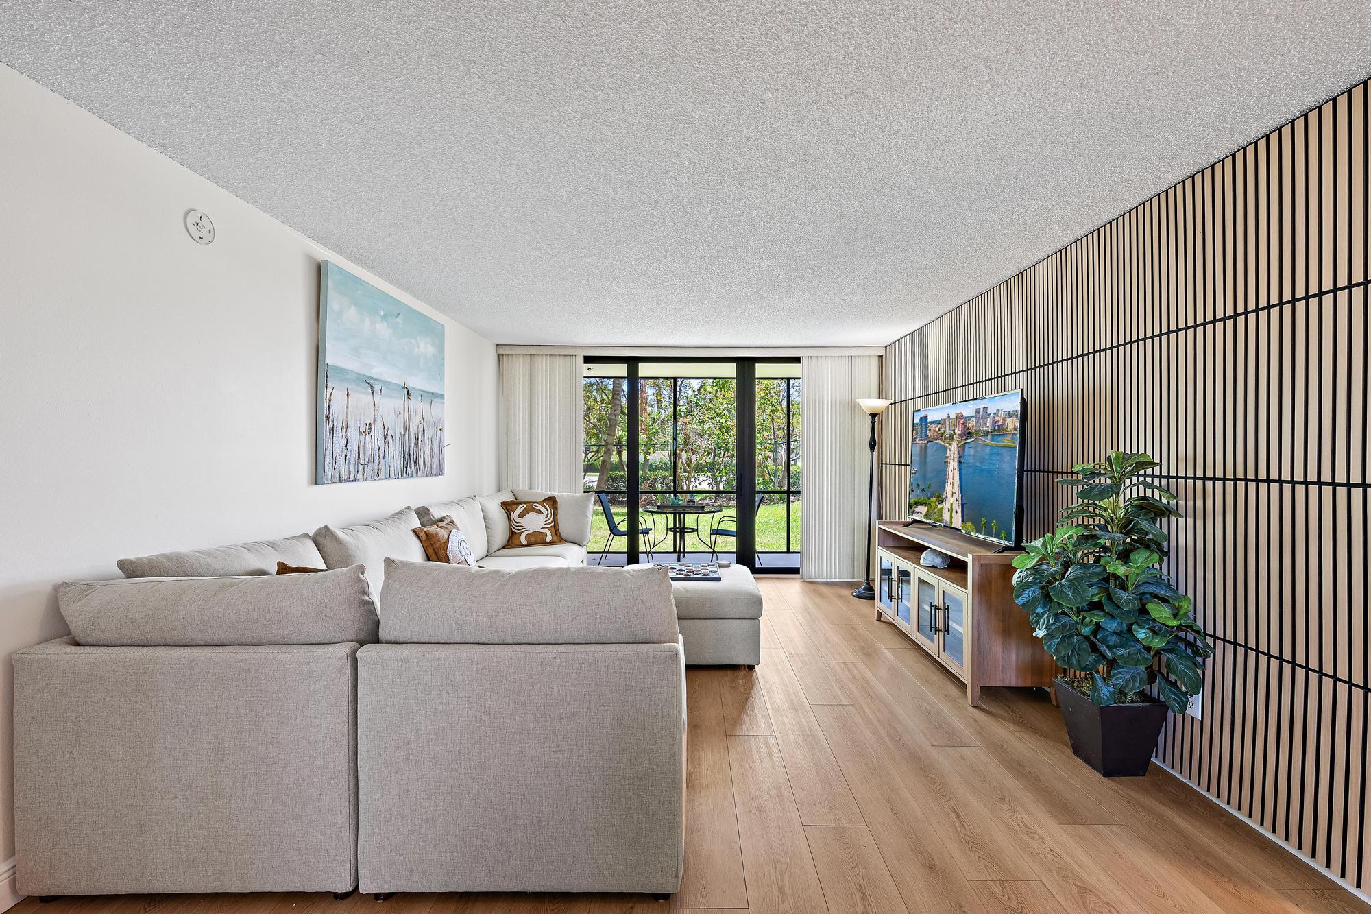
Experience the best of Jupiter coastal living in this spacious 2-bedroom, 2-bath condo located in the desirable Jupiter Ocean & Racquet Club, just minutes from the beach, dining, shopping, and entertainment. This first-floor residence offers a comfortable layout with generous living space, a bright kitchen, large bedrooms, and a private outdoor area perfect for relaxing after a day by the ocean. Enjoy resort-style amenities including pools, tennis, pickleball, clubhouse, and beautifully maintained grounds. Whether you are looking for a full-time residence, vacation getaway, or investment opportunity, this condo offers the perfect blend of location, lifestyle, and convenience in the heart of Jupiter. Pet Friendly!
Save
Ask
Tour
Hide
Listing Snapshot
Price
$475,000
Days On Site
0 Days
Bedrooms
2
Inside Area (SqFt)
1,500 sqft
Total Baths
2
Full Baths
2
Partial Baths
N/A
Lot Size
N/A
Year Built
1976
MLS® Number
B26033630
Status
Active
Property Tax
$5,552.01
HOA/Condo/Coop Fees
$1,434 monthly
Sq Ft Source
Public Records
Friends & Family
Recent Activity
| 8 hours ago | Listing first seen on site | |
| 13 hours ago | Listing updated with changes from the MLS® |
General Features
Direction Faces
South
Levels
One
Number Of Stories
5
Parking
AssignedGuest
Parking Spaces
1
Pets
Number LimitSize LimitYes
Property Sub Type
Condominium
Security
Smoke Detector(s)
Sewer
Public Sewer
Special Circumstances
Standard
SqFt Total
1500
Utilities
Cable AvailableElectricity AvailableSewer AvailableWater Available
Water Source
Public
Zoning
R3 (city)
Interior Features
Appliances
CooktopDryerDishwasherElectric CooktopElectric RangeElectric Water HeaterFreezerDisposalIce MakerMicrowaveRangeRefrigeratorWater HeaterWasher
Cooling
Central AirElectric
Flooring
Vinyl
Furnished
Negotiable
Heating
CentralElectric
Interior
StorageWalk-In Closet(s)
Laundry Features
InsideLaundry ClosetIn Unit
Main Level Bedrooms
2
Window Features
Blinds
Bedroom 2
Dimensions - 11 X 11Level - MainArea - 121
Dining Room
Dimensions - 8 X 13Level - MainArea - 104
Kitchen
Dimensions - 8 X 13Level - MainArea - 104
Living Room
Dimensions - 13 X 19Level - MainArea - 247
PrimaryBedroom
Dimensions - 11 X 20Level - MainArea - 220
Save
Ask
Tour
Hide
Exterior Features
Construction Details
Block
Other Structures
Storage
Patio And Porch
PatioScreened
Pool Features
Association
Roof
Tar/Gravel
View
Other
Waterview
Other
Windows/Doors
Blinds
Community Features
Association Amenities
PoolManagementParkingTennis Court(s)Trail(s)TrashElevator(s)
Association Dues
1434
Building Access
Entry Level Living Area Y
Community Features
Street Lights
Financing Terms Available
CashConventionalFHAVA Loan
HOA Fee Frequency
Monthly
MLS Area
5080
Schools
School District
Unknown
Elementary School
Beacon Cove Intermediate
Middle School
Jupiter
High School
Jupiter
Listing courtesy of RE/MAX Masterpiece Realty

All listings featuring the BMLS logo are provided by BeachesMLS, Inc. This information is not verified for authenticity or accuracy and is not guaranteed. Copyright © 2026 BeachesMLS, Inc. (a Flex MLS feed)
Last checked: 2026-05-28 11:40 AM UTC
All listings featuring the BMLS logo are provided by BeachesMLS, Inc. This information is not verified for authenticity or accuracy and is not guaranteed. Copyright © 2026 BeachesMLS, Inc. (a Flex MLS feed)
Last checked: 2026-05-28 11:40 AM UTC
Neighborhood & Commute
Source: Walkscore
Disclosure: Community information and market data powered by Constellation Data Labs. Information is deemed reliable but not guaranteed.
Save
Ask
Tour
Hide
Did you know? You can invite friends and family to your search. They can join your search, rate and discuss listings with you.