Save
Ask
Tour
Hide
Share
$415,000
New Listing

1600 NW Vivanco Street
Port St Lucie, FL 34986

For Sale|Single Family Residence|Active
3
Beds
2
Total Baths
2
Full Baths
1,936
SqFt
$214
/SqFt
2020
Built
Subdivision:
Vizcaya Falls
County:
St Lucie
1600 NW Vivanco Street1600 NW Vivanco Street1600 NW Vivanco Street1600 NW Vivanco Street
Save
Ask
Tour
Hide
Share

Mortgage Calculator

Monthly Payment (Est.)

$1,893
Calculator powered by Showcase IDX, a Constellation1 Company. Copyright ©2026 Information is deemed reliable but not guaranteed.

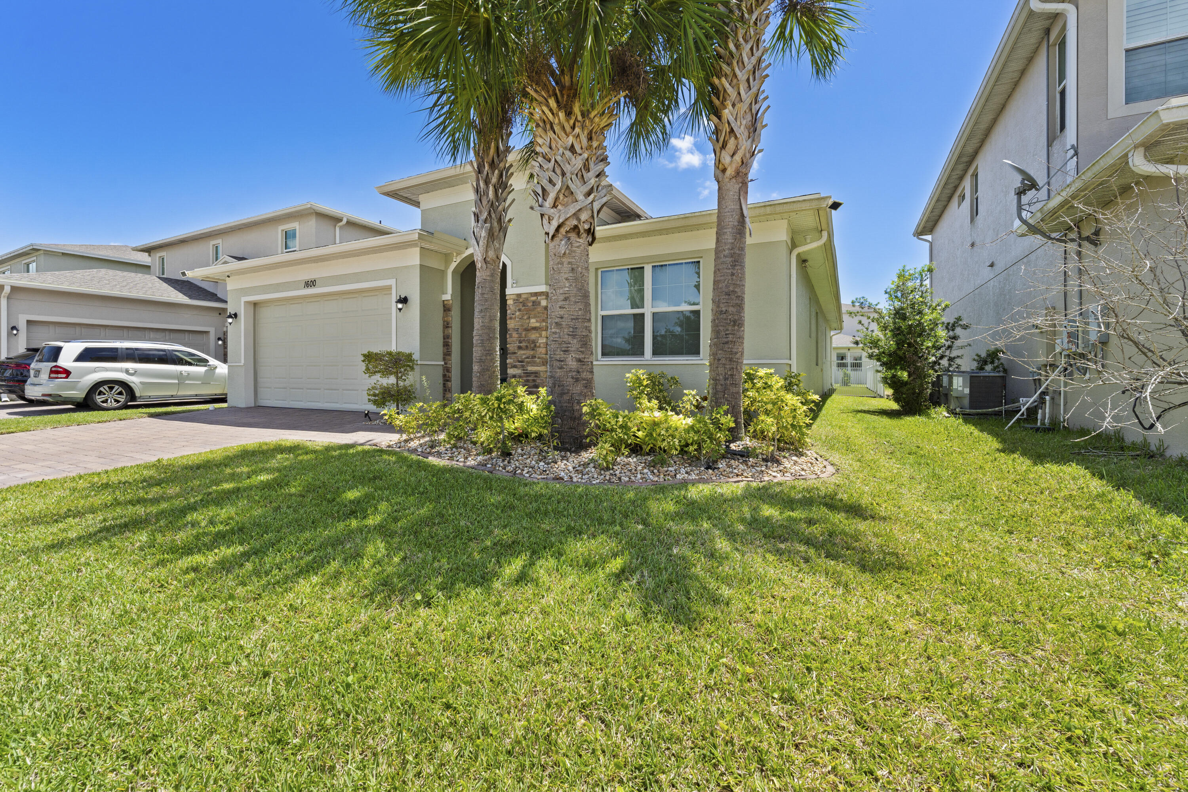
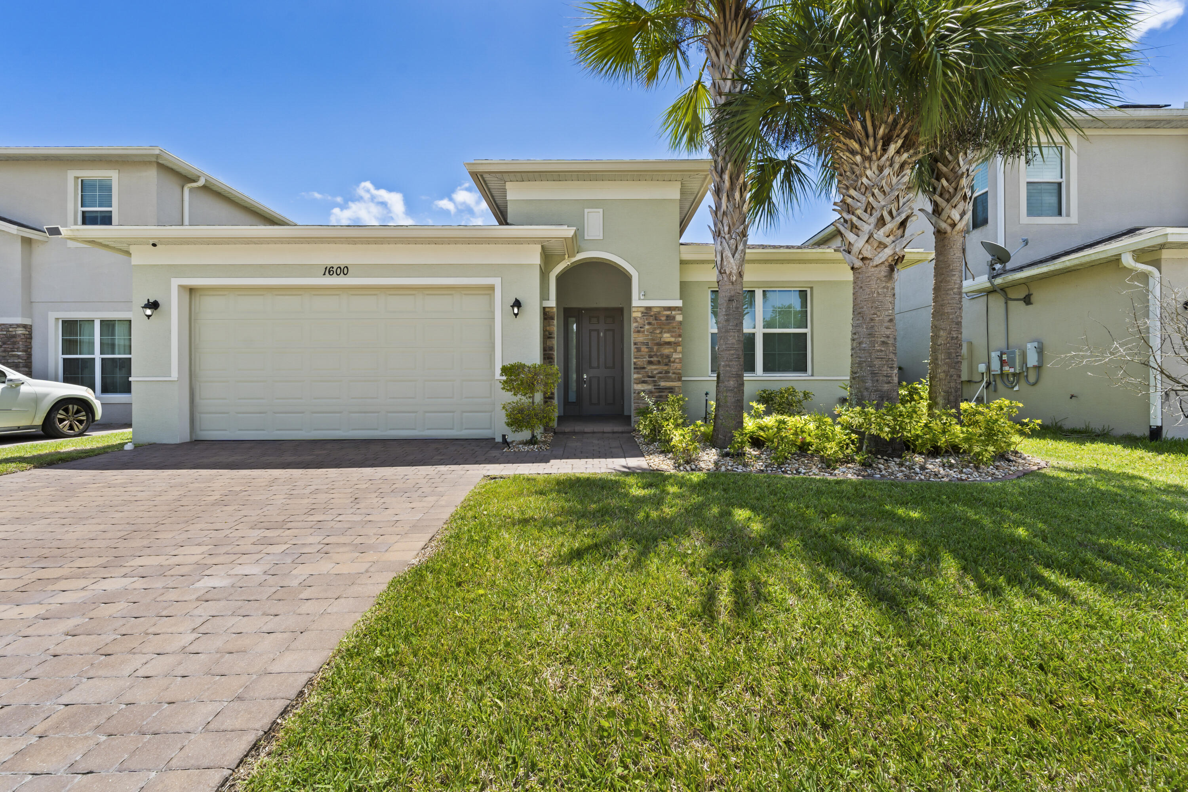
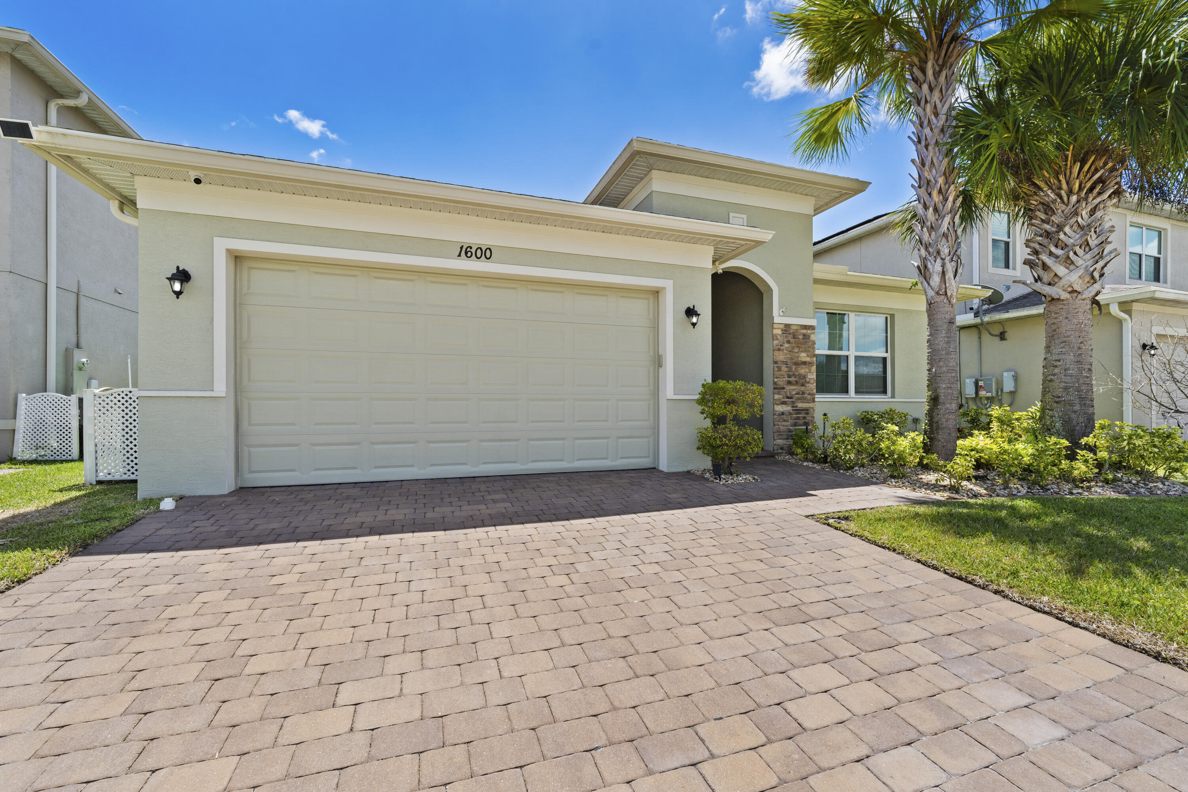
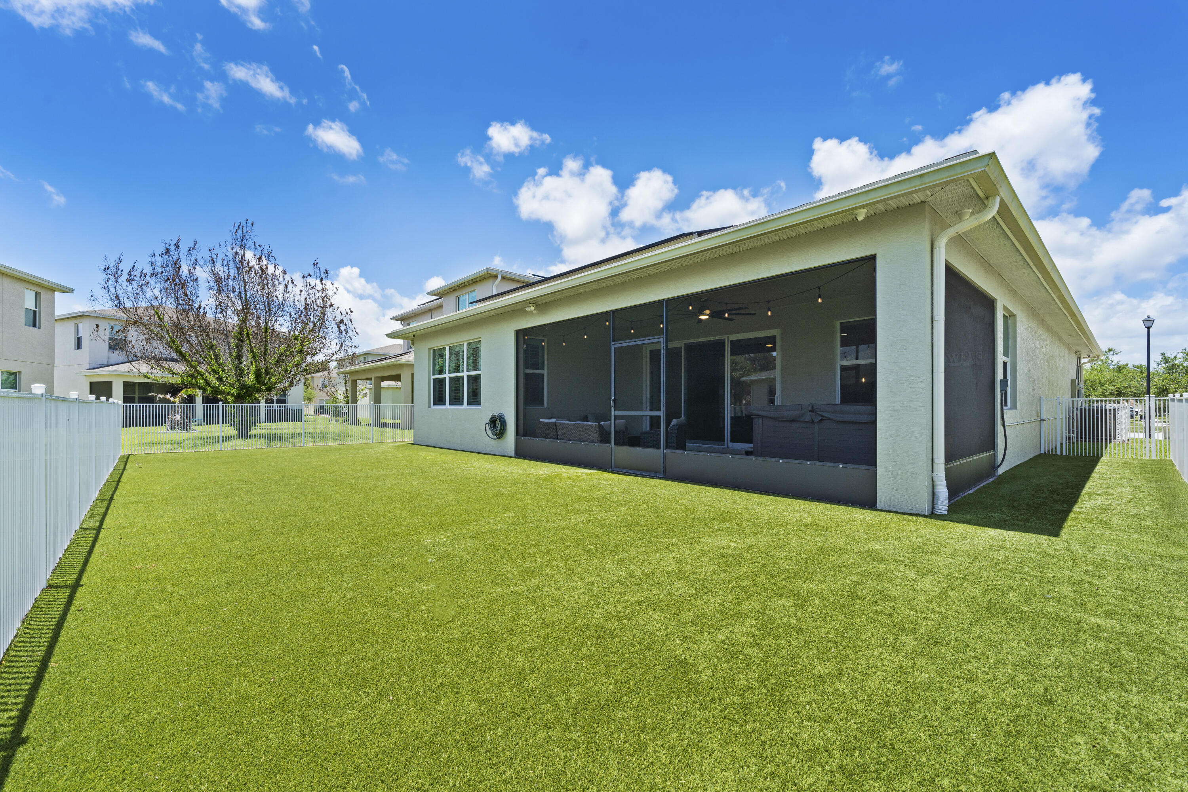
LOCATION, VALUE & ENERGY EFFICIENCY! Welcome to this beautifully upgraded one-story Catalina model located in the highly desirable gated community of Vizcaya Falls. Built in 2020, this move-in ready home offers over $142,000 in upgrades and extras designed for comfort, convenience, and modern living. Enjoy incredibly low electric bills with SOLAR PANELS and a TESLA POWERWALL BATTERY system providing backup power and energy savings. Additional peace of mind comes with IMPACT WINDOWS & DOORS throughout plus a quiet whole-house generator. Inside features include TILE flooring throughout main living areas, waterproof luxury vinyl plank flooring in bedrooms, stacked-stone elevation, smart home technology, upgraded lighting, an open-concept layout perfect for everyday living and entertaining The kitchen showcases GRANITE countertops, full tile backsplash, stainless steel appliances, walk-in pantry, and newer LG & KitchenAid appliances. Relax year-round on the spacious screened patio featuring a THERMOSPA therapeutic spa. The fenced backyard includes pet-friendly artificial turf and drainage upgrades. Additional highlights include EV charging station, mounted TVs & soundbars included, upgraded garage with storage racks and extra power outlets, optional double-door office/3rd bedroom, utility tub, and more. Vizcaya Falls offers resort-style amenities including clubhouse, pool, fitness center, tennis, basketball, volleyball, splash pad, playground, picnic areas, gated security, cable, high-speed internet and more. Conveniently located near St. Lucie West, Tradition, shopping, dining and I-95.

Save
Ask
Tour
Hide
Share
Listing Snapshot
Price 
$415,000
Days On Site 
0 Days
Bedrooms 
3
Inside Area (SqFt) 
1,936 sqft
Total Baths 
2
Full Baths 
2
Partial Baths 
N/A
Lot Size 
0.13 Acres
Year Built 
2020
MLS® Number 
B26033609
Status 
Active
Property Tax 
$5,471
HOA/Condo/Coop Fees 
$412 monthly
Sq Ft Source 
Appraiser
Friends & Family
Recent Activity
10 hours agoListing first seen on site
14 hours agoListing updated with changes from the MLS®
General Features
Acres 
0.13
Attached Garage 
Yes
Direction Faces 
East
Energy Features 
Solar
Foundation 
Slab
Garage 
Yes
Garage Spaces 
2
Green Energy Efficient 
Appliances
Land Lease 
No
Levels 
One and One HalfOne
Number Of Stories 
1
Parking 
AttachedDeededDrivewayElectric Vehicle Charging Station(s)GarageGarage Door OpenerPaver BlockParking Pad
Parking Spaces 
4
Pets 
Cats OKDogs OKYes
Property Condition 
Updated/Remodeled
Property Sub Type 
Single Family Residence
Security 
Security System OwnedSecurity SystemClosed Circuit Camera(s)Gated CommunitySmoke Detector(s)Security GuardSecurity Lights
Sewer 
Public Sewer
Special Circumstances 
Standard
SqFt Total 
2734
Style 
ContemporaryTraditional
Utilities 
Cable ConnectedElectricity ConnectedOtherPhone AvailableSewer ConnectedUnderground UtilitiesWater Connected
Water Source 
Public
Zoning 
residential
Interior Features
Appliances 
DryerDishwasherENERGY STAR Qualified RefrigeratorElectric RangeElectric Water HeaterDisposalIce MakerMicrowaveRangeRefrigeratorVented Exhaust FanWater HeaterWasher
Cooling 
Central AirCeiling Fan(s)
Electric 
Energy Storage DeviceNet MeterPre-Wired for Renewables220 Volts220 Volts For Spa220 Volts in Garage220 Volts in Laundry
Fireplace 
Yes
Fireplace Features 
Electric
Flooring 
TileVinylWood
Furnished 
Negotiable
Heating 
CentralElectric
Interior 
Breakfast BarEntrance FoyerHigh CeilingsKitchen IslandPantryStorageWalk-In Closet(s)
Laundry Features 
Washer HookupElectric Dryer HookupInsideLaundry RoomSink
Main Level Bedrooms 
3
Spa 
Yes
Window Features 
BlindsPlantation ShuttersStorm Window(s)Tinted Windows
Bedroom 2 
Dimensions - 126 X 125Area - 15750Description - Blinds
ConvertedBedroom 
Dimensions - 121 X 118Area - 14278Description - Does not have a built-in closet
Dining Room 
Dimensions - 201 X 92Area - 18492Description - Open concept
Kitchen 
Dimensions - 108 X 84Area - 9072Description - Island kitchen
Laundry 
Dimensions - 131 X 65Area - 8515Description - Laundry sink & cabinetry
Living Room 
Dimensions - 201 X 1410Area - 283410Description - Open concept
PrimaryBedroom 
Dimensions - 1610 X 136Area - 218960Description - Plantation shutters
Save
Ask
Tour
Hide
Share
Exterior Features
Construction Details 
Attic/Crawl Hatchway(s) InsulatedBlown-In InsulationDucts Professionally Air-SealedFoam InsulationStoneStone VeneerStucco
Exterior 
Lighting
Fencing 
Back YardFenced
Lot Features 
Interior Lot
Other Structures 
Storage
Patio And Porch 
PatioScreened
Pool Features 
Association
Road Frontage 
EasementPrivate Road
Roof 
Shingle
Spa 
Yes
Spa Features 
Above GroundFiberglassHeated
View 
Garden
Waterview 
Garden
Windows/Doors 
BlindsPlantation ShuttersStorm Window(s)Tinted Windows
Community Features
Accessibility Features 
Accessible Washer/DryerAccessible Kitchen AppliancesAccessible Full BathAccessible BedroomAccessible Common AreaAccessible ClosetsAccessible Electrical and Environmental ControlsStandby GeneratorAccessible KitchenAccessible Central Living AreaCentral Living AreaAccessible Approach with RampAccessible DoorsAccessible EntranceAccessible Hallway(s)Therapeutic Whirlpool

Association Amenities 
PoolBeach RightsBasketball CourtBeach AccessBilliard RoomClubhouseFitness CenterGatedManagementMaintenancePicnic AreaPlaygroundParkingSecurityTennis Court(s)Trail(s)
Association Dues 
412
Building Access 
1
Community Features 
GatedStreet LightsSidewalks
Financing Terms Available 
CashConventionalFHAVA Loan
HOA Fee Frequency 
Monthly
MLS Area 
7370
Roads 
Asphalt
Schools
School District
Unknown
Elementary School
Bayshore
Middle School
West Gate K-8
High School
Fort Pierce Central
Listing courtesy of Keller Williams Realty of PSL


All listings featuring the BMLS logo are provided by BeachesMLS, Inc. This information is not verified for authenticity or accuracy and is not guaranteed. Copyright © 2026 BeachesMLS, Inc. (a Flex MLS feed)
Last checked: 2026-05-28 11:40 AM UTC

Neighborhood & Commute
Source: Walkscore
Disclosure: Community information and market data powered by Constellation Data Labs. Information is deemed reliable but not guaranteed.
Save
Ask
Tour
Hide
Share