Save
Ask
Tour
Hide
Share
$1,900,000
New Listing

8926 SE North Passage Way
Jupiter, FL 33469

For Sale|Single Family Residence|Active
3
Beds
3
Total Baths
2
Full Baths
1
Partial Bath
2,641
SqFt
$719
/SqFt
1989
Built
Subdivision:
NORTH PASSAGE
County:
Martin
8926 SE North Passage Way8926 SE North Passage Way8926 SE North Passage Way8926 SE North Passage Way
Save
Ask
Tour
Hide
Share

Mortgage Calculator

Monthly Payment (Est.)

$8,669
Calculator powered by Showcase IDX, a Constellation1 Company. Copyright ©2026 Information is deemed reliable but not guaranteed.

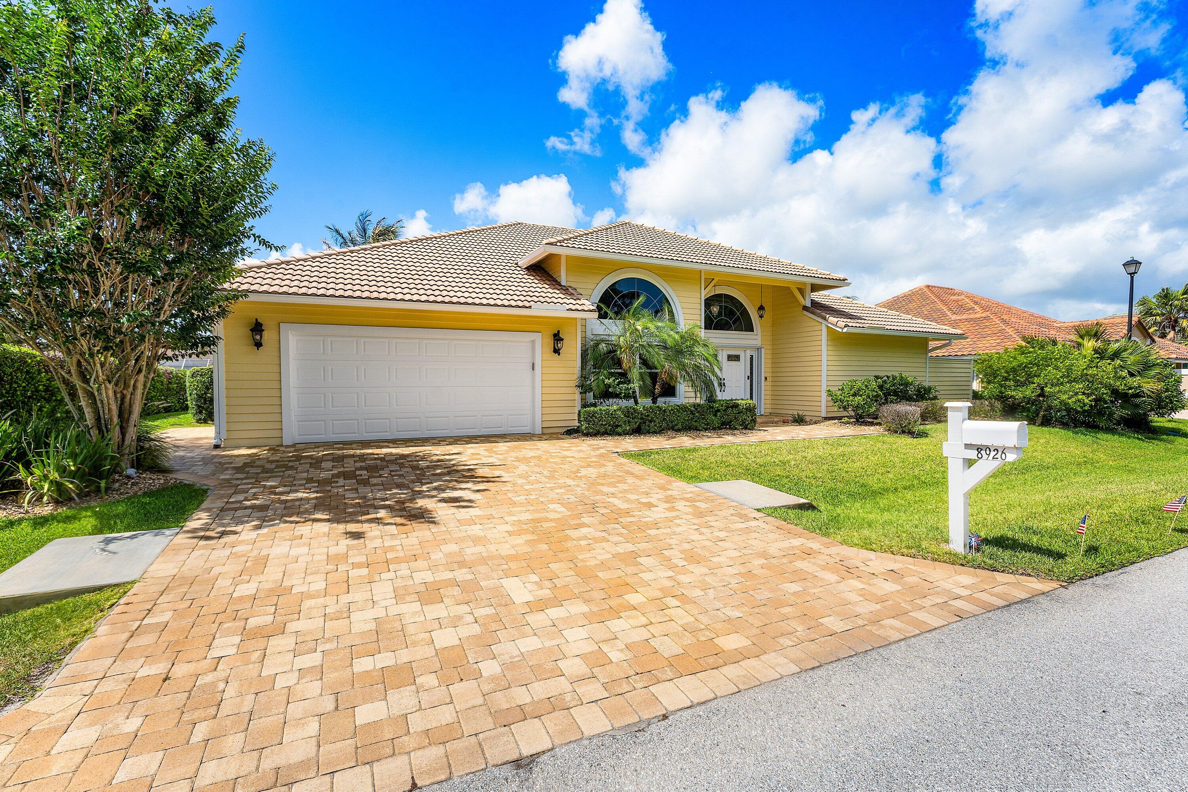
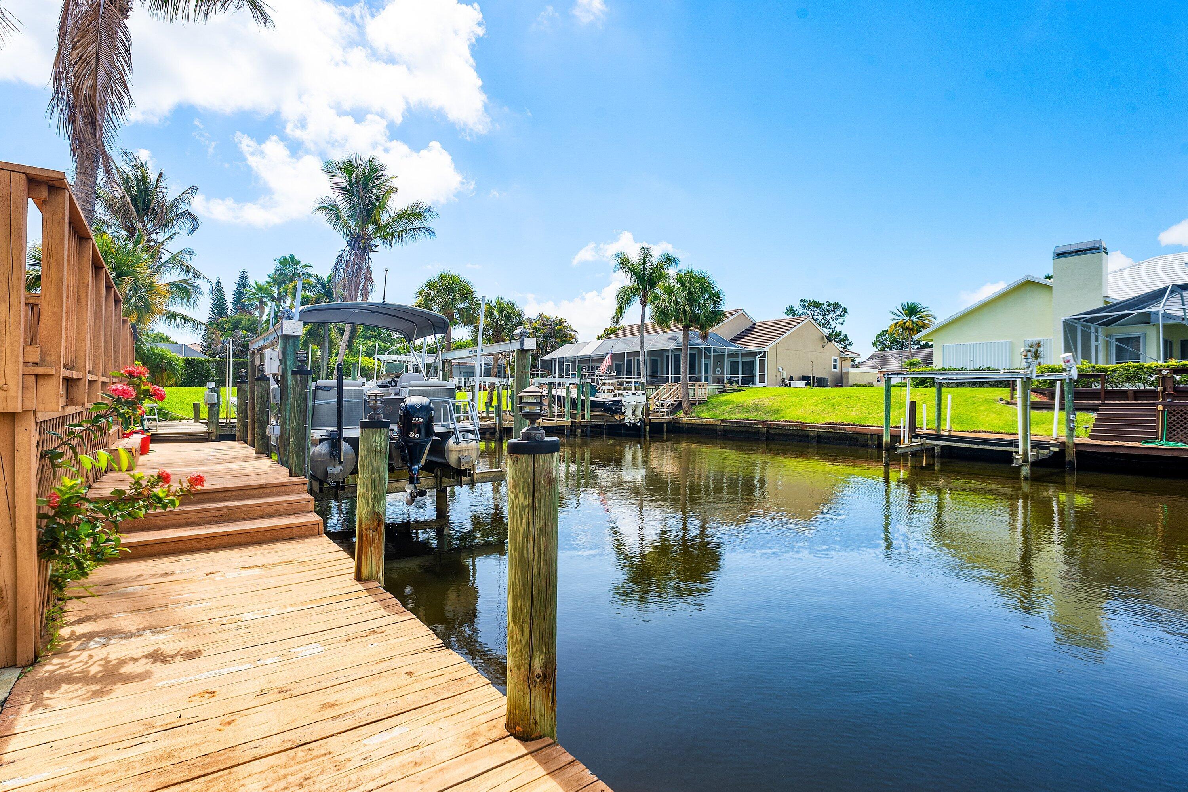
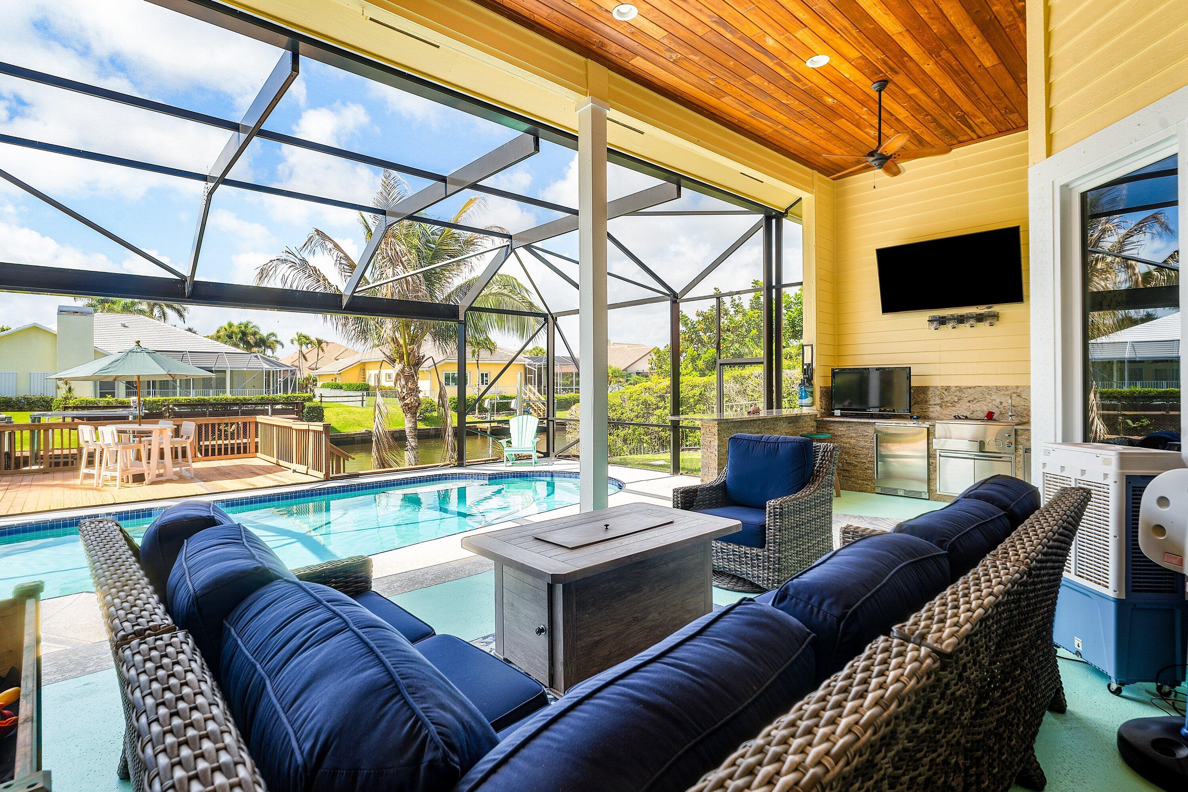
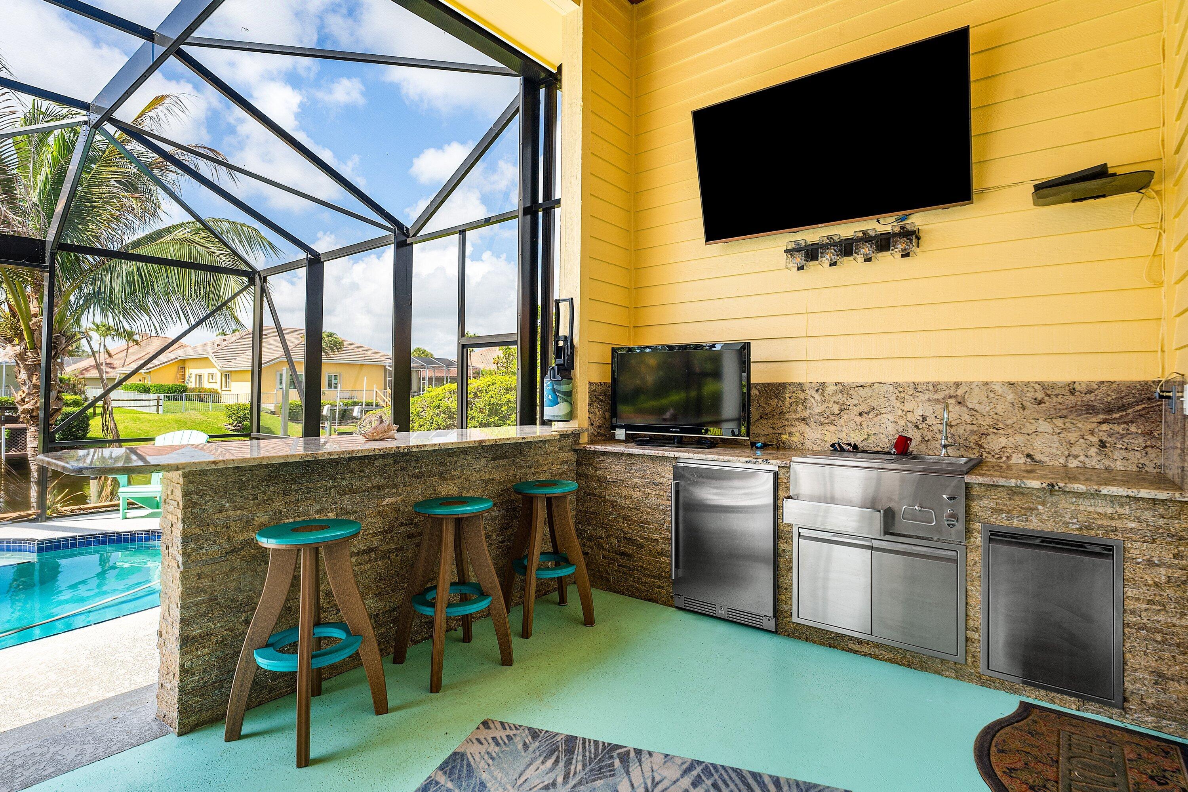
Beautiful waterfront home located in the gated golf & boating community of North Passage. Set along a deep water canal, this property captures the relaxed luxury of South Florida living. This 3b/2.5b home offers over 2,600 sqft of living space with soaring ceilings, abundant natural light, impact windows, and peaceful water views throughout the main living areas. The split floor plan & spacious layout is perfect for both everyday living and entertaining. Step outside to your private backyard oasis featuring an oversized deck, sparkling heated salt water pool, lush tropical landscaping, private dock, boat and jet ski lifts. This home is designed to enjoy the very best of waterfront living. North Passage offers gated security, golf course surroundings, tennis, & clubhouse amenities.

Save
Ask
Tour
Hide
Share
Listing Snapshot
Price 
$1,900,000
Days On Site 
0 Days
Bedrooms 
3
Inside Area (SqFt) 
2,641 sqft
Total Baths 
3
Full Baths 
2
Partial Baths 
1
Lot Size 
0.33 Acres
Year Built 
1989
MLS® Number 
B26033543
Status 
Active
Property Tax 
$12,028.2
HOA/Condo/Coop Fees 
$177 monthly
Sq Ft Source 
Public Records
Friends & Family
Recent Activity
14 hours agoListing first seen on site
18 hours agoListing updated with changes from the MLS®
General Features
Acres 
0.33
Attached Garage 
Yes
Direction Faces 
North
Disclosures 
Special Assessment
Garage 
Yes
Garage Spaces 
2
Levels 
One
Number Of Stories 
1
Parking 
AttachedGarage
Parking Spaces 
2
Pets 
Cats OKDogs OKYes
Property Sub Type 
Single Family Residence
Security 
Security GateGated with GuardGated CommunitySecurity Guard
Sewer 
Public Sewer
Special Circumstances 
Standard
SqFt Total 
3772
Utilities 
Electricity AvailableSewer Available
Water Source 
Public
Zoning 
RES
Interior Features
Appliances 
CooktopDryerDishwasherElectric CooktopElectric RangeElectric Water HeaterFreezerDisposalMicrowaveOvenRefrigeratorWater HeaterWasher

Cooling 
Central AirCeiling Fan(s)
Flooring 
CarpetCeramic TileTile
Furnished 
Unfurnished
Heating 
Central
Interior 
Cathedral Ceiling(s)Entrance FoyerHigh CeilingsKitchen IslandSoaking TubVaulted Ceiling(s)BarWalk-In Closet(s)
Laundry Features 
Washer HookupLaundry Room
Main Level Bedrooms 
3
Window Features 
Skylight(s)
Bedroom 2 
Dimensions - 16 X 12Level - FirstArea - 192
Bedroom 3 
Dimensions - 12 X 12Level - FirstArea - 144
Dining Room 
Dimensions - 13 X 17Level - FirstArea - 221
Family Room 
Dimensions - 14 X 19Level - FirstArea - 266
Kitchen 
Dimensions - 16 X 13Level - FirstArea - 208
Living Room 
Dimensions - 18 X 19Level - FirstArea - 342
PrimaryBedroom 
Dimensions - 15 X 17Level - FirstArea - 255
Save
Ask
Tour
Hide
Share
Exterior Features
Construction Details 
Frame
Lot Features 
Waterfront
Patio And Porch 
DeckPatioScreened
Pool Features 
In GroundPrivateScreen EnclosureSalt WaterAssociationHeated
Private Pool 
Yes
Roof 
Barrel
View 
CanalPoolWater
Waterfront 
Yes
Waterfront Features 
Canal AccessCanal FrontIntracoastal AccessNavigable WaterNo Fixed BridgesOcean AccessRiver FrontSeawall
Waterview 
CanalPoolWater
Windows/Doors 
Skylight(s)
Community Features
Association Amenities 
PoolBasketball CourtClubhouseGatedManagementParkSpa/Hot TubSecurityTennis Court(s)
Association Dues 
177
Community Features 
Gated
Financing Terms Available 
CashConventional
HOA Fee Frequency 
Monthly
MLS Area 
5020 - Jupiter/Hobe Sound (Martin County) - South of Bridge Rd
Schools
School District
Unknown
Elementary School
Hobe Sound
Middle School
Murray
High School
South Fork
Listing courtesy of Real Broker, LLC


All listings featuring the BMLS logo are provided by BeachesMLS, Inc. This information is not verified for authenticity or accuracy and is not guaranteed. Copyright © 2026 BeachesMLS, Inc. (a Flex MLS feed)
Last checked: 2026-05-28 11:40 AM UTC

Neighborhood & Commute
Source: Walkscore
Disclosure: Community information and market data powered by Constellation Data Labs. Information is deemed reliable but not guaranteed.
Save
Ask
Tour
Hide
Share