Save
Ask
Tour
Hide
Share
$3,500,000
New Listing

6911 NW 84th Avenue
Parkland, FL 33067

Single Family Residence|Coming Soon
6
Beds
6
Total Baths
6
Full Baths
4,475
SqFt
$782
/SqFt
2001
Built
Subdivision:
FLA FRUIT LAND CO SUB NO 2
County:
Broward
6911 NW 84th Avenue6911 NW 84th Avenue6911 NW 84th Avenue6911 NW 84th Avenue
Save
Ask
Tour
Hide
Share

Mortgage Calculator

Monthly Payment (Est.)

$15,968
Calculator powered by Showcase IDX, a Constellation1 Company. Copyright ©2026 Information is deemed reliable but not guaranteed.

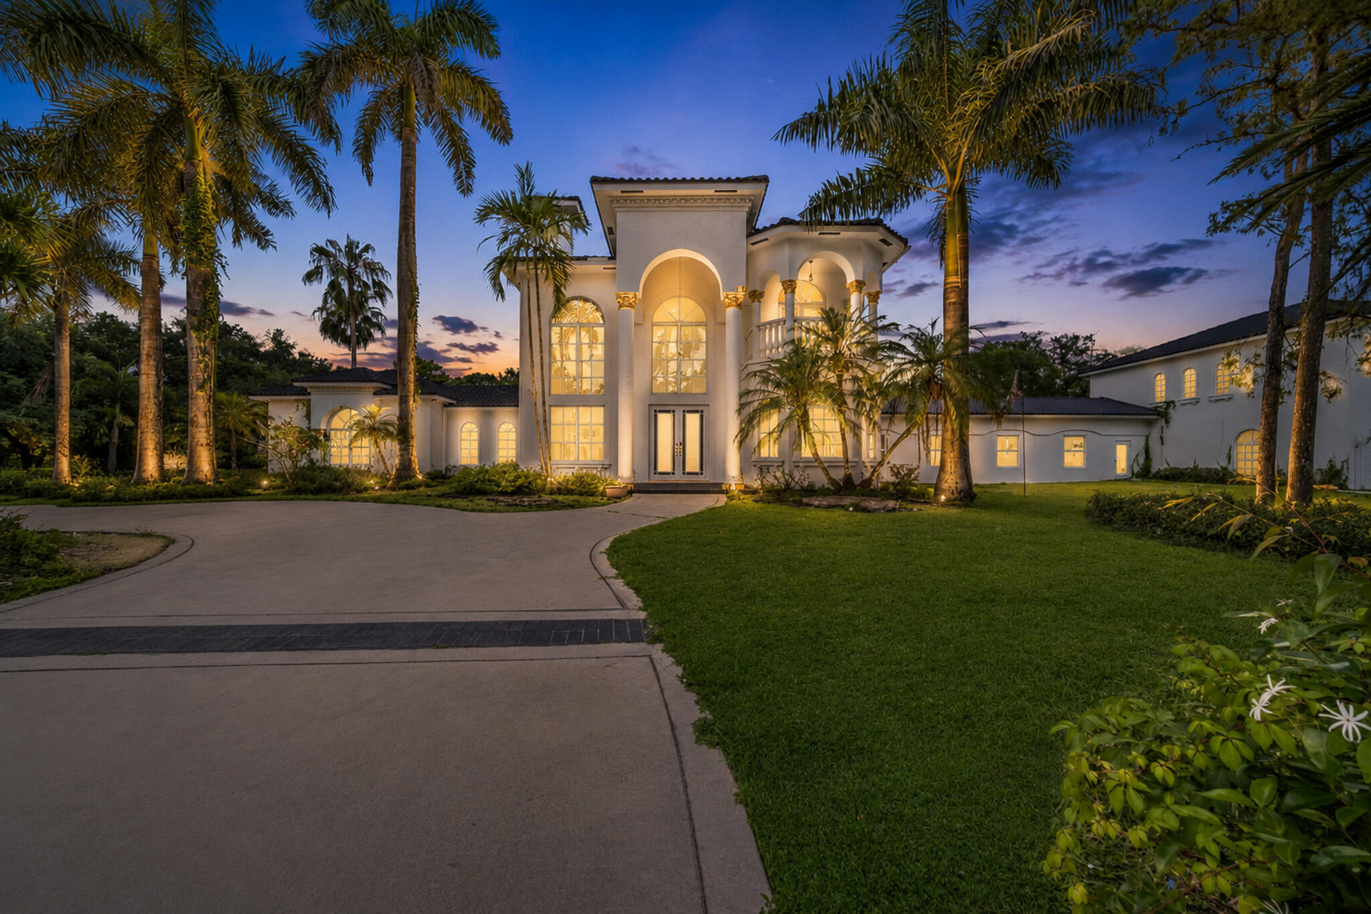
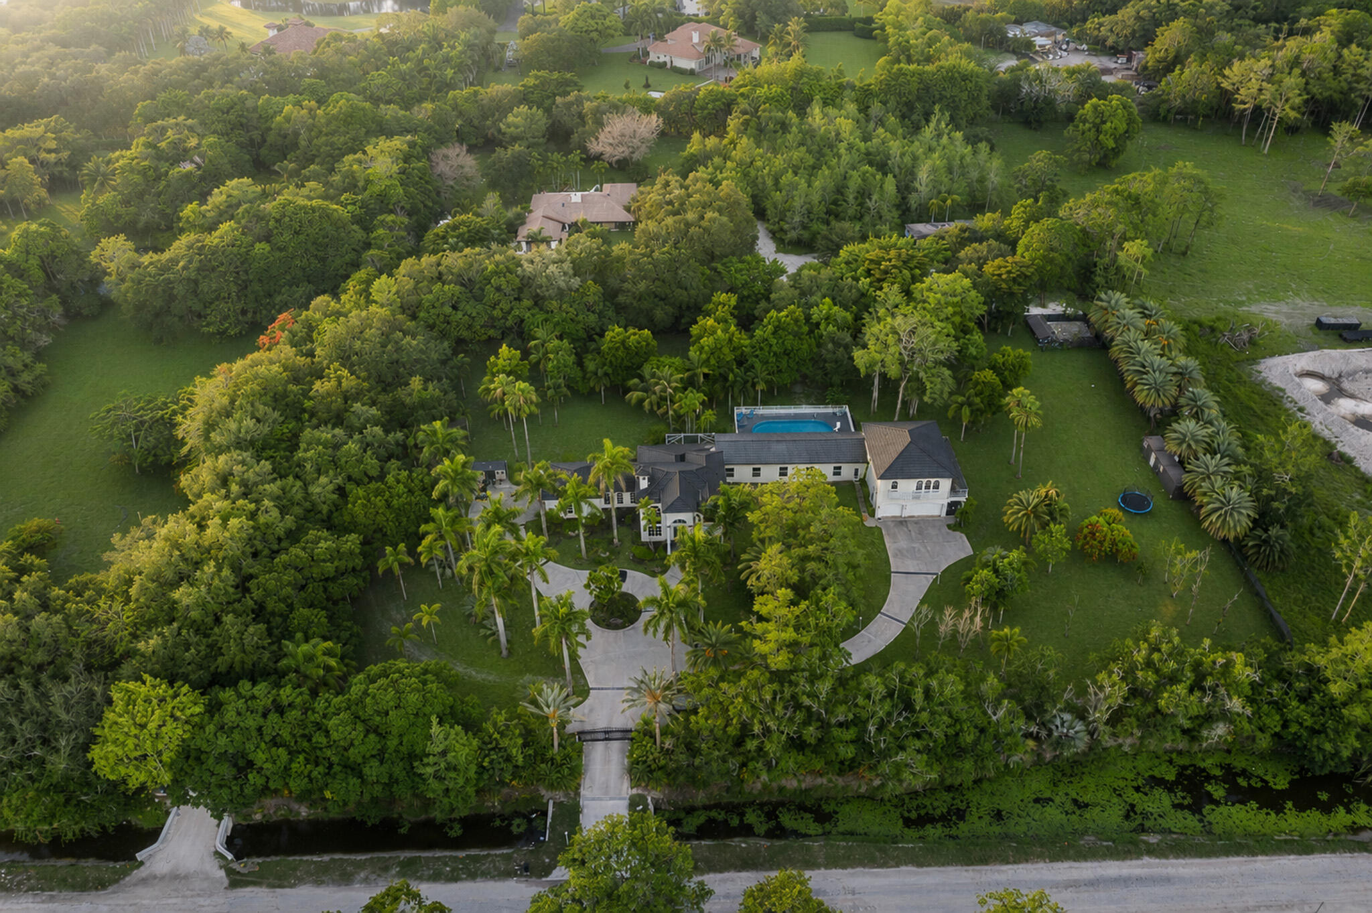
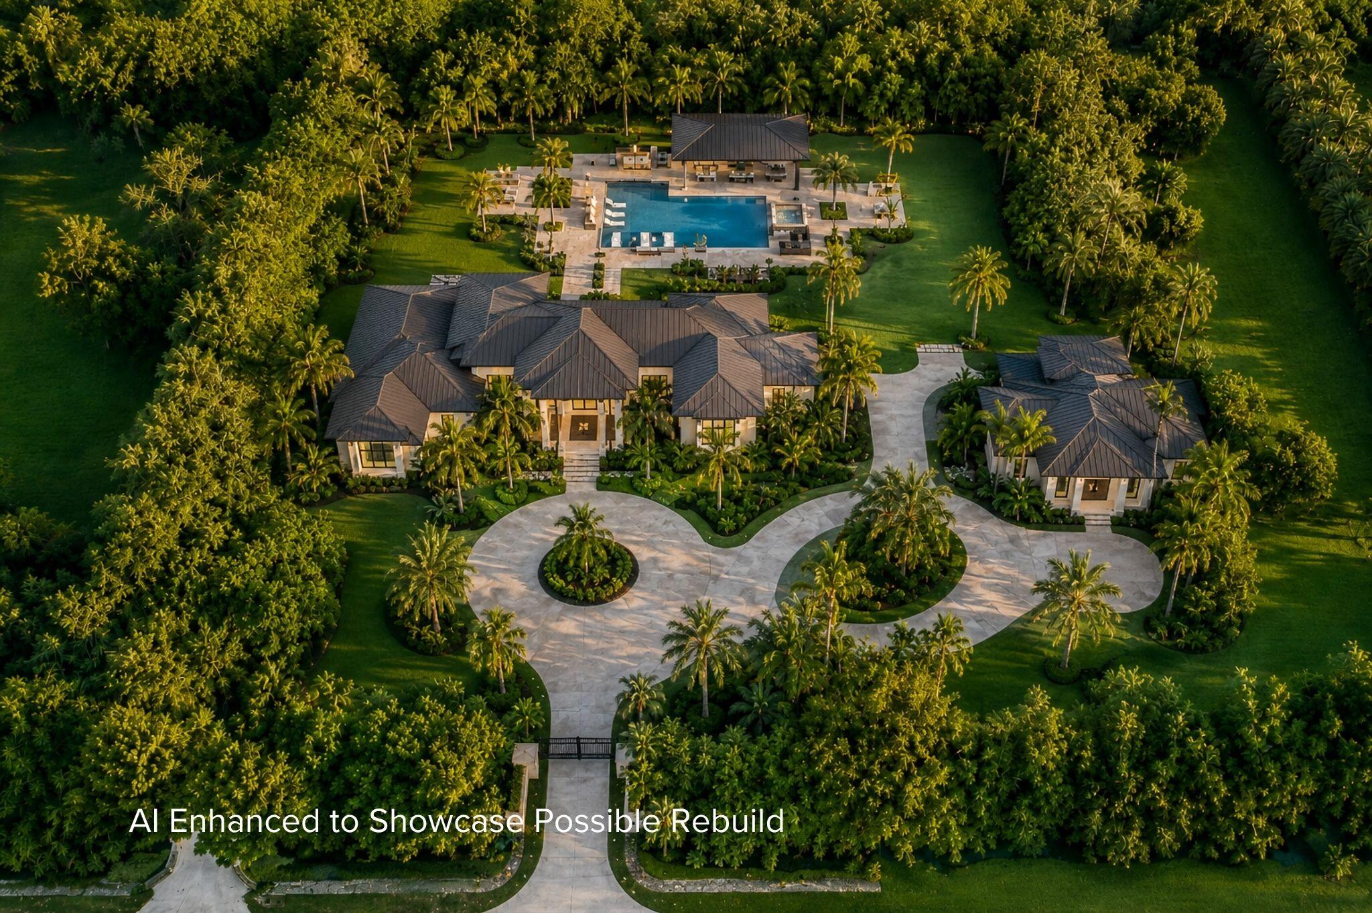
Truly Unique Opportunity to Own Over 3 Acres in Parkland. This Property Has Endless Possibilities. 1 Main House W/ 3 Bedrooms & 3 Baths & Brand New Kitchen w/ Waterfall Counter and 2 Car Garage & Guest House w/ 3 Bedrooms & 3 Baths and 2 Granite Kitchens & 3 Car Garage. Large Breezeway Connecting The 2 Houses Overlooking Your Brand New Pool. New Roof and New Impact Windows On All Structures and Brand New Outdoor Kitchen. Gated Property W/ Large Circular Driveway Perfect For Entertaining. This Home is Perfect For Multi Generational Families Who Love To Cook! Live The Parkland Lifestyle While Enjoying The Peace & Privacy of The Ranches On Your Private Property. Close to Shopping & Highways & Parkland's A-Rated Schools. Looking To Build A Mansion In East Parkland? This Is Your Opportunity!

Save
Ask
Tour
Hide
Share
Listing Snapshot
Price 
$3,500,000
Days On Site 
0 Days
Bedrooms 
6
Inside Area (SqFt) 
4,475 sqft
Total Baths 
6
Full Baths 
6
Partial Baths 
N/A
Lot Size 
3.21 Acres
Year Built 
2001
MLS® Number 
B26033514
Status 
Coming Soon
Property Tax 
$38,939.59
HOA/Condo/Coop Fees 
N/A
Sq Ft Source 
Public Records
Friends & Family
Recent Activity
15 hours agoListing first seen on site
19 hours agoListing updated with changes from the MLS®
General Features
Acres 
3.21
Attached Garage 
Yes
Direction Faces 
East
Garage 
Yes
Garage Spaces 
3
Land Lease 
No
Levels 
Two
Number Of Stories 
2
Parking 
AttachedCircular DrivewayDrivewayGarageGarage Door Opener
Parking Spaces 
15
Pets 
Yes
Property Sub Type 
Single Family Residence
Security 
Security SystemSmoke Detector(s)
Sewer 
Septic Tank
Special Circumstances 
Standard
SqFt Total 
7960
Utilities 
Cable AvailableElectricity Available
Water Source 
Well
Zoning 
AE-1
Interior Features
Appliances 
DryerDishwasherElectric RangeFree-Standing FreezerFreezerIce MakerMicrowaveOvenRangeRefrigeratorWasher
Cooling 
Central AirCeiling Fan(s)
Fireplace 
Yes
Fireplace Features 
Wood Burning
Flooring 
MarbleTileVinyl
Furnished 
Unfurnished
Heating 
Central
Interior 
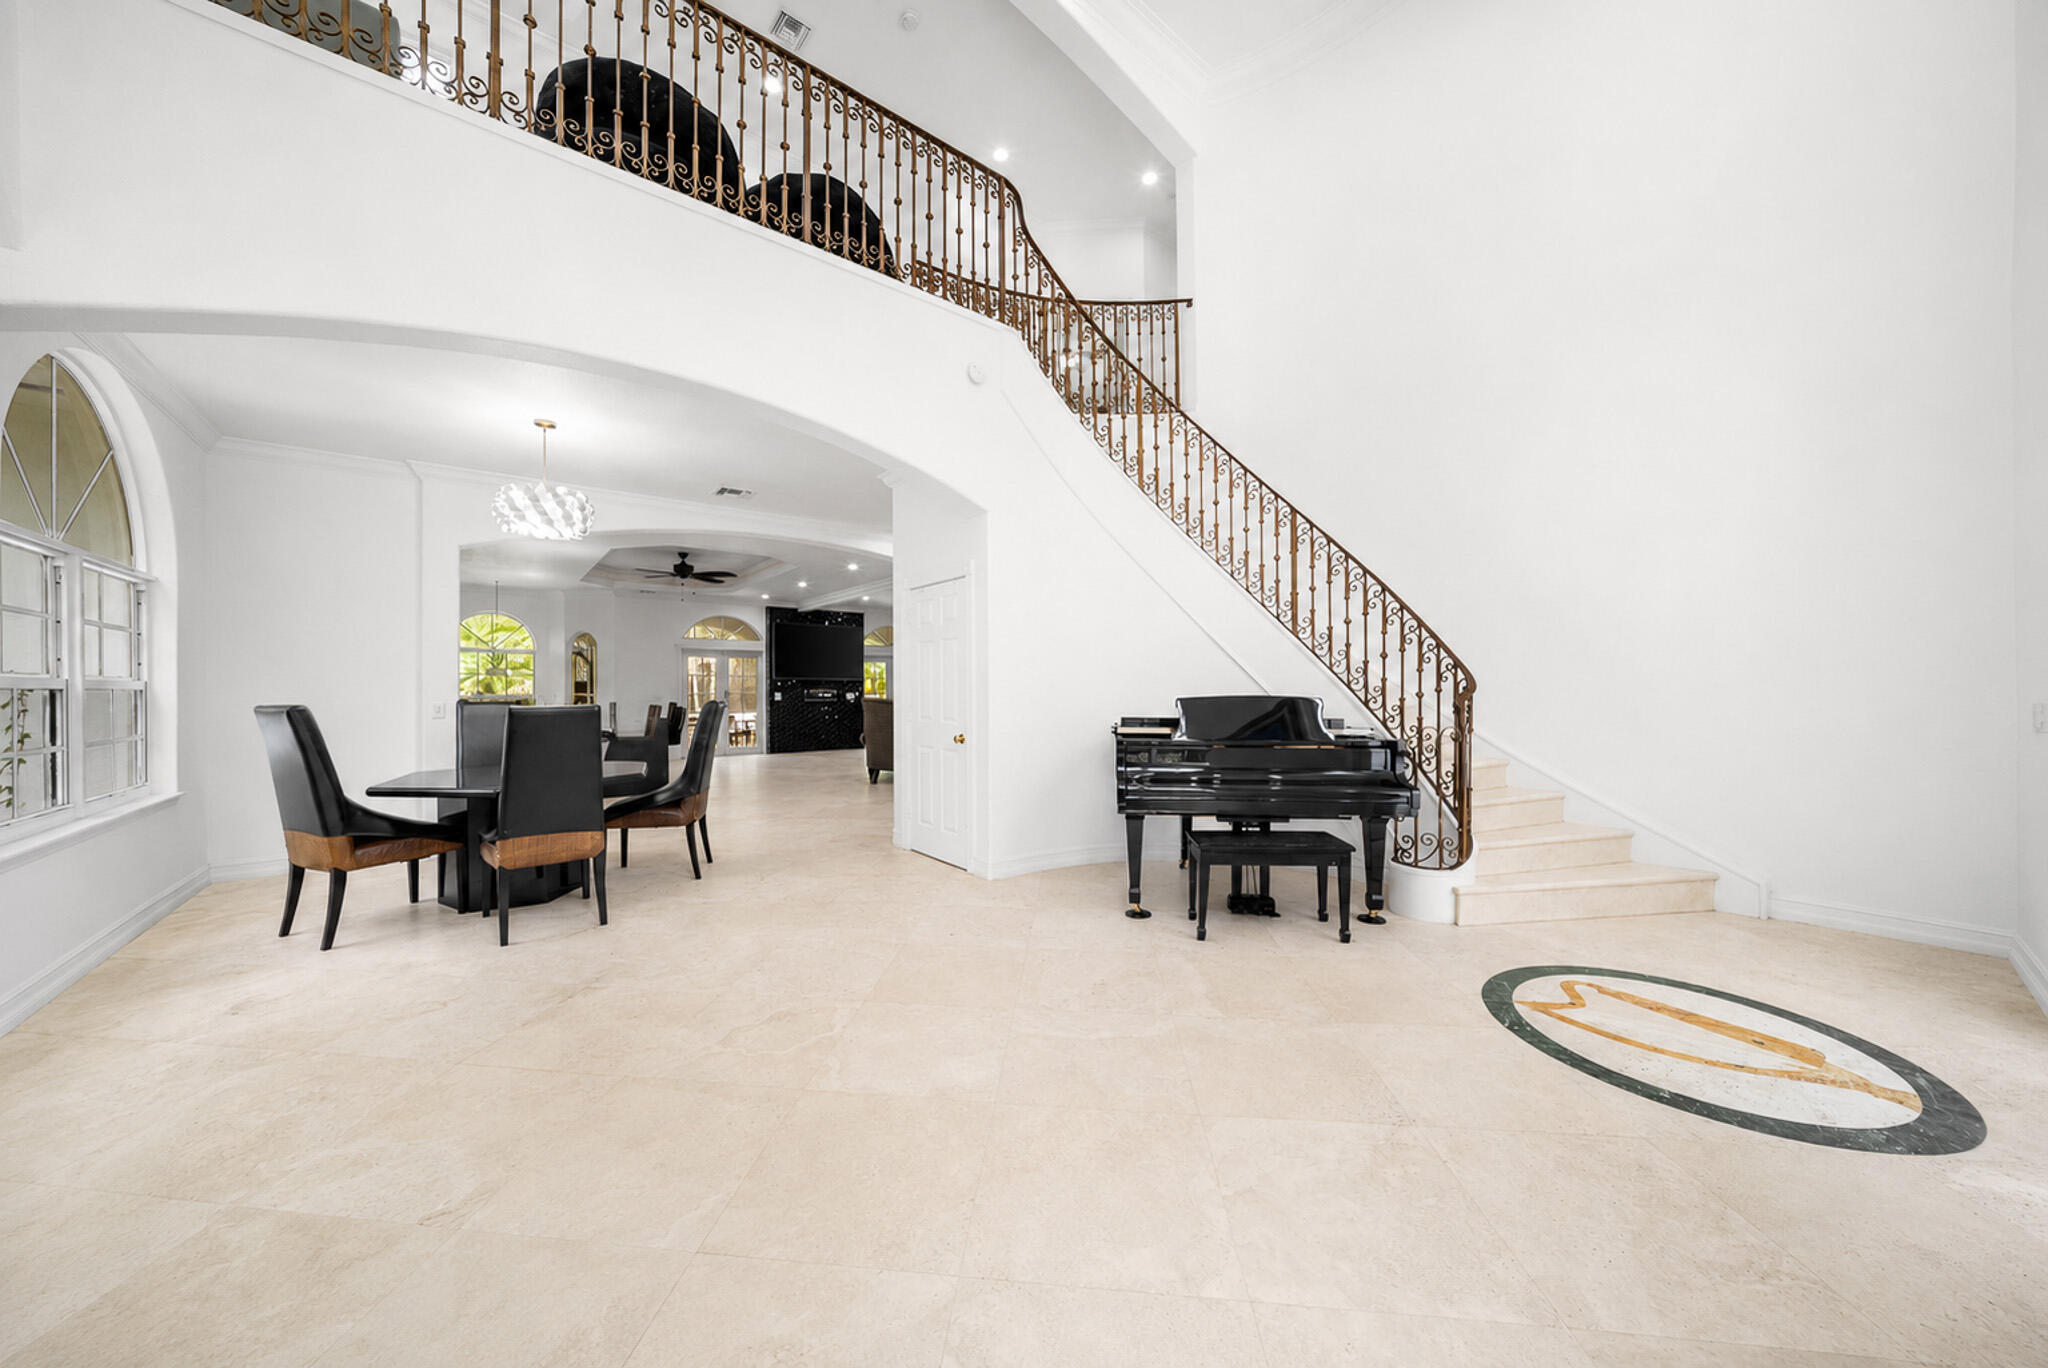
Entrance FoyerHigh CeilingsKitchen IslandPantrySoaking TubWalk-In Closet(s)
Laundry Features 
Electric Dryer HookupInsideLaundry RoomSink
Main Level Bedrooms 
2
Window Features 
Storm Window(s)
Den 
Family Room 
Kitchen 
Dimensions - 11 X 13Level - MainArea - 143
Living Room 
Dimensions - 17 X 18Level - MainArea - 306
Loft 
PrimaryBedroom 
Dimensions - 18 X 17Level - UpperArea - 306
Save
Ask
Tour
Hide
Share
Exterior Features
Construction Details 
BlockStucco
Exterior 
BalconyBuilt-in BarbecueBarbecueOutdoor KitchenStorage
Fencing 
Partial
Other Structures 
Guest HouseShed(s)StorageOutdoor Kitchen
Patio And Porch 
CoveredDeckGlass EnclosedPatioPorch
Pool Features 
FencedIn GroundPrivateScreen Enclosure
Private Pool 
Yes
Road Frontage 
Private Road
Roof 
Tile
Windows/Doors 
Storm Window(s)
Community Features
Financing Terms Available 
CashConventionalFHA
MLS Area 
3613
Roads 
Asphalt
Schools
School District
Unknown
Elementary School
Riverglades
Middle School
Westglades
High School
Marjory Stoneman Douglas
Listing courtesy of Parrot Realty LLC


All listings featuring the BMLS logo are provided by BeachesMLS, Inc. This information is not verified for authenticity or accuracy and is not guaranteed. Copyright © 2026 BeachesMLS, Inc. (a Flex MLS feed)
Last checked: 2026-05-28 11:40 AM UTC

Neighborhood & Commute
Source: Walkscore
Disclosure: Community information and market data powered by Constellation Data Labs. Information is deemed reliable but not guaranteed.
Save
Ask
Tour
Hide
Share