
Save
Ask
Tour
Hide
$185,000
New Listing
1507 SE Royal Green Circle 102Port St Lucie, FL 34952
For Sale|Condominium|Active
3
Beds
2
Total Baths
2
Full Baths
921
SqFt
$201
/SqFt
1985
Built
Subdivision:
MIDPORT PLACE I, A CONDOMINIUM
County:
St Lucie
Save
Ask
Tour
Hide
Mortgage Calculator
Monthly Payment (Est.)
$844Calculator powered by Showcase IDX, a Constellation1 Company. Copyright ©2026 Information is deemed reliable but not guaranteed.
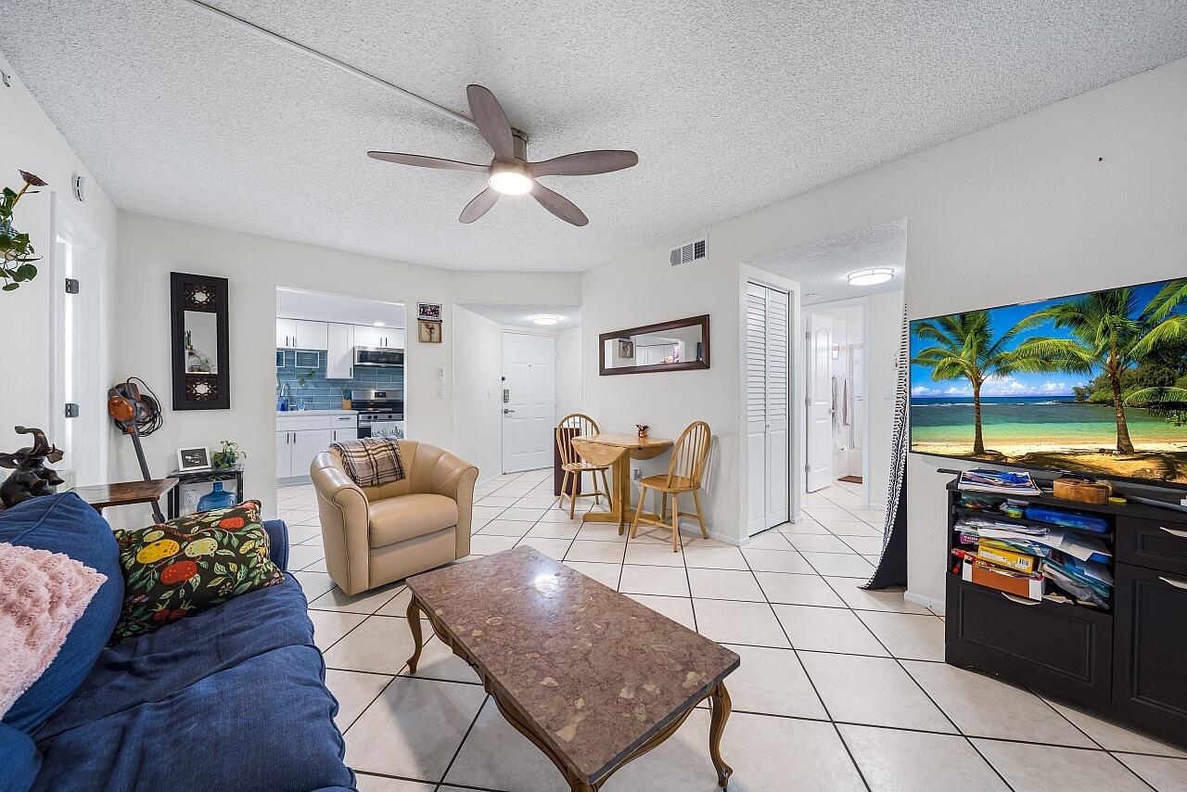
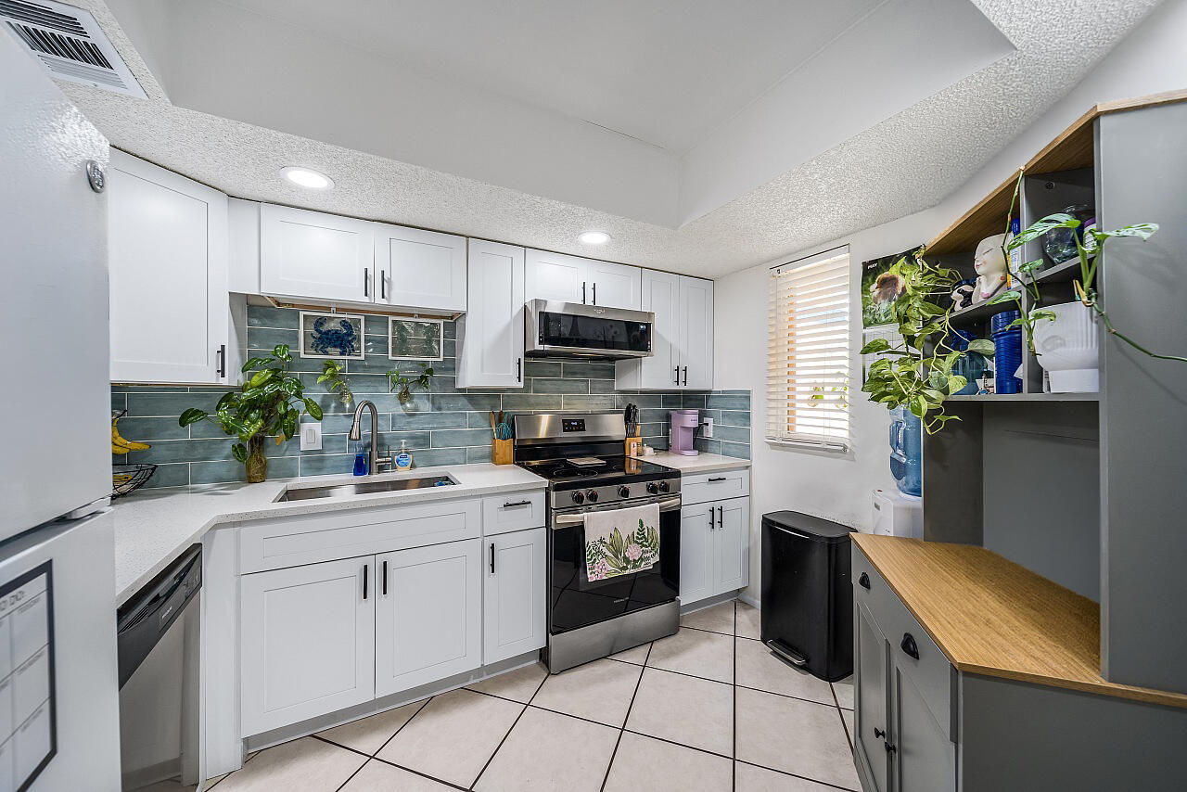
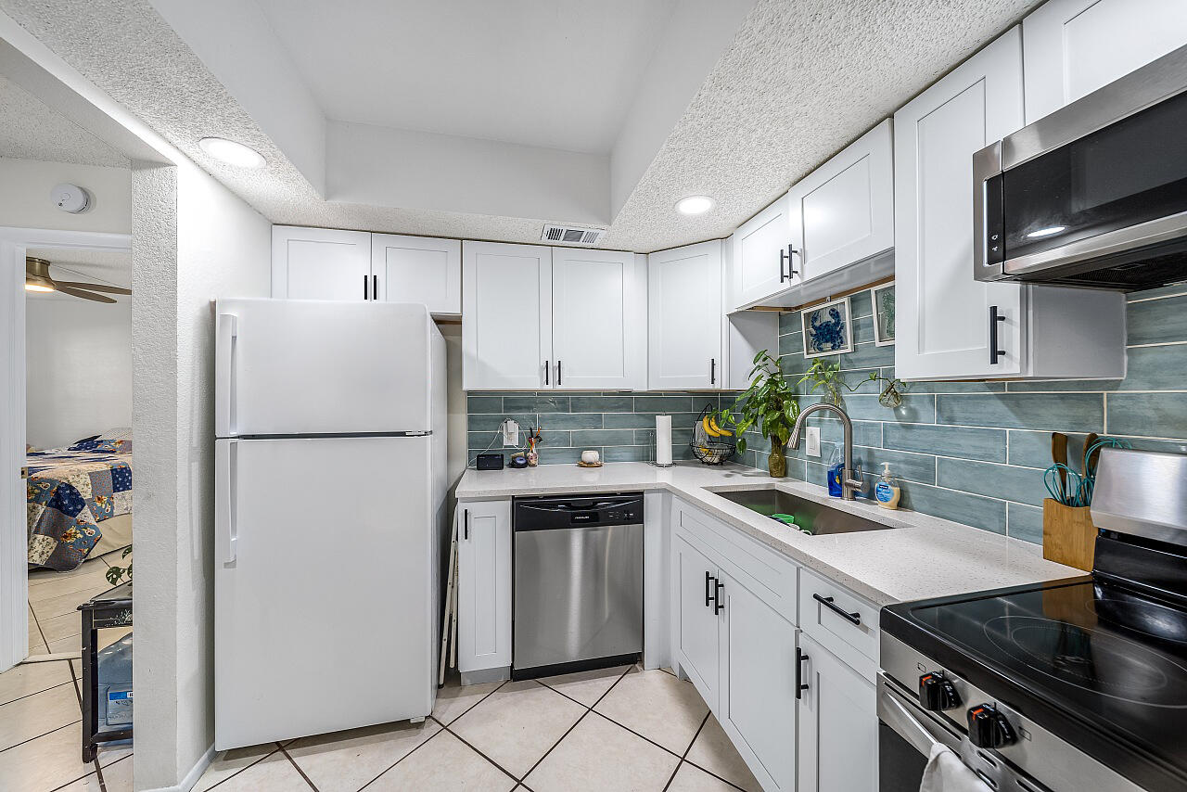
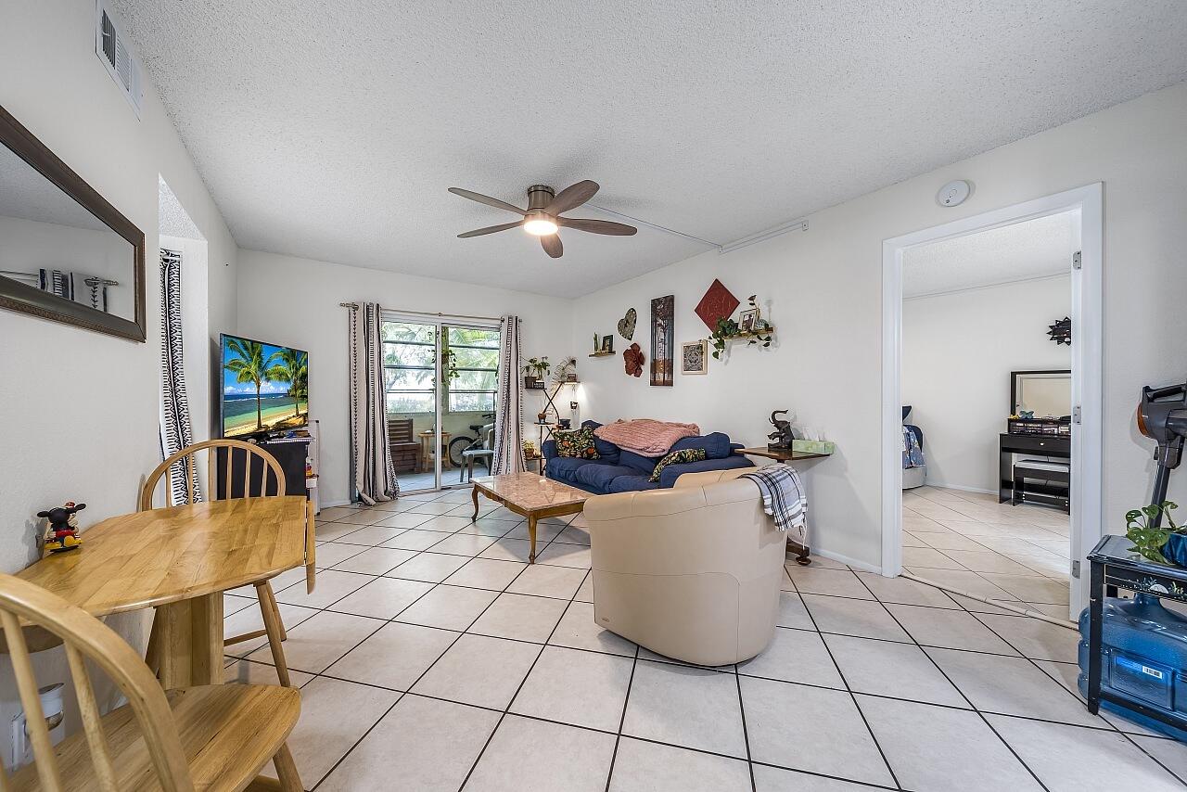
Immediate income potential! Spacious 3 Bed, 2 Bath, first-floor condo in the heart of Port St. Lucie. This tenant-occupied condo offers a rare opportunity for a Buyer to take over the existing lease and be grandfathered in without waiting the typical one-year leasing period. Features include a low HOA fee, in-unit washer & dryer, updated kitchen with quartz countertops and a convenient location near medical offices, shopping, restaurants and more. A great opportunity for investors or buyers looking for built-in rental income!
Save
Ask
Tour
Hide
Listing Snapshot
Price
$185,000
Days On Site
0 Days
Bedrooms
3
Inside Area (SqFt)
921 sqft
Total Baths
2
Full Baths
2
Partial Baths
N/A
Lot Size
N/A
Year Built
1985
MLS® Number
B26033500
Status
Active
Property Tax
$3,602.38
HOA/Condo/Coop Fees
$411 monthly
Sq Ft Source
Public Records
Friends & Family
Recent Activity
| 15 hours ago | Listing first seen on site | |
| 20 hours ago | Listing updated with changes from the MLS® |
General Features
Direction Faces
West
Levels
One
Number Of Stories
2
Parking
AssignedOpen
Parking Spaces
1
Pets
Number LimitSize LimitYes
Property Sub Type
Condominium
Sewer
Public Sewer
Special Circumstances
Standard
SqFt Total
993
Utilities
Sewer AvailableWater Available
Water Source
Public
Zoning
Residential
Interior Features
Appliances
DryerDishwasherElectric Water HeaterMicrowaveRangeWater HeaterWasher
Cooling
Central AirCeiling Fan(s)Electric
Flooring
Tile
Furnished
Unfurnished
Heating
Central
Laundry Features
Inside
Main Level Bedrooms
3
Window Features
Blinds
Bedroom 2
Dimensions - 11 X 10Level - MainArea - 110
Bedroom 3
Dimensions - 10 X 11Level - MainArea - 110
Kitchen
Dimensions - 11 X 8Level - MainArea - 88
Living Room
Dimensions - 11 X 12Level - MainArea - 132
PrimaryBedroom
Dimensions - 11 X 15Level - MainArea - 165
Save
Ask
Tour
Hide
Exterior Features
Construction Details
Block
Patio And Porch
CoveredGlass EnclosedPatioScreened
Pool Features
Association
Roof
Shingle
View
LakeOtherWater
Waterfront Features
Lake FrontNone
Waterview
LakeOtherWater
Windows/Doors
Blinds
Community Features
Association Amenities
PoolClubhouse
Association Dues
411
Financing Terms Available
CashConventional
HOA Fee Frequency
Monthly
MLS Area
7190
Roads
Paved
Listing courtesy of Keller Williams Realty of VB

All listings featuring the BMLS logo are provided by BeachesMLS, Inc. This information is not verified for authenticity or accuracy and is not guaranteed. Copyright © 2026 BeachesMLS, Inc. (a Flex MLS feed)
Last checked: 2026-05-28 11:40 AM UTC
All listings featuring the BMLS logo are provided by BeachesMLS, Inc. This information is not verified for authenticity or accuracy and is not guaranteed. Copyright © 2026 BeachesMLS, Inc. (a Flex MLS feed)
Last checked: 2026-05-28 11:40 AM UTC
Neighborhood & Commute
Source: Walkscore
Disclosure: Community information and market data powered by Constellation Data Labs. Information is deemed reliable but not guaranteed.
Save
Ask
Tour
Hide