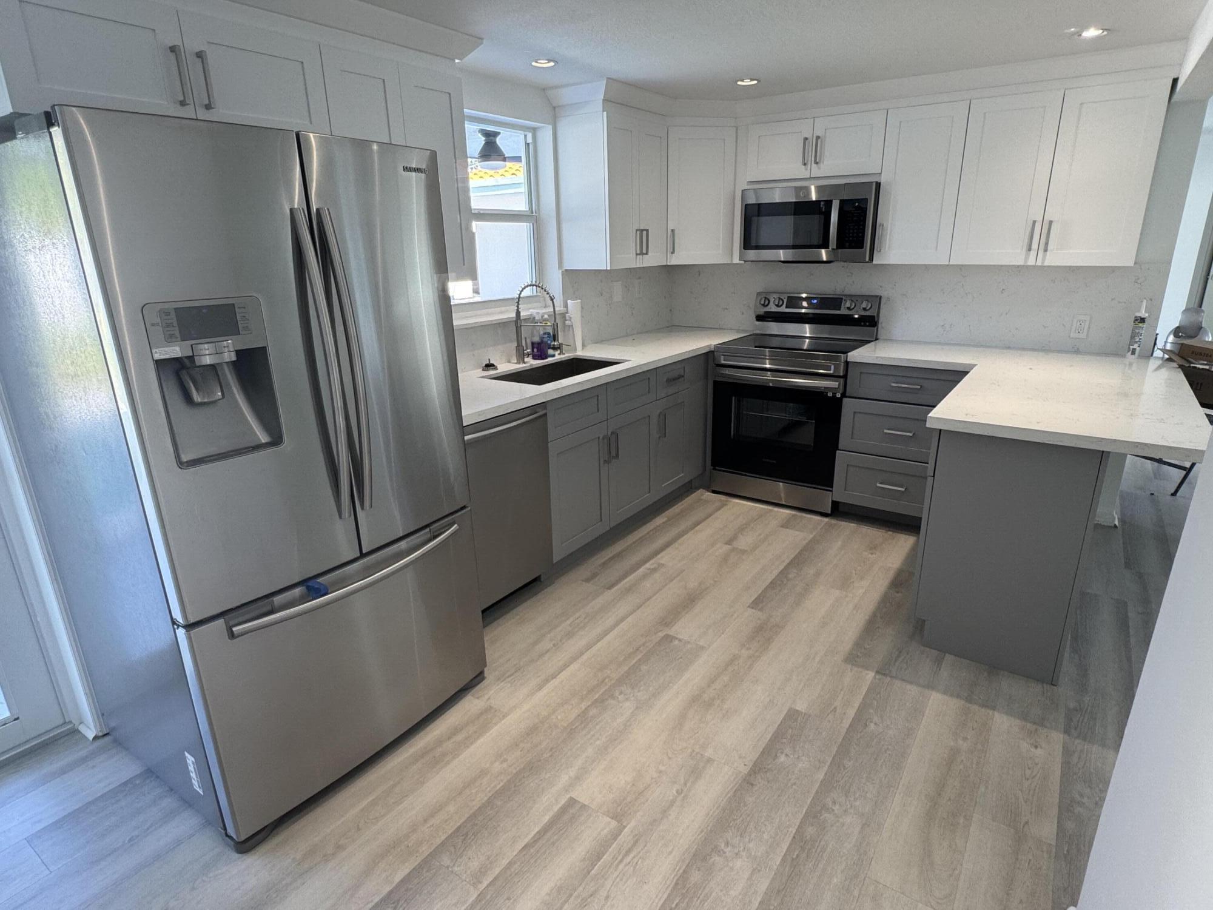
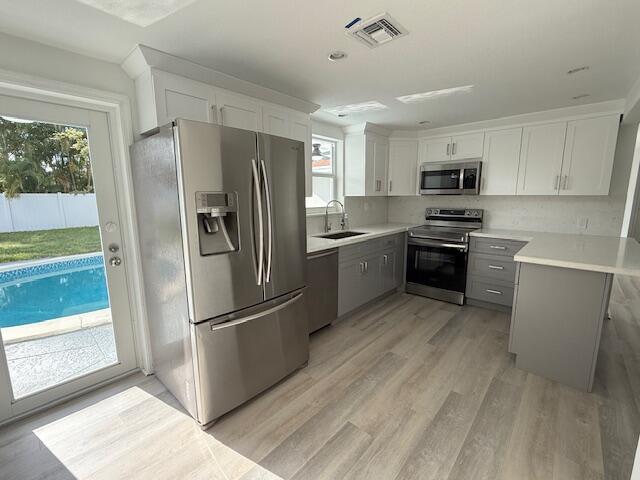
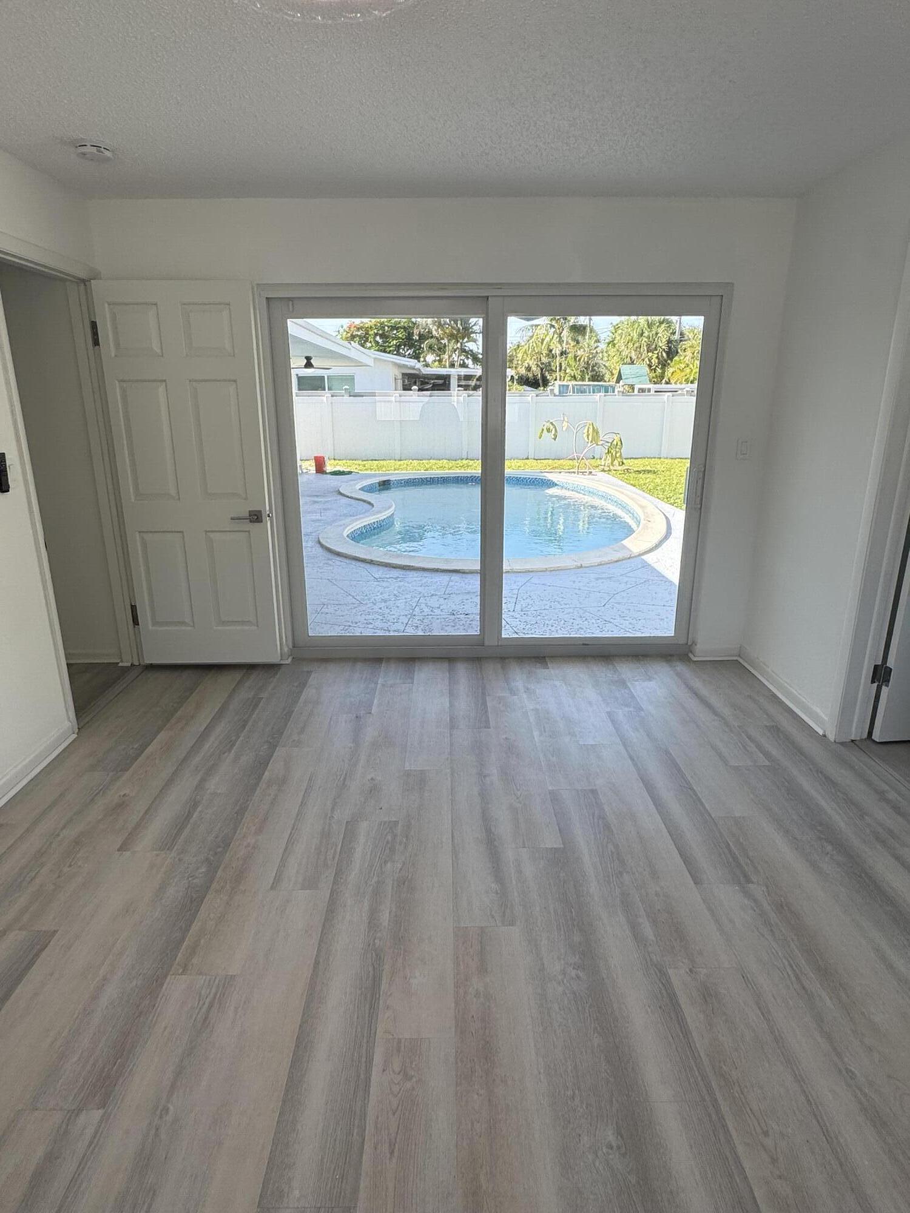
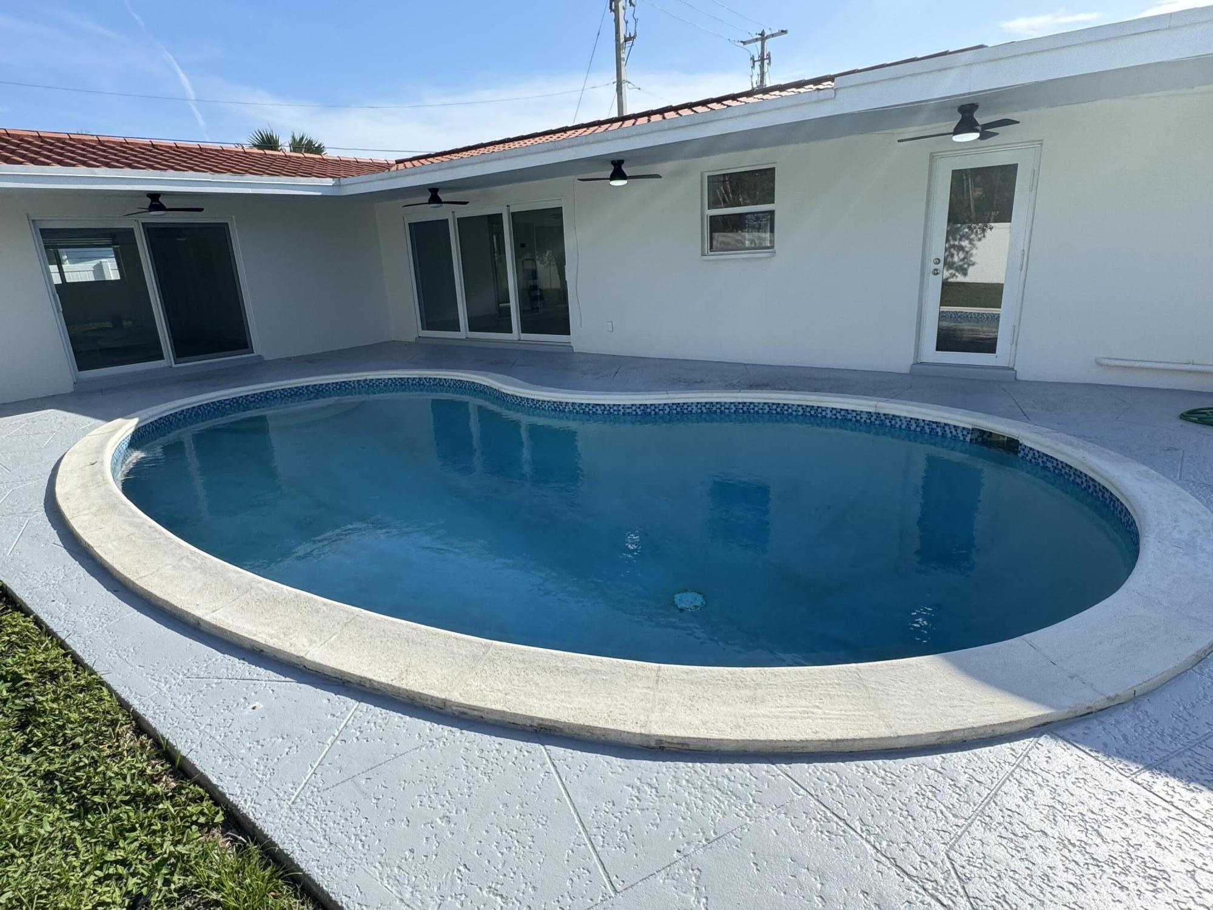
Addison Mizner School District — East Boca Raton's most coveted trifecta: Addison Mizner Elem, Boca Community Middle & Boca High. Renovated 4BR/2BA pool home w/ circular driveway & boat parking. No HOA. Fully updated kitchen, baths, flooring & finishes. Impact windows & doors throughout. Private pool & large fenced yard — ideal for families & entertaining. Short drive to downtown Boca Raton, Mizner Park, Boca Museum of Art, Sugar Sand Park, Red Reef Park, Gumbo Limbo Nature Center, Boca beaches, top-rated restaurants, boutique shopping, Boca Regional Hospital & Brightline station. East of I-95. Disclosure: 4th BR is prior garage conversion before current ownership; bedroom count & sq ft differ from tax records; dedicated split A/C included. Buyers verify all measurements independently.
Save
Ask
Tour
Hide
Share
Listing Snapshot
Price
$875,000
Days On Site
0 Days
Bedrooms
3
Inside Area (SqFt)
1,647 sqft
Total Baths
2
Full Baths
2
Partial Baths
N/A
Lot Size
0.19 Acres
Year Built
1960
MLS® Number
B26033497
Status
Active
Property Tax
$10,587.29
HOA/Condo/Coop Fees
N/A
Sq Ft Source
Appraiser
Friends & Family
React
Comment
Invite
No Comments Yet
Did you know? You can invite friends and family to your search. They can join your search, rate and discuss listings with you.
DryerDishwasherElectric RangeElectric Water HeaterMicrowaveRangeRefrigeratorWater HeaterWasher
Cooling
Central AirCeiling Fan(s)ElectricWall/Window Unit(s)
Flooring
Ceramic TileVinyl
Furnished
Unfurnished
Heating
CentralElectric
Interior
Entrance Foyer
Laundry Features
InsideLaundry ClosetLaundry Room
Main Level Bedrooms
4
Window Features
Storm Window(s)
ConvertedGarage
Den
Kitchen
Dimensions - 12 X 10Level - MainArea - 120Description - Fully renovated with modern cabinetry, quartz countertops, stainless steel appliances, and new lighting.
Laundry
Living Room
Dimensions - 18 X 14Level - MainArea - 252Description - Spacious and bright with open layout, new LVP flooring, impact windows, and extendable sliding glass door for indoor-outdoor living.
PrimaryBedroom
Dimensions - 15 X 13Level - MainArea - 195Description - Generously sized primary suite with remodeled ensuite bathroom, LVP flooring, and impact windows for quiet comfort.


Did you know? You can invite friends and family to your search. They can join your search, rate and discuss listings with you.