Save
Ask
Tour
Hide
Share
$1,150,000
New Listing

13588 Crosspointe Drive
Palm Beach Gardens, FL 33418

For Sale|Single Family Residence|Active
4
Beds
3
Total Baths
2
Full Baths
1
Partial Bath
2,803
SqFt
$410
/SqFt
1980
Built
Subdivision:
Eastpointe
County:
Palm Beach
Upcoming Open Houses
Sun, May 31, 1:00 PM - 3:00 PM
13588 Crosspointe Drive13588 Crosspointe Drive13588 Crosspointe Drive13588 Crosspointe Drive
Save
Ask
Tour
Hide
Share

Mortgage Calculator

Monthly Payment (Est.)

$5,247
Calculator powered by Showcase IDX, a Constellation1 Company. Copyright ©2026 Information is deemed reliable but not guaranteed.

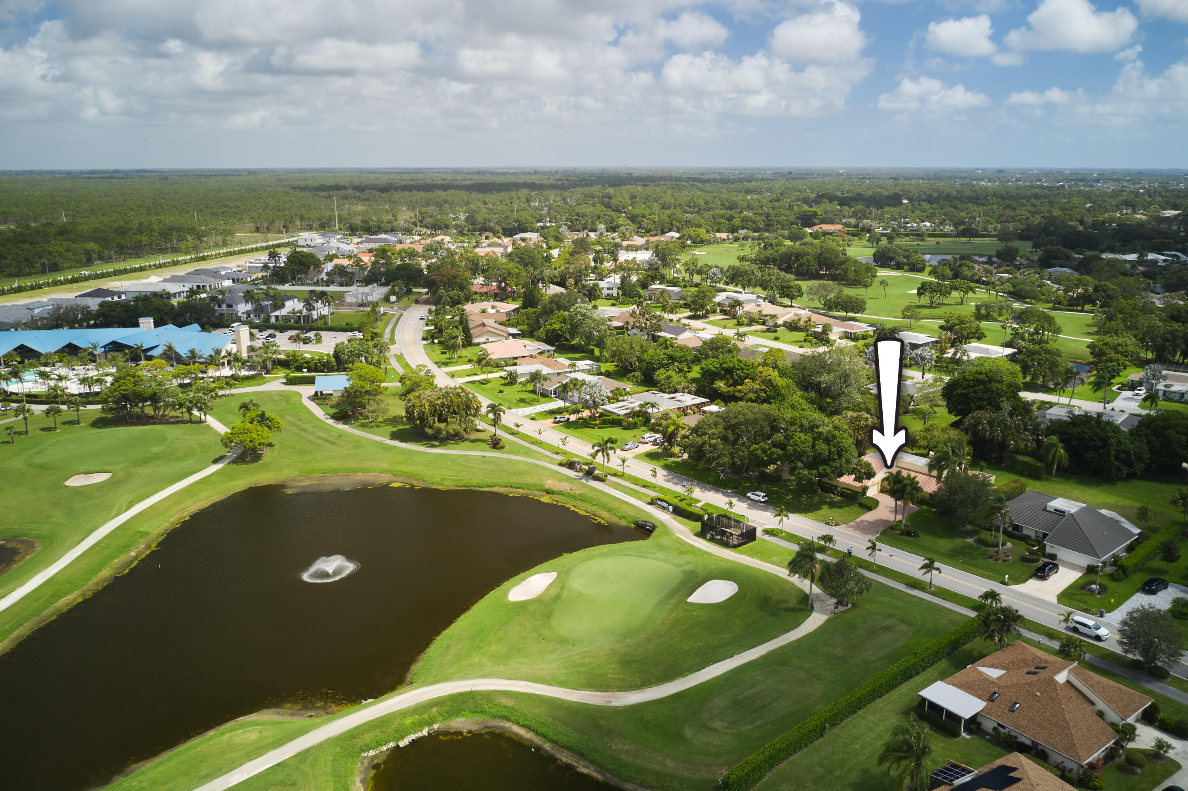
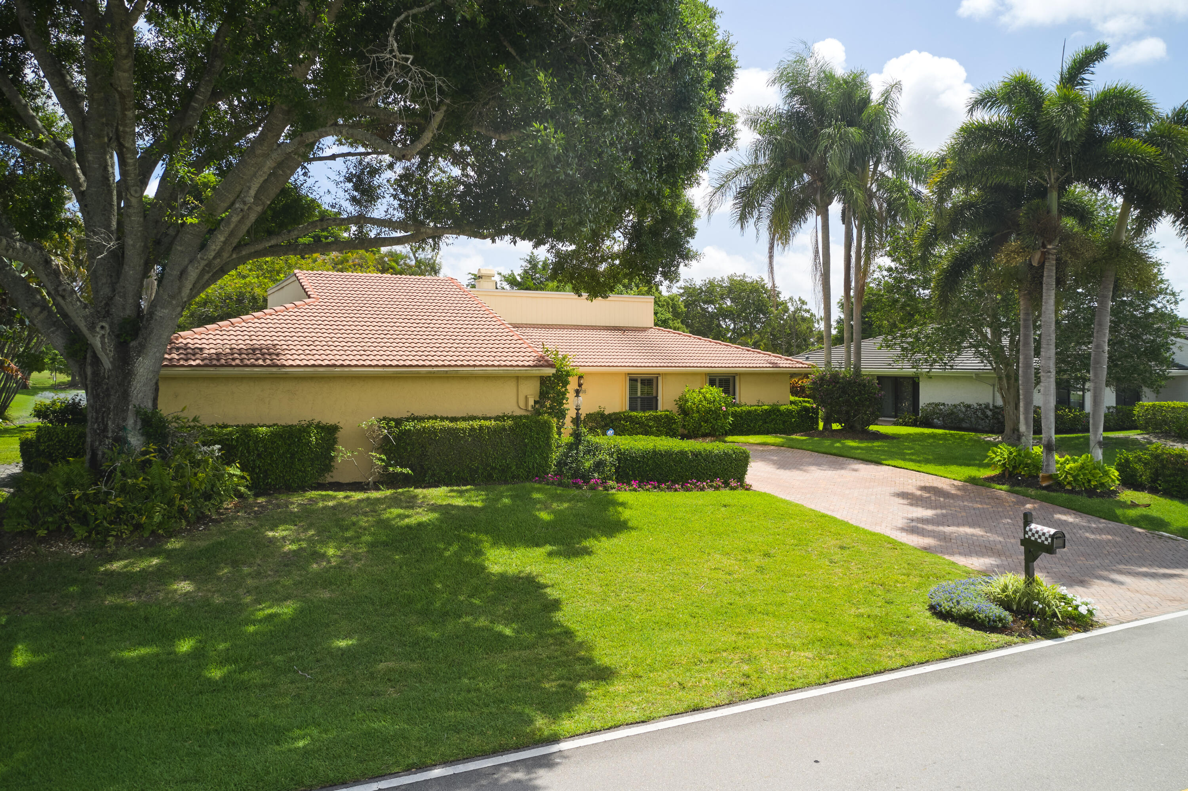
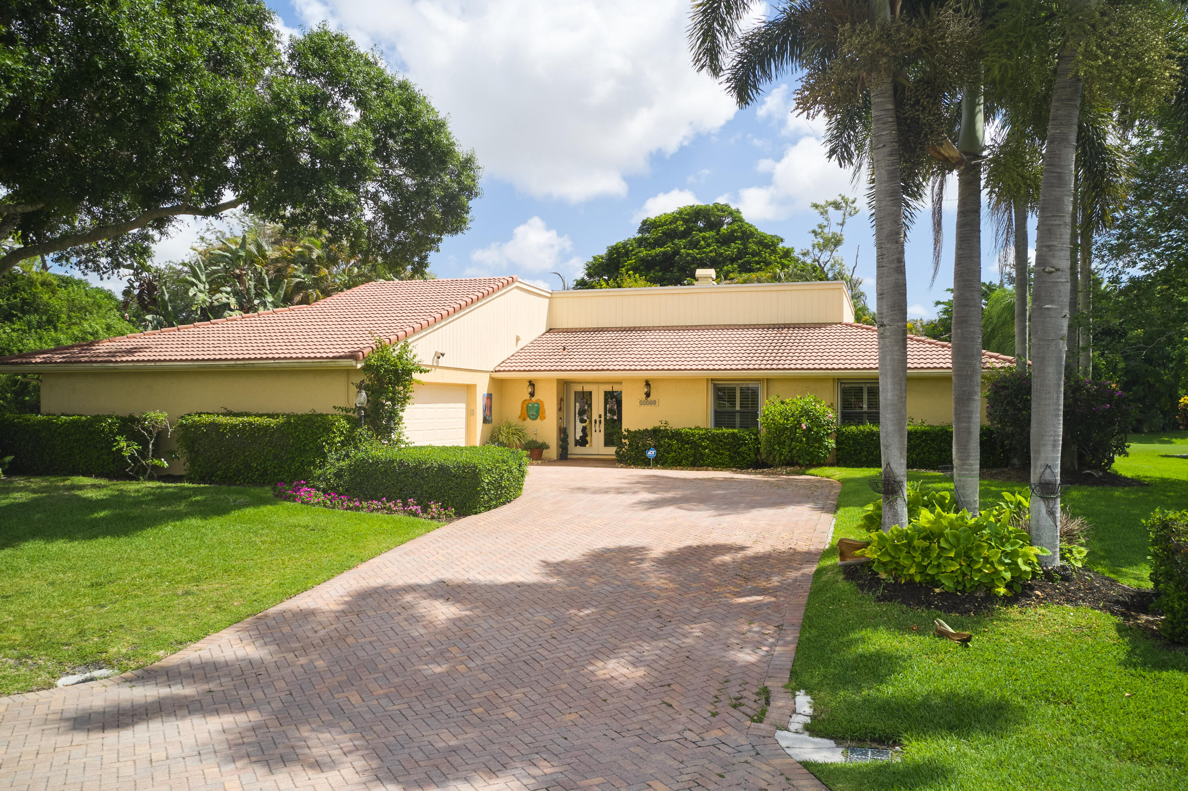
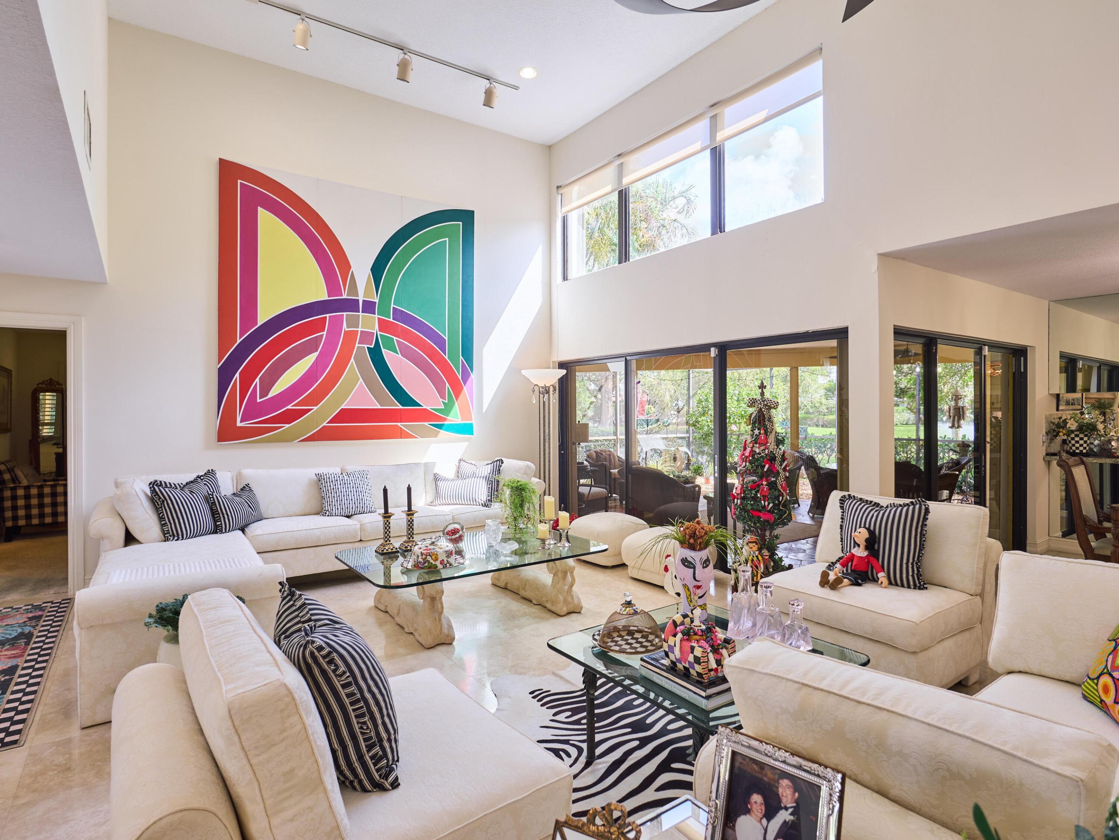
Step into this updated home and feel the welcoming energy immediately. The LR w/its marble floors has a volume ceiling offering loads of light, sliders to the lanai and open to the DR. The updated U shaped kitchen has a pass through to the DR and lanai as well as glassed in eating area. Adjacent is a large step down family room w/built-in TV & bev fridge. The 4 bedrooms are split with a spacious primary w/sliders to the lanai, bath w/separate water closet & an enormous walk-in closet. On .34 of an acre this home is sited w/both a fountain view and garden view, all just steps to Eastpointe's newest amenity call The Pointe. It offer a large fitness center, restaurant & 2 pools, one for young families & the other adult only, overlooking the West golf course. Eastpointe offers 2 courses, tennis, pickle ball & an assortment of fun activities all very close to beaches and shopping.

Save
Ask
Tour
Hide
Share
Listing Snapshot
Price 
$1,150,000
Days On Site 
0 Days
Bedrooms 
4
Inside Area (SqFt) 
2,803 sqft
Total Baths 
3
Full Baths 
2
Partial Baths 
1
Lot Size 
0.34 Acres
Year Built 
1980
MLS® Number 
B26033494
Status 
Active
Property Tax 
$5,556.27
HOA/Condo/Coop Fees 
$525 monthly
Sq Ft Source 
Public Records
Friends & Family
Recent Activity
15 hours agoListing first seen on site
19 hours agoListing updated with changes from the MLS®
General Features
Acres 
0.34
Attached Garage 
Yes
Direction Faces 
West
Disclosures 
Covenants Restrictions Disclosure
Foundation 
Slab
Garage 
Yes
Garage Spaces 
2.5
Levels 
One
Number Of Stories 
1
Parking 
AttachedDrivewayGarageGolf Cart Garage
Parking Spaces 
2.5
Pets 
Number LimitYes
Property Sub Type 
Single Family Residence
Security 
Security System OwnedSecurity SystemSecurity GateGated with GuardGated CommunitySecurity Guard

Sewer 
Public Sewer
Special Circumstances 
Standard
SqFt Total 
3999
Style 
Ranch
Utilities 
Cable ConnectedElectricity ConnectedSewer ConnectedUnderground UtilitiesWater Connected
Water Source 
Public
Zoning 
RE
Interior Features
Appliances 
CooktopDryerDishwasherElectric CooktopElectric Water HeaterDisposalMicrowaveOvenRefrigeratorWater HeaterWine RefrigeratorWasher
Cooling 
Central AirCeiling Fan(s)
Flooring 
CarpetMarble
Furnished 
Unfurnished
Heating 
Central
Interior 
BidetBuilt-in FeaturesCathedral Ceiling(s)Entrance FoyerEat-in KitchenHigh CeilingsWalk-In Closet(s)
Laundry Features 
Laundry Room
Main Level Bedrooms 
4
Window Features 
Plantation ShuttersShutters
Kitchen 
Dimensions - 1 X 1Level - MainArea - 1
Living Room 
Dimensions - 1 X 1Level - MainArea - 1
PrimaryBedroom 
Dimensions - 1 X 1Level - MainArea - 1
Save
Ask
Tour
Hide
Share
Exterior Features
Construction Details 
Block
Lot Features 
Waterfront
Patio And Porch 
CoveredPatioScreened
Pool Features 
AssociationHeated
Roof 
BarrelTile
View 
GardenPondWater
Waterfront 
Yes
Waterfront Features 
Canal AccessCanal Front
Waterview 
GardenPondWater
Windows/Doors 
Plantation ShuttersShutters
Community Features
Association Amenities 
PoolClubhouseFitness CenterGolf CourseGatedManagementPlaygroundSecurityTennis Court(s)
Association Dues 
525
Community Features 
GatedStreet Lights
Financing Terms Available 
CashConventionalFHAVA Loan
HOA Fee Frequency 
Monthly
MLS Area 
5340
Membership fee 
8232
Roads 
Paved
Schools
School District
Unknown
Elementary School
Marsh Pointe
Middle School
Watson B. Duncan
High School
William T. Dwyer
Listing courtesy of Echo Fine Properties


All listings featuring the BMLS logo are provided by BeachesMLS, Inc. This information is not verified for authenticity or accuracy and is not guaranteed. Copyright © 2026 BeachesMLS, Inc. (a Flex MLS feed)
Last checked: 2026-05-28 11:40 AM UTC

Neighborhood & Commute
Source: Walkscore
Disclosure: Community information and market data powered by Constellation Data Labs. Information is deemed reliable but not guaranteed.
Save
Ask
Tour
Hide
Share