Save
Ask
Tour
Hide
Share
$615,900
New Listing

6871 Fairway Lakes Drive
Boynton Beach, FL 33472

For Sale|Single Family Residence|Active
3
Beds
3
Total Baths
2
Full Baths
1
Partial Bath
2,618
SqFt
$235
/SqFt
1999
Built
Subdivision:
ABERDEEN 25
County:
Palm Beach
6871 Fairway Lakes Drive6871 Fairway Lakes Drive6871 Fairway Lakes Drive6871 Fairway Lakes Drive
Save
Ask
Tour
Hide
Share

Mortgage Calculator

Monthly Payment (Est.)

$2,810
Calculator powered by Showcase IDX, a Constellation1 Company. Copyright ©2026 Information is deemed reliable but not guaranteed.

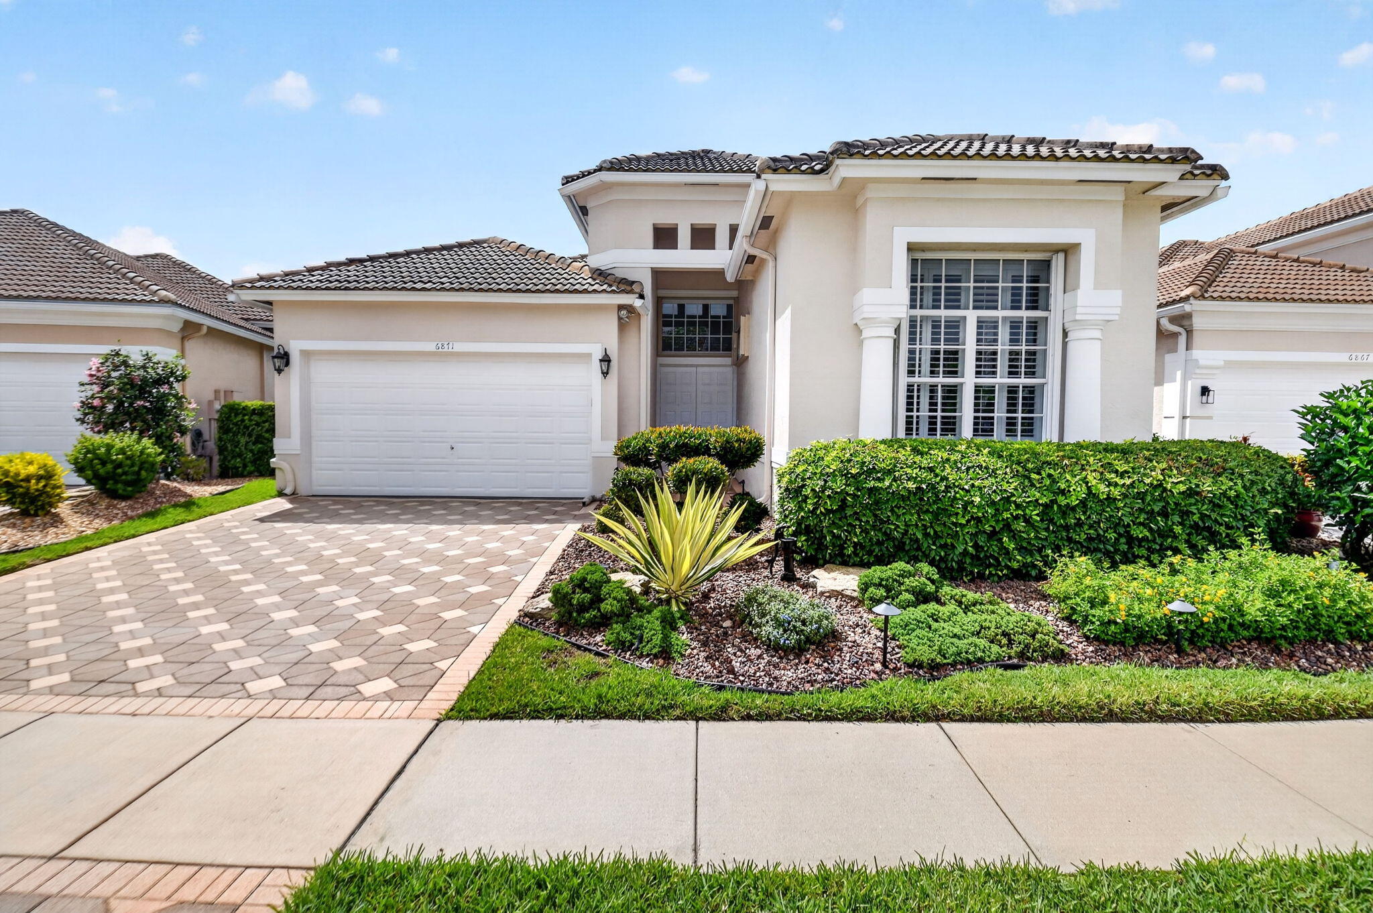
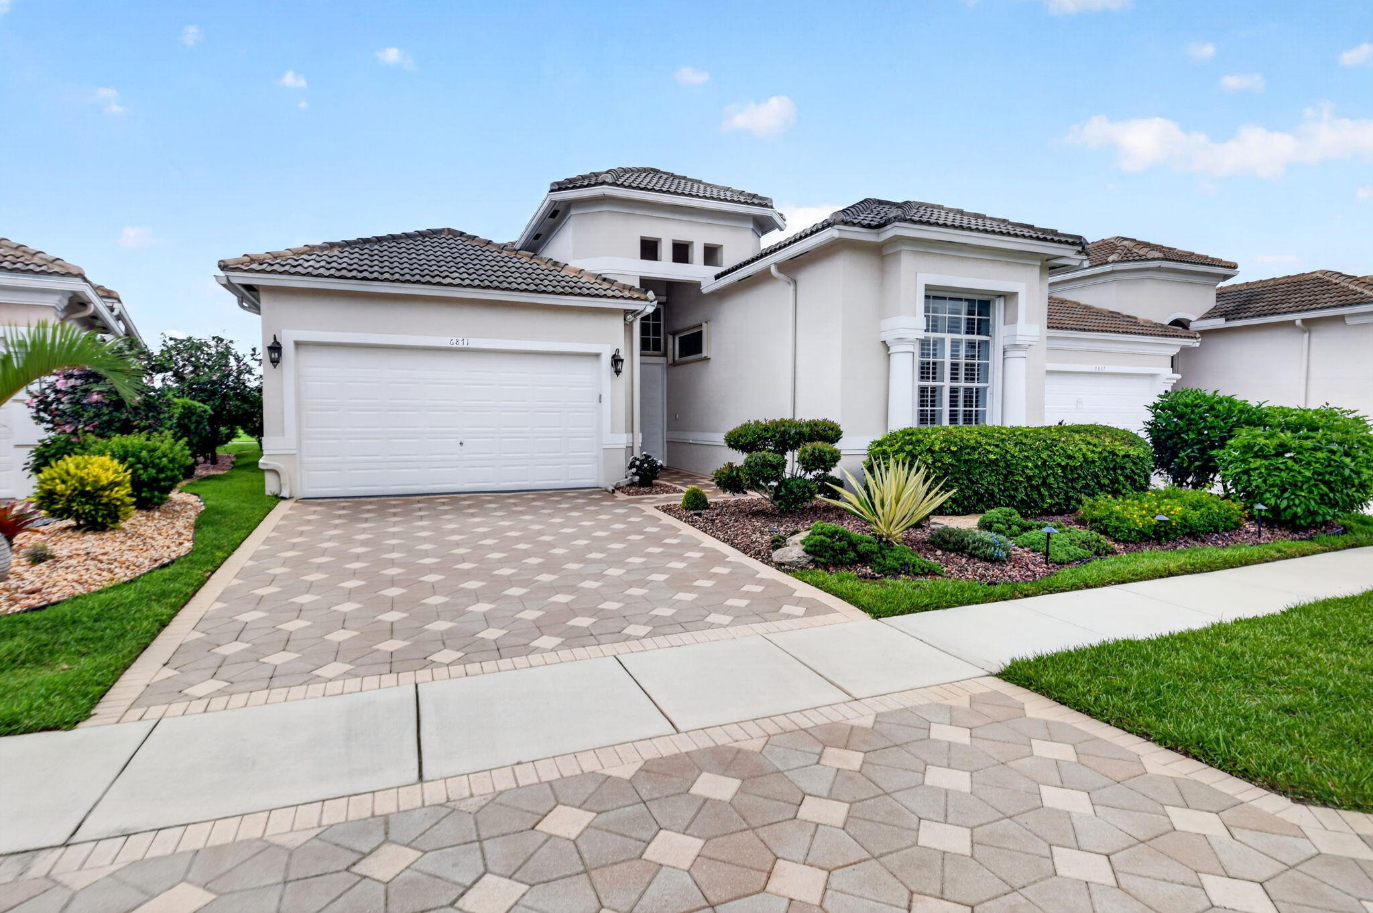
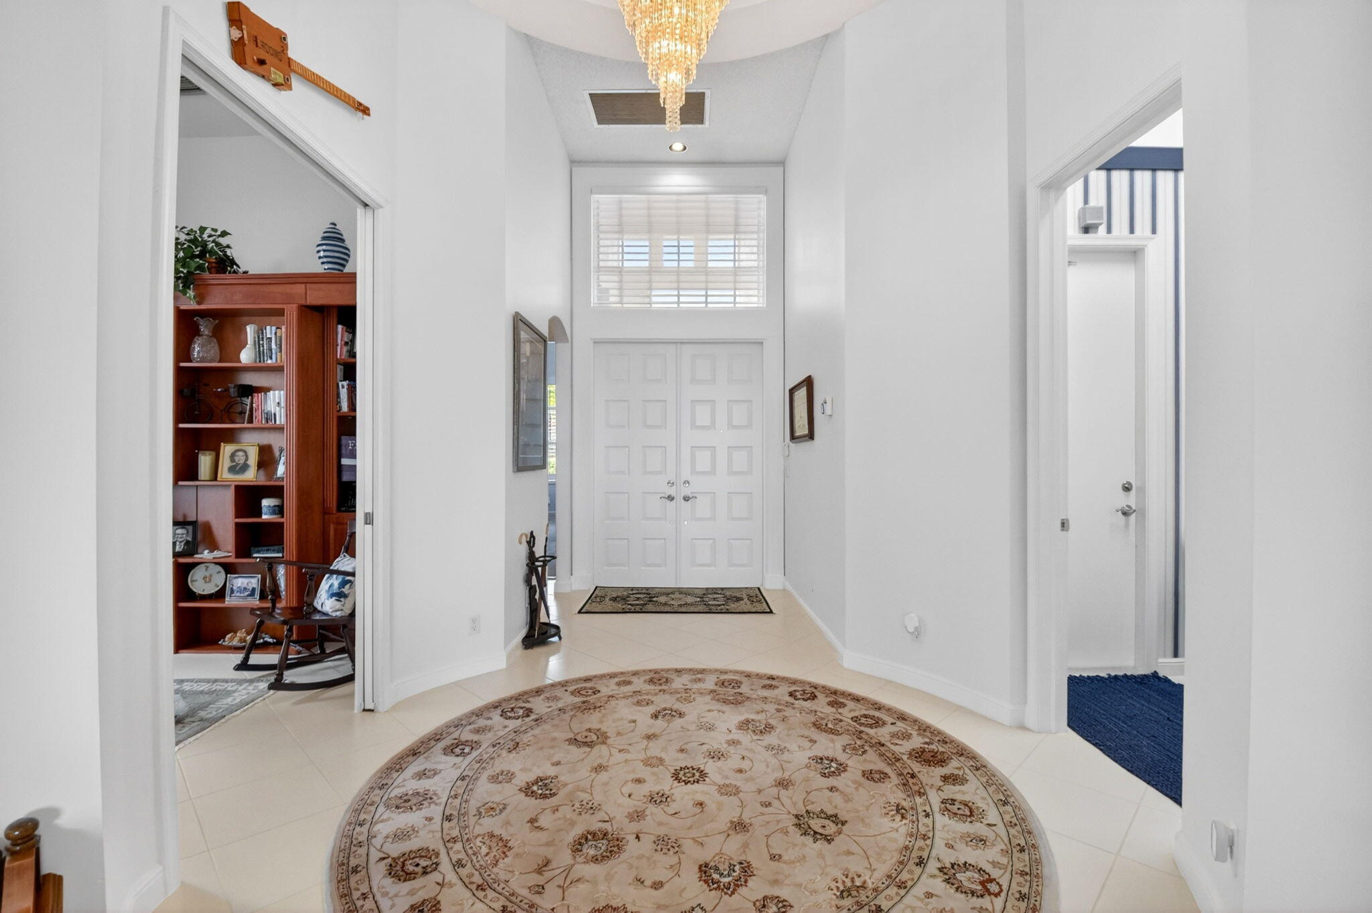
This home is REDONE, IMMACULATE (looks brand new) & a WOW! Bring your fussiest buyers as there is nothing to do but move-in. The largest & most popular model in the Fairways, this home has 3,249sqft with 3BR/2.5BA. There are neutral soothing tones throughout the home with a splash of designer flair. The kitchen & bathrooms have been beautifully redone, with a built-in bidet Toto in the primary bath. In the kitchen there are stone tops, wood cabinets & backsplash, The bathrooms are quartz or stone tops as well. There is a STUNNING outside SCREENED & partially covered lanai-watch the sunrise over the lake & golf course. In the evening enjoy the landscape lighting around the home. The home is super private with a triple split floorplan perfect for guests & entertaining. see more... The kitchen has a bar as well as an area to eat that opens up to a huge family room. In addition, you have a formal living room & formal dining room. The window treatments are top notch with a combination of white Plantation shutters, drapes and blinds. The murphy bed in the 3rd bedroom conveys and is not attached. The stove in the kitchen is induction and the owner will leave the pots and pans for the new owner. Aberdeen features a challenging & immaculate Jim Fazio 18-hole golf course,13 har-tru tennis courts, 6 pickleball courts,state of the art fitness, 3 pools at main clubhouse, 3 golf & 4 racquet pros (for tennis and pickleball), golf & tennis pro shops, 2 bocce ball courts, league play for all sports, card rooms, 2 restaurants with indoor & outdoor dining, the sunset lounge with daily happy hour & complimentary hors d'oeuvres, entertainment, & tons of clubs within a club. The club has approved a $79M renovation where there are no assessements to the members which is scheduled to start in 2027. Buyer or Buyers Broker to verify all information contained herein, listing broker is not responsible for errors.

Save
Ask
Tour
Hide
Share
Listing Snapshot
Price 
$615,900
Days On Site 
0 Days
Bedrooms 
3
Inside Area (SqFt) 
2,618 sqft
Total Baths 
3
Full Baths 
2
Partial Baths 
1
Lot Size 
0.15 Acres
Year Built 
1999
MLS® Number 
B26033481
Status 
Active
Property Tax 
$4,434.25
HOA/Condo/Coop Fees 
$510 monthly
Sq Ft Source 
Assessor
Friends & Family
Recent Activity
16 hours agoListing first seen on site
20 hours agoListing updated with changes from the MLS®
General Features
Acres 
0.15
Attached Garage 
Yes
Direction Faces 
Northwest
Foundation 
Slab
Garage 
Yes
Garage Spaces 
2
Levels 
One
Number Of Stories 
1
Parking 
AttachedDrivewayGarage
Parking Spaces 
4
Pets 
Breed RestrictionsNumber LimitSize LimitYes
Property Sub Type 
Single Family Residence
Security 
Security System OwnedGated CommunitySecurity Guard
Sewer 
Public Sewer
Special Circumstances 
Standard
SqFt Total 
3249
Style 
Mediterranean
Utilities 
Cable ConnectedElectricity ConnectedSewer ConnectedUnderground UtilitiesWater Connected
Water Source 
Public
Zoning 
RS
Interior Features
Appliances 
DryerDishwasherElectric RangeElectric Water HeaterDisposalIce MakerMicrowaveRefrigeratorWater HeaterWasher
Cooling 
Central AirCeiling Fan(s)
Electric 
220 Volts220 Volts in Garage
Flooring 
CarpetCeramic Tile
Heating 
CentralElectric
Interior 
Breakfast BarCathedral Ceiling(s)Entrance FoyerHigh CeilingsPantrySoaking TubVaulted Ceiling(s)Walk-In Closet(s)Bar
Laundry Features 
InsideLaundry Room
Main Level Bedrooms 
3
Window Features 
Blinds
Bedroom 2 
Dimensions - 12.4 X 12.1Level - MainArea - 150
Bedroom 3 
Dimensions - 14 X 10.1Level - MainArea - 141
Dining Room 
Dimensions - 16 X 12.8Level - MainArea - 204
Family Room 
Dimensions - 17 X 16Level - MainArea - 272
Kitchen 
Dimensions - 19.11 X 16Level - MainArea - 305
Living Room 
Dimensions - 18.6 X 14Level - MainArea - 260
PrimaryBedroom 
Dimensions - 18.6 X 13.2Level - MainArea - 245
Save
Ask
Tour
Hide
Share
Exterior Features
Construction Details 
Block
Exterior 
CourtyardLighting
Lot Features 
LandscapedOn Golf CourseWaterfront
Patio And Porch 
CoveredPatioScreened
Pool Features 
AssociationHeated
Road Frontage 
Private Road
Roof 
Spanish TileTile
View 
Golf CourseLakeWater
Waterfront 
Yes
Waterfront Features 
Lake Front
Waterview 
Golf CourseLakeWater
Windows/Doors 
Blinds
Community Features
Association Amenities 
PoolCabanaClubhouseElevator(s)Fitness CenterGolf CourseManagementSpa/Hot TubSecurityTennis Court(s)
Association Dues 
510
Community Features 
GatedStreet LightsSidewalks
Financing Terms Available 
CashConventional
HOA Fee Frequency 
Monthly
MLS Area 
4590
Membership fee 
90500
Roads 
Asphalt
Senior Community 
Yes
Schools
School District
Unknown
Elementary School
Crystal Lakes (Palm Beach)
Middle School
Christa McAuliffe
High School
Park Vista
Listing courtesy of Kogan Estate Homes, Inc


All listings featuring the BMLS logo are provided by BeachesMLS, Inc. This information is not verified for authenticity or accuracy and is not guaranteed. Copyright © 2026 BeachesMLS, Inc. (a Flex MLS feed)
Last checked: 2026-05-28 11:40 AM UTC

Neighborhood & Commute
Source: Walkscore
Disclosure: Community information and market data powered by Constellation Data Labs. Information is deemed reliable but not guaranteed.
Save
Ask
Tour
Hide
Share